Come and see this spacious home that delivers the room, versatility, and modern updates that you are looking for. With 4 generously sized bedrooms, 3 full bathrooms, plus a flexible bonus room with a large closet, there's plenty of space to live, work, entertain, and grow. Step inside to impressive cathedral ceilings in the family room and foyer, creating a bright, open, and welcoming atmosphere. The spacious primary suite is a retreat of its own, featuring an enormous walk-in closet and relaxing Jacuzzi tub. The flex room can easily serve as a home office, library, playroom, guest room, or additional bedroom space. The kitchen has been refreshed with new quartz countertops, a new ceramic sink, a brand-new microwave, and other appliances that are less than three years old. All three full bathrooms are also equipped with modern handheld bidets for added convenience. And there's even more space downstairs! The large, partially finished basement offers exciting possibilities for recreation, entertainment, a home gym, hobby space, storage, or future customization. Outside, enjoy a spacious fenced backyard with room for entertaining, gardening, play, or simply relaxing in your own private outdoor space. Parking is exceptional, with two spacious garage spaces plus a driveway accommodating up to six vehicles. Close to commuter routes, shopping, restaurants, farms, vineyards, and Pennsylvania's Lehigh Valley, this home is not to be missed. Some photos are virtually staged.
Active
$685,000
25 Elizabeth Ave, Washington Twp., NJ 07882
4beds
2,720sqft
Single Family Residence
Built in 2003
0.53 Acres Lot
$-- Zestimate®
$252/sqft
$-- HOA
What's special
Relaxing jacuzzi tubEnormous walk-in closetSpacious primary suiteTwo spacious garage spacesNew ceramic sink
- 23 days
- 2,026
- 157
Likely to sell faster than
Zillow last checked:
Listing updated:
Listed by:
Kathryn Weber 908-782-0100,
Corcoran Sawyer Smith
Source: GSMLS,MLS#: 4054606
Facts & features
Interior
Bedrooms & bathrooms
- Bedrooms: 4
- Bathrooms: 3
- Full bathrooms: 3
Primary bedroom
- Description: Full Bath, Walk-In Closet
Bedroom 1
- Level: Second
- Area: 255
- Dimensions: 15 x 17
Bedroom 2
- Level: Second
- Area: 150
- Dimensions: 10 x 15
Bedroom 3
- Level: Second
- Area: 120
- Dimensions: 10 x 12
Bedroom 4
- Level: Second
- Area: 132
- Dimensions: 11 x 12
Primary bathroom
- Features: Bidet, Stall Shower
Dining room
- Features: Formal Dining Room
- Level: First
- Area: 210
- Dimensions: 15 x 14
Family room
- Level: First
- Area: 280
- Dimensions: 20 x 14
Kitchen
- Features: Kitchen Island, Eat-in Kitchen, Pantry
- Level: First
- Area: 546
- Dimensions: 21 x 26
Living room
- Level: First
- Area: 210
- Dimensions: 15 x 14
Basement
- Features: GameRoom, Utility, Workshop
Heating
- 2 Units, Forced Air, Natural Gas
Cooling
- 2 Units, Central Air
Appliances
- Included: Carbon Monoxide Detector, Dishwasher, Dryer, Microwave, Range/Oven-Gas, Refrigerator, Washer, Gas Water Heater
- Laundry: Laundry Room
Features
- Foyer, Game Room
- Flooring: Carpet, Tile, Wood
- Windows: Thermal Windows/Doors, Blinds
- Basement: Yes,Partially Finished,Full
- Number of fireplaces: 1
- Fireplace features: Wood Burning
Interior area
- Total structure area: 2,720
- Total interior livable area: 2,720 sqft
Property
Parking
- Total spaces: 6
- Parking features: 1 Car Width, Asphalt, Attached Garage
- Attached garage spaces: 2
- Uncovered spaces: 6
Features
- Patio & porch: Deck, Open Porch(es), Patio
- Exterior features: Curbs, Sidewalk
- Has spa: Yes
- Spa features: Bath
- Fencing: Privacy
Lot
- Size: 0.53 Acres
- Dimensions: .53 ACRE
- Features: Open Lot
Details
- Parcel number: 3022000400001000120000
Construction
Type & style
- Home type: SingleFamily
- Architectural style: Colonial
- Property subtype: Single Family Residence
Materials
- Stone, Vinyl Siding
- Roof: Asphalt Shingle
Condition
- Year built: 2003
Utilities & green energy
- Gas: Gas-Natural
- Sewer: Septic 4 Bedroom Town Verified
- Water: Public
- Utilities for property: Underground Utilities, Natural Gas Connected, Cable Available, Garbage Extra Charge
Community & HOA
Community
- Security: Carbon Monoxide Detector
- Subdivision: Valley View Estates
Location
- Region: Washington
Financial & listing details
- Price per square foot: $252/sqft
- Tax assessed value: $329,400
- Annual tax amount: $13,838
- Date on market: 9/23/2026
- Ownership type: Fee Simple
Estimated market value
Not available
Estimated sales range
Not available
Not available
Price history
| Date | Event | Price |
|---|---|---|
| 9/23/2026 | Listed for sale | $685,000+30.5%$252/sqft |
Source:  GSMLS #4054606 Report a problem GSMLS #4054606 Report a problem | ||
| 10/21/2021 | Listing removed | -- |
Source: Owner Report a problem | ||
| 7/31/2021 | Listed for sale | $525,000+45.8%$193/sqft |
Source: Owner Report a problem | ||
| 11/25/2020 | Sold | $360,000$132/sqft |
Source: Public Record Report a problem | ||
| 12/5/2019 | Sold | $360,000-2%$132/sqft |
Source: GSMLS #3567760 Report a problem | ||
| 10/8/2019 | Listed for sale | $367,500$135/sqft |
Source: Weichert Realtors #3567760 Report a problem | ||
| 10/8/2019 | Pending sale | $367,500$135/sqft |
Source: Weichert Realtors #3567760 Report a problem | ||
| 9/16/2019 | Price change | $367,500-3.3%$135/sqft |
Source: Weichert Realtors #3567760 Report a problem | ||
| 7/26/2019 | Price change | $379,900-2.3%$140/sqft |
Source: Weichert Realtors #3567760 Report a problem | ||
| 6/21/2019 | Listed for sale | $389,000+16.6%$143/sqft |
Source: Weichert Realtors #3567760 Report a problem | ||
| 5/30/2003 | Sold | $333,550$123/sqft |
Source: Public Record Report a problem | ||
Public tax history
| Year | Property taxes | Tax assessment |
|---|---|---|
| 2026 | $13,838 +4.7% | $329,400 |
| 2025 | $13,212 | $329,400 |
| 2024 | $13,212 -0.6% | $329,400 |
| 2023 | $13,288 +7.1% | $329,400 |
| 2022 | $12,409 +3.7% | $329,400 |
| 2021 | $11,967 +0.8% | $329,400 |
| 2020 | $11,872 +2.6% | $329,400 |
| 2019 | $11,575 +0.7% | $329,400 |
| 2018 | $11,493 -0.6% | $329,400 |
| 2017 | $11,559 +1.4% | $329,400 |
| 2016 | $11,394 +1.5% | $329,400 |
| 2015 | $11,230 +7.2% | $329,400 |
| 2014 | $10,472 -2.5% | $329,400 |
| 2013 | $10,745 +4% | $329,400 |
| 2012 | $10,330 +2.2% | $329,400 |
| 2011 | $10,110 +3.1% | $329,400 |
| 2010 | $9,807 +3.1% | $329,400 |
| 2009 | $9,513 -0.5% | $329,400 |
| 2008 | $9,560 +5.5% | $329,400 |
| 2007 | $9,059 +6.2% | $329,400 |
| 2006 | $8,529 -0.8% | $329,400 |
| 2005 | $8,597 +4% | $329,400 |
| 2004 | $8,268 | $329,400 |
Find assessor info on the county website
Monthly payment
Est. payment
Payment breakdown
Explore the cost of this home by adjusting the details. Changes won't be saved.Climate risks
Neighborhood: 07882
Nearby schools
Schools provided by the listing agent
- Elementary: Brass Cstl
- Middle: Portcolden
- High: Warrnhills
Source: GSMLS. This data may not be complete. We recommend contacting the local school district to confirm school assignments for this home.
Similar homes
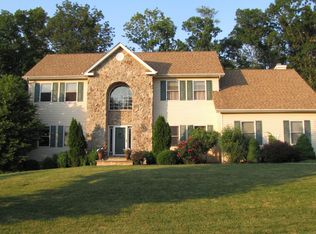
- $650,0004 bd3 ba2.5k sqft30 Glen Eagles Rd, Washington Twp., NJ 07882For Sale
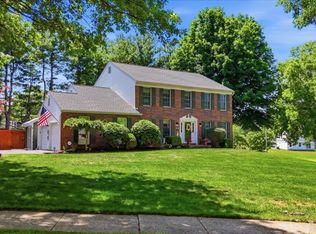 MLS ID #4035828, Jessica Wormeck, Weichert Realtors. GSMLS
 - $--4 bd2 ba1.9k sqft96 Park Ave, Washington, NJ 07882Auction
 Xome
Xome - $649,0004 bd2 ba2.8k sqft161 Musconetcong River Rd, Lebanon Twp., NJ 07882For Sale
 MLS ID #4048089, Karen J. Martino, Turpin Real Estate, Inc.. GSMLS
 - $780,0004 bd4 ba3k sqft2 Drake Ct, Washington Twp., NJ 07882For Sale
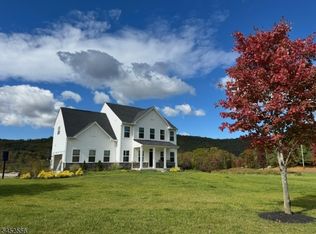 MLS ID #4046065, Sean Hansen, Weichert Realtors. GSMLS
 - $650,0003 bd2 ba2k sqft361 Naughright Rd, Long Valley, NJ 07853For Sale
 MLS ID #2705718R, ROBERT DEKANSKI. All Jersey MLS
