Tucked into a cul-de-sac, this Tudor-style Colonial pairs distinctive architectural charm with generously sized rooms and new hardwood floors throughout the first and second floors. Gorgeous Tudor-style windows bring character and elegance to each room, while a large entryway offers a welcoming introduction to the home. The main level includes a formal dining room, living room, private office, kitchen, laundry room, and an impressive two-story family room anchored by a fireplace. A generous deck wraps around the back of the home, offering plenty of space for outdoor dining and entertaining. Upstairs, the spacious primary bedroom features a full bath, walk-in closet, and balcony overlooking the living room. Three additional bedrooms and a full hall bath complete the second floor. An oversized three-car garage opens to the back of the home, offering added privacy. Enjoy an established neighborhood, excellent local schools, and a convenient location close to major transportation routes.
Active
$900,000
5 High Point Ct, Clinton Twp., NJ 08801
4beds
--sqft
Single Family Residence
Built in 1985
0.82 Acres Lot
$888,100 Zestimate®
$--/sqft
$-- HOA
What's special
- 5 days
- 456
- 30
Zillow last checked:
Listing updated:
Listed by:
Haley Borcherding 908-752-8865,
Coldwell Banker Realty,
Marcy Borcherding
Source: GSMLS,MLS#: 4061524
Facts & features
Interior
Bedrooms & bathrooms
- Bedrooms: 4
- Bathrooms: 3
- Full bathrooms: 2
- 1/2 bathrooms: 1
Primary bedroom
- Description: Full Bath, Walk-In Closet
Bedroom 1
- Level: Second
- Area: 416
- Dimensions: 32 x 13
Bedroom 2
- Level: Second
- Area: 208
- Dimensions: 16 x 13
Bedroom 3
- Level: Second
- Area: 168
- Dimensions: 14 x 12
Bedroom 4
- Level: Second
- Area: 156
- Dimensions: 13 x 12
Primary bathroom
- Features: Stall Shower
Dining room
- Features: Formal Dining Room
- Level: First
- Area: 247
- Dimensions: 19 x 13
Family room
- Level: First
- Area: 420
- Dimensions: 21 x 20
Kitchen
- Features: Eat-in Kitchen
- Level: First
- Area: 228
- Dimensions: 19 x 12
Living room
- Level: First
- Area: 252
- Dimensions: 18 x 14
Basement
- Features: Storage Room, Utility Room
Heating
- 1 Unit, Forced Air, Electric, Natural Gas
Cooling
- 1 Unit, Central Air
Appliances
- Included: Dishwasher, Dryer, Range/Oven-Gas, Refrigerator, Washer, Gas Water Heater
- Laundry: Laundry Room, Level 1
Features
- Foyer
- Flooring: Tile, Vinyl-Linoleum, Wood
- Basement: Yes,Full,Unfinished
- Number of fireplaces: 1
- Fireplace features: Family Room, Insert, Wood Burning
Property
Parking
- Total spaces: 6
- Parking features: 1 Car Width, Asphalt, Attached Garage, Oversized
- Attached garage spaces: 3
- Uncovered spaces: 6
Features
- Patio & porch: Deck
- Fencing: Privacy,Wood
Lot
- Size: 0.82 Acres
- Dimensions: 0.8200
- Features: Cul-De-Sac
Details
- Additional structures: Storage Shed
- Parcel number: 1906000880000000170003
Construction
Type & style
- Home type: SingleFamily
- Architectural style: Colonial,Tudor
- Property subtype: Single Family Residence
Materials
- Brick, Stucco, Wood Siding
- Roof: Asphalt Shingle
Condition
- Year built: 1985
Utilities & green energy
- Gas: Gas-Natural
- Sewer: Septic Tank
- Water: Public
- Utilities for property: Underground Utilities, Electricity Connected, Natural Gas Connected
Community & HOA
Location
- Region: Annandale
Financial & listing details
- Tax assessed value: $467,300
- Annual tax amount: $14,504
- Date on market: 10/30/2026
- Ownership type: Fee Simple
- Electric utility on property: Yes
Estimated market value
$888,100
$844,000 - $933,000
$4,223/mo
Price history
| Date | Event | Price |
|---|---|---|
| 10/30/2026 | Listed for sale | $900,000+65.9% |
Source:  GSMLS #4061524 Report a problem | ||
| 8/22/2019 | Sold | $542,500-1.4% |
Source: GSMLS #3537909 Report a problem | ||
| 4/22/2019 | Pending sale | $550,000 |
Source: REALMART REALTY #3537909 Report a problem | ||
| 3/11/2019 | Listed for sale | $550,000+1.9% |
Source: REALMART REALTY #3537909 Report a problem | ||
| 10/13/2018 | Listing removed | $539,900 |
Source: BHHS - NEW JERSEY PROPERTIES #3478669 Report a problem | ||
| 8/24/2018 | Price change | $539,900-1.8% |
Source: BHHS - NEW JERSEY PROPERTIES #3478669 Report a problem | ||
| 7/3/2018 | Price change | $550,000-6.8% |
Source: BHHS - NEW JERSEY PROPERTIES #3478669 Report a problem | ||
| 6/12/2018 | Listed for sale | $589,900+271.2% |
Source: BHHS - NEW JERSEY PROPERTIES #3478669 Report a problem | ||
| 8/6/1998 | Sold | $158,900 |
Source: Public Record Report a problem | ||
Public tax history
| Year | Property taxes | Tax assessment |
|---|---|---|
| 2026 | $14,505 +4.1% | $467,300 |
| 2025 | $13,930 | $467,300 |
| 2024 | $13,930 +3.2% | $467,300 |
| 2023 | $13,500 +5.7% | $467,300 |
| 2022 | $12,771 +1.4% | $467,300 |
| 2021 | $12,594 +3.5% | $467,300 |
| 2020 | $12,171 +1.1% | $467,300 +1.8% |
| 2019 | $12,033 +3.3% | $459,100 |
| 2018 | $11,647 +0.1% | $459,100 |
| 2017 | $11,634 -0.6% | $459,100 |
| 2016 | $11,707 +2.3% | $459,100 |
| 2015 | $11,441 +2.1% | $459,100 |
| 2014 | $11,202 +4.7% | $459,100 |
| 2013 | $10,702 0% | $459,100 |
| 2012 | $10,704 -6% | $459,100 -8.3% |
| 2011 | $11,385 -3.8% | $500,900 -8.3% |
| 2010 | $11,840 +1.6% | $546,300 -7.9% |
| 2009 | $11,649 -1.6% | $592,900 +0.2% |
| 2008 | $11,832 +5.3% | $591,600 |
| 2007 | $11,240 | $591,600 |
| 2006 | -- | $591,600 +30.5% |
| 2005 | -- | $453,300 |
| 2004 | -- | $453,300 -0.5% |
| 2003 | -- | $455,800 +10.8% |
| 2002 | -- | $411,400 +2.4% |
| 2001 | -- | $401,700 |
Find assessor info on the county website
Monthly payment
Est. payment
Payment breakdown
Explore the cost of this home by adjusting the details. Changes won't be saved.Climate risks
Neighborhood: 08801
Nearby schools
Schools provided by the listing agent
- Elementary: Sprucerun
- Middle: Round Vly
- High: N.hunterdn
Source: GSMLS. This data may not be complete. We recommend contacting the local school district to confirm school assignments for this home.

Similar homes
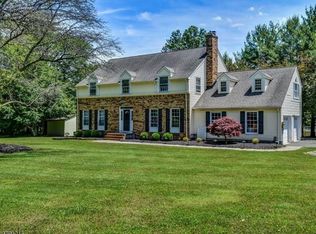
- $825,0004 bd4 ba-- sqft30 Willow Brook Ln, Clinton Twp., NJ 08801For Sale
 MLS ID #4036585, Gregory Eisenhart, Keller Williams Real Estate. GSMLS
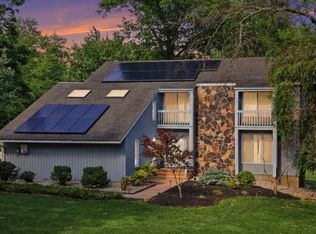
- $889,9005 bd4 ba-- sqft5 Buckingham Ct, Clinton Twp., NJ 08801For Sale
 MLS ID #4055072, Patricia Gesswein, Houwzer. GSMLS
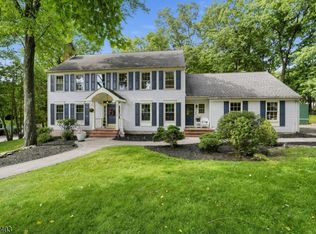
- $989,0004 bd3 ba4.2k sqft6 Oakridge Rd, Clinton Twp., NJ 08801For Sale
 MLS ID #4050264, Kathy A. Beaumont, Coldwell Banker Realty. GSMLS
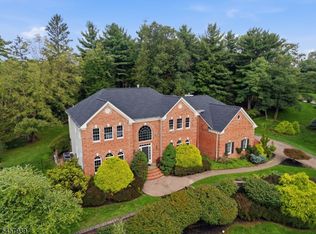
- $879,9004 bd3 ba-- sqft3 Rolling Ln, Raritan Twp., NJ 08822For Sale
 MLS ID #4061699, Leila Finelli, Coldwell Banker Realty. GSMLS
