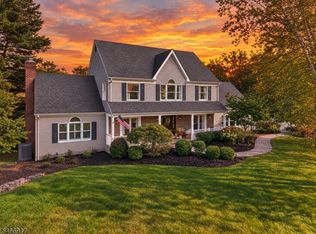
Welcome home to this beautifully maintained, thoughtfully updated 4-bedroom, 2.1-bath residence, where classic elegance and modern comfort meet on a picturesque 0.98-acre lot in sought-after Raritan Township. A charming covered front porch, meticulous landscaping, and evening lighting create a warm first impression. Inside, tasteful decor and inviting spaces set the tone. The gorgeous updated kitchen is both striking and functional, featuring rich solid cherry Omega cabinetry, a center island, coffee bar, wall oven, pantry, and separate dining area. Light-toned countertops and a coordinating backsplash complete the polished look. The vaulted family room is a welcoming gathering place, with skylights that bring in natural light, a dramatic brick fireplace & hardwood floors. All three bathrooms have been updated. The spacious primary bedroom offers a comfortable retreat, while the updated primary bath features custom cabinets, double sinks, and a large, floor-to-ceiling tiled shower. A finished basement adds flexible space for recreation, hobbies, or relaxation. The outdoor setting offers plenty to enjoy, from the Trex deck & gazebo to the trellis and Cal Spas hot tub (2020). The home has a picturesque backdrop for outdoor enjoyment. Newly seal-coated driveway. Air Conditioning System & Roof (2018). The chimney & fireplace are in as-is condition, with no known issues.*******MULTIPLE OFFERS RECEIVED! BEST AND FINAL BY THURSDAY, NOVEMBER 5th at 12:00 PM.********
Active
$879,900
3 Rolling Ln, Raritan Twp., NJ 08822
4beds
--sqft
Single Family Residence
Built in 1995
0.98 Acres Lot
$833,700 Zestimate®
$--/sqft
$-- HOA
What's special
- 6 days
- 1,144
- 111
Likely to sell faster than
Zillow last checked:
Listing updated:
Listed by:
Leila Finelli 908-447-1534,
Coldwell Banker Realty
Source: GSMLS,MLS#: 4061699
Facts & features
Interior
Bedrooms & bathrooms
- Bedrooms: 4
- Bathrooms: 3
- Full bathrooms: 2
- 1/2 bathrooms: 1
Primary bedroom
- Description: Walk-In Closet
Bedroom 1
- Level: Second
- Area: 216
- Dimensions: 18 x 12
Bedroom 2
- Level: Second
- Area: 294
- Dimensions: 21 x 14
Bedroom 3
- Level: Second
- Area: 132
- Dimensions: 12 x 11
Bedroom 4
- Level: Second
- Area: 132
- Dimensions: 12 x 11
Primary bathroom
- Features: Stall Shower
Dining room
- Features: Formal Dining Room
- Level: First
- Area: 228
- Dimensions: 19 x 12
Family room
- Level: First
- Area: 360
- Dimensions: 24 x 15
Kitchen
- Features: Kitchen Island, Pantry, Separate Dining Area
- Level: First
- Area: 195
- Dimensions: 15 x 13
Living room
- Level: First
- Area: 168
- Dimensions: 14 x 12
Basement
- Features: Rec Room, Utility Room
Heating
- 1 Unit, Forced Air, Natural Gas
Cooling
- 1 Unit, Ceiling Fan(s), Central Air
Appliances
- Included: Carbon Monoxide Detector, Gas Cooktop, Dishwasher, Dryer, Kitchen Exhaust Fan, Microwave, Refrigerator, Self Cleaning Oven, Wall Oven(s) - Gas, Washer, Gas Water Heater
- Laundry: Laundry Room
Features
- High Ceilings, Walk-In Closet(s), Breakfast, Foyer, Rec Room
- Flooring: Tile, Wood
- Windows: Blinds, Shades, Skylight(s)
- Basement: Yes,Partially Finished,Sump Pump
- Number of fireplaces: 1
- Fireplace features: Family Room, Gas
Property
Parking
- Total spaces: 6
- Parking features: 2 Car Width, Asphalt
- Attached garage spaces: 2
- Uncovered spaces: 6
Features
- Patio & porch: Deck
- Has spa: Yes
- Spa features: Hot Tub
Lot
- Size: 0.98 Acres
- Dimensions: .9780
- Features: Level, Open Lot, Wooded
Details
- Parcel number: 1921000060010000180000
Construction
Type & style
- Home type: SingleFamily
- Architectural style: Colonial
- Property subtype: Single Family Residence
Materials
- Brick, Vinyl Siding
- Roof: Asphalt Shingle
Condition
- Year built: 1995
Utilities & green energy
- Gas: Gas-Natural
- Sewer: Septic Tank
- Water: Private, Well
- Utilities for property: Underground Utilities, Electricity Connected, Natural Gas Connected, Cable Available, Garbage Extra Charge
Community & HOA
Community
- Security: Carbon Monoxide Detector(s), Smoke Detector(s), Carbon Monoxide Detector
- Subdivision: Rolling Hills
Location
- Region: Flemington
Financial & listing details
- Tax assessed value: $461,600
- Annual tax amount: $13,981
- Date on market: 11/1/2026
- Ownership type: Fee Simple
- Electric utility on property: Yes
Estimated market value
$833,700
$775,000 - $892,000
$4,885/mo
Price history
| Date | Event | Price |
|---|---|---|
| 11/1/2026 | Listed for sale | $879,900+198.3% |
Source:  GSMLS #4061699 Report a problem | ||
| 8/15/1995 | Sold | $295,000 |
Source: Public Record Report a problem | ||
Public tax history
| Year | Property taxes | Tax assessment |
|---|---|---|
| 2026 | $13,982 +4.6% | $461,600 |
| 2025 | $13,373 | $461,600 |
| 2024 | $13,373 +6.4% | $461,600 |
| 2023 | $12,574 +3.9% | $461,600 |
| 2022 | $12,108 +2% | $461,600 |
| 2021 | $11,868 +2.1% | $461,600 |
| 2020 | $11,628 +1.2% | $461,600 |
| 2019 | $11,485 +1.6% | $461,600 |
| 2018 | $11,309 +1.8% | $461,600 |
| 2017 | $11,106 +2.6% | $461,600 |
| 2016 | $10,825 +1.3% | $461,600 |
| 2015 | $10,681 +0.7% | $461,600 |
| 2014 | $10,605 +1% | $461,600 +0.6% |
| 2013 | $10,495 +0.9% | $458,900 |
| 2012 | $10,399 +0.1% | $458,900 |
| 2011 | $10,390 -5.4% | $458,900 |
| 2010 | $10,981 -5.1% | $458,900 -9.4% |
| 2009 | $11,568 +1.3% | $506,500 -13% |
| 2008 | $11,417 +8.8% | $582,200 -5.8% |
| 2007 | $10,495 | $618,100 +102.6% |
| 2006 | -- | $305,100 |
| 2005 | -- | $305,100 |
| 2004 | -- | $305,100 |
| 2003 | -- | $305,100 |
| 2002 | -- | $305,100 +3.1% |
| 2001 | -- | $296,000 |
Find assessor info on the county website
Monthly payment
Est. payment
Payment breakdown
Explore the cost of this home by adjusting the details. Changes won't be saved.Climate risks
Neighborhood: 08822
Nearby schools
Schools provided by the listing agent
- Elementary: Fa Desmares Es
- Middle: Jp Case Ms
- High: Hunterdon Cent
Source: GSMLS. This data may not be complete. We recommend contacting the local school district to confirm school assignments for this home.
Similar homes
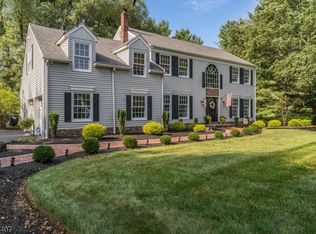
- $--3 bd2 ba1.3k sqft107 Pennsylvania Ave, Flemington, NJ 08822Auction
 Xome
- $949,0004 bd4 ba3.4k sqft20 Mcpherson Dr, Raritan Twp., NJ 08822For Sale
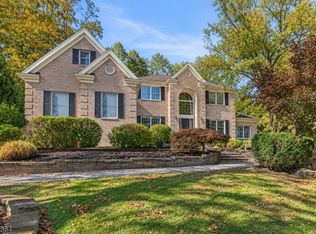 MLS ID #4061830, Denise Greer, Era Boniakowski Real Estate. GSMLS
- $1,075,0004 bd4 ba4k sqft10 William Barnes Rd, Raritan Twp., NJ 08822For Sale
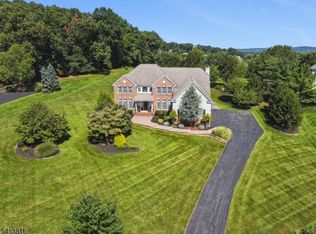 MLS ID #4052109, Christian Kavanaugh, Keller Williams Real Estate. GSMLS
- $899,0004 bd3 ba-- sqft3 Emmons Rd, Readington Twp., NJ 08822For Sale
 MLS ID #4058398, Mary Obermair, Coldwell Banker Realty. GSMLS
