LOCATION, LOCATION, LOCATION! BEAUTIFULLY SITUATED IN THE DESIRABLE HEDGEROW SECTION OF READINGTON TOWNSHIP! WELCOME TO THIS 4-BEDROOM, 2.5-BATH COLONIAL FEATURING MANY RECENT UPDATES! A CHARMING FRONT PORCH WELCOMES YOU INTO A SPACIOUS, OPEN FOYER. THE FIRST LEVEL OFFERS A FORMAL LIVING ROOM, FORMAL DINING ROOM, AND COMFORTABLE DEN WITH GAS FIREPLACE. THE KITCHEN FEATURES STAINLESS STEEL APPLIANCES, CENTER ISLAND, AND BREAKFAST NOOK. A CONVENIENT LAUNDRY ROOM COMPLETES THE MAIN LEVEL. THE SECOND LEVEL, OPEN TO BELOW, FEATURES A SPACIOUS PRIMARY SUITE WITH NEW 2024 LUXURY BATH FEATURING HIS AND HER SOAKING TUB AND WALK-IN CLOSET, PLUS THREE ADDITIONAL BEDROOMS. THE BASEMENT OFFERS A RECREATION ROOM, PROVIDING EXTRA SPACE FOR ENTERTAINING, RELAXATION, OR LEISURE ACTIVITIES. ENJOY THE BEAUTIFULLY MANICURED GROUNDS, OVERSIZED GARAGE WITH NEW GARAGE DOORS, PATIO, AND DECK PERFECT FOR OUTDOOR ENTERTAINING AND GATHERINGS. LOCATED IN A BLUE-RIBBON SCHOOL DISTRICT AND CONVENIENTLY ACCESSIBLE TO MAJOR HIGHWAYS, INCLUDING ROUTES 78, 22, AND 287. HOME WARRANTY INCLUDED! DON'T MISS THIS WONDERFUL OPPORTUNITY TO ENJOY COMFORTABLE LIVING IN ONE OF READINGTON TOWNSHIPS' MOST DESIRABLE NEIGHBORHOODS!
Active
$929,900
12 John Reading Rd, Readington Twp., NJ 08822
4beds
--sqft
Single Family Residence
Built in 1994
0.52 Acres Lot
$916,800 Zestimate®
$--/sqft
$-- HOA
What's special
- 14 days
- 1,042
- 63
Zillow last checked:
Listing updated:
Listed by:
Freeman Smith 908-500-1640,
Coldwell Banker Realty
Source: GSMLS,MLS#: 4058923
Facts & features
Interior
Bedrooms & bathrooms
- Bedrooms: 4
- Bathrooms: 3
- Full bathrooms: 2
- 1/2 bathrooms: 1
Primary bedroom
- Description: Full Bath, Walk-In Closet
Bedroom 1
- Level: Second
- Area: 375
- Dimensions: 15 x 25
Bedroom 2
- Level: Second
- Area: 182
- Dimensions: 14 x 13
Bedroom 3
- Level: Second
- Area: 143
- Dimensions: 11 x 13
Bedroom 4
- Level: Second
- Area: 121
- Dimensions: 11 x 11
Primary bathroom
- Features: Soaking Tub, Stall Shower
Dining room
- Features: Formal Dining Room
- Level: First
- Area: 182
- Dimensions: 14 x 13
Family room
- Level: First
- Area: 266
- Dimensions: 14 x 19
Kitchen
- Features: Breakfast Bar, Eat-in Kitchen, Pantry
- Level: First
- Area: 169
- Dimensions: 13 x 13
Living room
- Level: First
- Area: 221
- Dimensions: 13 x 17
Basement
- Features: RecRoom, SeeRem
Heating
- 1 Unit, Forced Air, Natural Gas
Cooling
- 1 Unit, Ceiling Fan(s), Central Air
Appliances
- Included: Carbon Monoxide Detector, Dishwasher, Disposal, Dryer, Kitchen Exhaust Fan, Microwave, Range/Oven-Gas, Refrigerator, Self Cleaning Oven, Washer, Gas Water Heater
- Laundry: Laundry Room, Level 1
Features
- Breakfast, Rec Room, Foyer
- Flooring: Carpet, Laminate, Tile, Wood
- Windows: Thermal Windows/Doors, Blinds, Drapes
- Basement: Yes,Partially Finished,Full,Partial
- Number of fireplaces: 1
- Fireplace features: Family Room, Gas
Video & virtual tour
Property
Parking
- Total spaces: 2
- Parking features: 1 Car Width, Asphalt, Off Street, Attached Garage, Finished Garage, Garage Door Opener, Oversized
- Attached garage spaces: 2
Features
- Patio & porch: Deck, Open Porch(es)
- Exterior features: Curbs, Sidewalk
Lot
- Size: 0.52 Acres
- Dimensions: 0.517 AC
- Features: Corner Lot, Level, Open Lot
Details
- Parcel number: 1922000730001000040000
- Zoning description: RESIDENTIAL
Construction
Type & style
- Home type: SingleFamily
- Architectural style: Colonial
- Property subtype: Single Family Residence
Materials
- Vinyl Siding
- Roof: Asphalt Shingle
Condition
- Year built: 1994
- Major remodel year: 2021
Utilities & green energy
- Sewer: Public Sewer
- Water: Well
- Utilities for property: Underground Utilities, Cable Available, Garbage Extra Charge
Community & HOA
Community
- Security: Carbon Monoxide Detector
- Subdivision: Hedgegrow Estates
Location
- Region: Flemington
Financial & listing details
- Tax assessed value: $518,500
- Annual tax amount: $14,507
- Date on market: 10/17/2026
- Exclusions: TV IN FAMILY ROOM
- Ownership type: Fee Simple
Estimated market value
$916,800
$871,000 - $963,000
$4,553/mo
Price history
| Date | Event | Price |
|---|---|---|
| 10/17/2026 | Listed for sale | $929,900+264.8% |
Source:  GSMLS #4058923 Report a problem | ||
| 1/27/1994 | Sold | $254,900 |
Source: Agent Provided Report a problem | ||
Public tax history
| Year | Property taxes | Tax assessment |
|---|---|---|
| 2026 | $14,508 +6.8% | $518,500 |
| 2025 | $13,590 | $518,500 |
| 2024 | $13,590 +5.2% | $518,500 |
| 2023 | $12,918 +1.8% | $518,500 |
| 2022 | $12,688 -1.8% | $518,500 |
| 2021 | $12,918 +1.9% | $518,500 +22.1% |
| 2020 | $12,672 +1.6% | $424,800 |
| 2019 | $12,472 +3.3% | $424,800 +1% |
| 2018 | $12,069 +2.4% | $420,800 |
| 2017 | $11,782 +1.6% | $420,800 |
| 2016 | $11,593 +1.2% | $420,800 |
| 2015 | $11,450 +1.7% | $420,800 +2% |
| 2014 | $11,257 +2.3% | $412,500 |
| 2013 | $11,006 -0.2% | $412,500 |
| 2012 | $11,026 -8% | $412,500 |
| 2011 | $11,986 +1.3% | $412,500 -10.4% |
| 2010 | $11,830 +1.9% | $460,300 |
| 2009 | $11,604 +1.2% | $460,300 |
| 2008 | $11,462 +4.6% | $460,300 |
| 2007 | $10,955 | $460,300 |
| 2006 | -- | $460,300 |
| 2005 | -- | $460,300 |
| 2004 | -- | $460,300 |
| 2003 | -- | $460,300 +20.7% |
| 2002 | -- | $381,500 +1.8% |
| 2001 | -- | $374,600 |
Find assessor info on the county website
Monthly payment
Est. payment
Payment breakdown
Explore the cost of this home by adjusting the details. Changes won't be saved.Climate risks
Neighborhood: 08822
Nearby schools
Schools provided by the listing agent
- Elementary: Three Brgs
- Middle: Readington
- High: Huntcentrl
Source: GSMLS. This data may not be complete. We recommend contacting the local school district to confirm school assignments for this home.


Similar homes
- $899,0004 bd3 ba3.4k sqft1 Maxwell Ct, Raritan Twp., NJ 08822For Sale
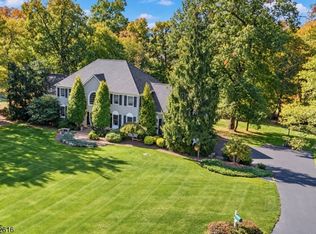 MLS ID #4058854, Erica Voorhees, Coldwell Banker Realty. GSMLS
- $899,0004 bd3 ba-- sqft3 Emmons Rd, Readington Twp., NJ 08822For Sale
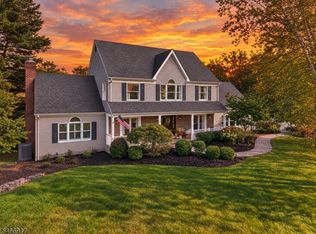 MLS ID #4058398, Mary Obermair, Coldwell Banker Realty. GSMLS
- $784,9005 bd3 ba3.8k sqft152 Main St, Flemington Boro, NJ 08822For Sale
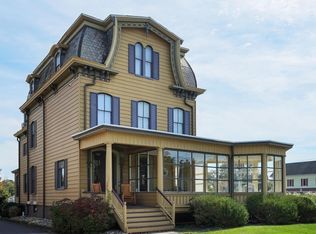 MLS ID #4060759, Beverly Yoson, Coldwell Banker Realty. GSMLS
- $825,0004 bd3 ba3.2k sqft120 Old Clinton Rd, Raritan Twp., NJ 08822For Sale
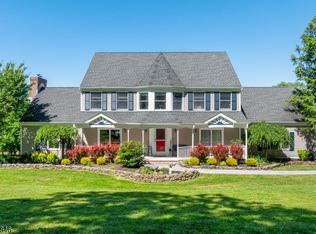 MLS ID #4054978, Alex Monaco, Re/Max Instyle. GSMLS
