Private Hunterdon County country retreat near Flemington offering exceptional privacy, open space, and versatile living. This unique property features a heated barn, climate-controlled garage, and existing kennel infrastructure, creating a rare opportunity for buyers seeking a refined rural lifestyle with flexibility for a variety of uses. Conveniently located near town, shopping, dining, and major commuter routes. Buyer to perform due diligence.Experience the best of country living with this private and scenic retreat just minutes from Flemington. Set on a picturesque rural parcel, the property offers a peaceful setting, expansive open space, and exceptional versatility.Thoughtfully improved with a heated barn, climate-controlled garage, and existing kennel infrastructure previously used for dogs, the property is well-suited for buyers seeking a lifestyle centered around space, privacy, and animal-friendly living.Whether for personal enjoyment, hobby use, or future possibilities, the setting offers flexibility and long-term potential.Enjoy outdoor living, privacy, and a connection to nature while remaining close to everyday conveniences and commuter access. Buyers are responsible for verifying zoning, permitted uses, and any licensing requirements.
Active
Price cut: $10K (10/13)
$940,000
918 Rt523, Readington Twp., NJ 08822
3beds
--sqft
Single Family Residence
Built in 1760
2.24 Acres Lot
$-- Zestimate®
$--/sqft
$-- HOA
What's special
Climate-controlled garageHeated barnPicturesque rural parcelExisting kennel infrastructureOpen spaceExpansive open space
- 176 days
- 742
- 41
Zillow last checked:
Listing updated:
Listed by:
Roberto Godoy 973-751-1000,
Rosa Agency
Source: GSMLS,MLS#: 4030366
Facts & features
Interior
Bedrooms & bathrooms
- Bedrooms: 3
- Bathrooms: 3
- Full bathrooms: 2
- 1/2 bathrooms: 1
Primary bedroom
- Description: Fireplace, Full Bath
Bedroom 1
- Level: Second
- Area: 315
- Dimensions: 21 x 15
Bedroom 2
- Level: Second
- Area: 165
- Dimensions: 15 x 11
Bedroom 3
- Level: Second
- Area: 104
- Dimensions: 13 x 8
Bedroom 4
- Level: First
Primary bathroom
- Features: Stall Shower And Tub
Dining room
- Level: First
- Area: 117
- Dimensions: 13 x 9
Kitchen
- Features: Country Kitchen, Eat-in Kitchen, Pantry, Separate Dining Area
- Area: 240
- Dimensions: 24 x 10
Living room
- Level: First
- Area: 240
- Dimensions: 16 x 15
Heating
- 1 Unit, Baseboard - Hotwater, Zoned, Radiators - Hot Water, Oil Tank Above Ground - Inside
Cooling
- 2 Units, Attic Fan, Central Air
Appliances
- Included: Carbon Monoxide Detector, Dishwasher, Dryer, Instant Hot Water, Kitchen Exhaust Fan, Microwave, Range/Oven-Electric, Refrigerator, Self Cleaning Oven, Washer, Electric Water Heater
Features
- Beamed Ceilings, Track Lighting, Sunroom, Breakfast, In-Law Floorplan
- Flooring: Wood
- Windows: Thermal Windows/Doors, Blinds, Drapes, Shades, Skylight(s)
- Basement: Yes,Crawl Space,Partial,Sump Pump
- Number of fireplaces: 3
- Fireplace features: Wood Burning, Wood Stove-Freestanding, Master Bedroom
Property
Parking
- Total spaces: 10
- Parking features: 1 Car Width, Gravel, Detached Garage
- Garage spaces: 4
- Uncovered spaces: 10
Features
- Patio & porch: Deck, Patio
- Exterior features: Dog Run, Sidewalk
- Has spa: Yes
- Spa features: Bath, Whirlpool
- Waterfront features: Stream
Lot
- Size: 2.24 Acres
- Dimensions: 2.241 AC
- Features: Corner Lot
Details
- Additional structures: Barn/Stable, Carriage House, Greenhouse, Outbuilding, Storage Shed
- Parcel number: 1922000640000000010000
- Zoning description: RESIDENTIAL
- Other equipment: Satellite Dish/Antenna
- Horses can be raised: Yes
- Horse amenities: Horse Facilities
Construction
Type & style
- Home type: SingleFamily
- Architectural style: Colonial
- Property subtype: Single Family Residence
Materials
- Clapboard, Stone
- Roof: Asphalt Shingle
Condition
- Year built: 1760
- Major remodel year: 2019
Utilities & green energy
- Sewer: Private Sewer, Septic Tank
- Water: Private, Well
- Utilities for property: Electricity Connected, Cable Available, Garbage Extra Charge
Community & HOA
Community
- Security: Carbon Monoxide Detector(s), Fire Alarm, Fire Extinguisher, Security System, Smoke Detector(s), Carbon Monoxide Detector
Location
- Region: Flemington
Financial & listing details
- Tax assessed value: $365,700
- Annual tax amount: $9,672
- Date on market: 5/27/2026
- Ownership type: Fee Simple
- Electric utility on property: Yes
Estimated market value
Not available
Estimated sales range
Not available
Not available
Price history
| Date | Event | Price |
|---|---|---|
| 10/13/2026 | Price change | $940,000-1.1% |
Source:  GSMLS #4030366 Report a problem | ||
| 5/27/2026 | Listed for sale | $950,000+18% |
Source: GSMLS #4030366 Report a problem | ||
| 9/24/2025 | Sold | $805,000+0.6% |
Source: GSMLS #3973452 Report a problem | ||
| 7/31/2025 | Pending sale | $799,900 |
Source: GSMLS #3973452 Report a problem | ||
| 7/7/2025 | Listed for sale | $799,900 |
Source: GSMLS #3973452 Report a problem | ||
Public tax history
| Year | Property taxes | Tax assessment |
|---|---|---|
| 2026 | $9,673 +6.8% | $365,700 +5.8% |
| 2025 | $9,061 | $345,700 |
| 2024 | $9,061 +10.3% | $345,700 |
| 2023 | $8,214 -2.9% | $345,700 |
| 2022 | $8,459 +3% | $345,700 |
| 2021 | $8,214 +1.9% | $345,700 +28% |
| 2020 | $8,057 +1.6% | $270,100 |
| 2019 | $7,930 +2.4% | $270,100 |
| 2018 | $7,746 +2.4% | $270,100 |
| 2017 | $7,563 +1.6% | $270,100 |
| 2016 | $7,441 +1.2% | $270,100 |
| 2015 | $7,349 -0.3% | $270,100 |
| 2014 | $7,371 -11.4% | $270,100 -13.2% |
| 2012 | $8,316 +2.6% | $311,100 |
| 2011 | $8,101 +1.3% | $311,100 |
| 2010 | $7,995 +1.9% | $311,100 |
| 2009 | $7,843 +1.2% | $311,100 |
| 2008 | $7,746 +4.6% | $311,100 |
| 2007 | $7,404 | $311,100 |
| 2006 | -- | $311,100 |
| 2005 | -- | $311,100 -12.2% |
| 2004 | -- | $354,300 |
| 2003 | -- | $354,300 +22.2% |
| 2002 | -- | $290,000 |
| 2001 | -- | $290,000 |
Find assessor info on the county website
Monthly payment
Est. payment
Payment breakdown
Explore the cost of this home by adjusting the details. Changes won't be saved.Climate risks
Neighborhood: 08822


Similar homes
- $925,0004 bd3 ba4.4k sqft8 Townview Court, Raritan Twp., NJ 08822For Sale
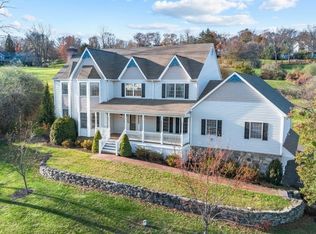 MLS ID #4064556, Danielle Parillo, Coldwell Banker Realty. GSMLS
- $820,0004 bd3 ba-- sqft6 Tuccamirgan, Raritan Twp., NJ 08822For Sale
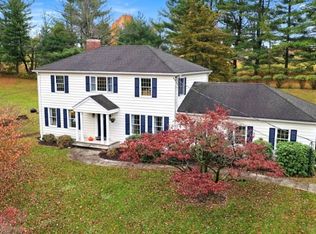 MLS ID #4065193, Jennifer Stowe, Compass New Jersey, Llc. GSMLS
- $929,9004 bd3 ba-- sqft12 John Reading Rd, Readington Twp., NJ 08822For Sale
 MLS ID #4058923, Freeman Smith, Coldwell Banker Realty. GSMLS
- $950,0003 bd3 ba2.4k sqft8 Shippen Ct, Flemington, NJ 08822For Sale By Owner
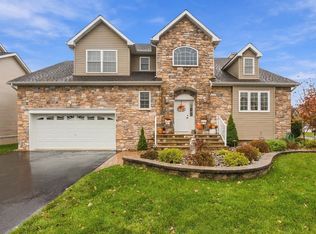
- $659,2003 bd4 ba2.4k sqft4 Shippen Ct, Flemington, NJ 08822For Sale
 MLS ID #2770967M, NICOLE BARGE, RE/MAX SELECT. All Jersey MLS
- $649,5903 bd2 ba-- sqft19 Centerville Rd, Whitehouse Station, NJ 08889For SaleMLS ID #2708138R, ANMOL ANAND, FOX & FOXX REALTY, LLC. All Jersey MLS
