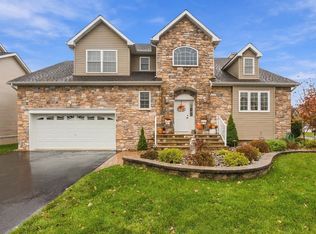
Welcome to the Chelsea model in a conveniently located 55+ community, featuring a first-floor primary suite, a dramatic two-story family room, and a finished basement. The soaring foyer opens to the family room, where a wall of windows fills the space with natural light and highlights the wood flooring and gas fireplace. The vaulted kitchen features granite countertops, 42-inch maple cabinetry, and a center island with breakfast bar seating. It flows into a spacious dining room. The main level features nine-foot ceilings, and the primary suite offers a coffered ceiling, a generous walk-in closet, and a private bath with a soaking tub and a large vanity. Upstairs are two additional bedrooms, a full bath, and a loft with a French door, ideal for a home office or guest space. The finished basement provides approximately 1,000 square feet of additional space with a recreation room, separate office, and full bath. A paved driveway and front landscaping complete the exterior. The association fee includes lawn care, snow removal, and trash collection.
Coming soon 11/20
$659,200
4 Shippen Ct, Flemington, NJ 08822
3beds
2,449sqft
Single Family Residence
Built in 2011
5,270 Square Feet Lot
$676,100 Zestimate®
$269/sqft
$-- HOA
What's special
- 15 hours
- 260
- 14
Zillow last checked:
Listing updated:
Listed by:
NICOLE BARGE 908-472-7483,
RE/MAX SELECT
Source: All Jersey MLS,MLS#: 2770967M
Facts & features
Interior
Bedrooms & bathrooms
- Bedrooms: 3
- Bathrooms: 4
- Full bathrooms: 3
- 1/2 bathrooms: 1
Primary bedroom
- Features: 1st Floor, Full Bath, Two Sinks, Walk-In Closet(s)
- Level: First
- Area: 336.38
- Dimensions: 19.5 x 17.25
Bedroom 2
- Area: 245.83
- Dimensions: 16.67 x 14.75
Bedroom 3
- Area: 245.83
- Dimensions: 16.67 x 14.75
Bedroom 4
- Area: 142.19
- Dimensions: 14.58 x 9.75
Bathroom
- Features: Stall Shower, Tub Shower, Two Sinks
Dining room
- Features: Formal Dining Room
Kitchen
- Features: Breakfast Bar, Kitchen Island, Eat-in Kitchen, Granite/Corian Countertops, Kitchen Exhaust Fan, Separate Dining Area
- Area: 183.97
- Dimensions: 14.92 x 12.33
Living room
- Area: 397.22
- Dimensions: 23.83 x 16.67
Basement
- Area: 1000
Heating
- Forced Air
Cooling
- Central Air
Appliances
- Included: Dishwasher, Disposal, Dryer, Gas Range/Oven, Exhaust Fan, Microwave, Refrigerator, Washer, Kitchen Exhaust Fan, Gas Water Heater
Features
- 1 Bedroom, Dining Room, Bath Full, Bath Half, Entrance Foyer, Kitchen, Laundry Room, Living Room, 2 Bedrooms, Loft, Other Room(s), Attic, Library/Office
- Flooring: Carpet, Ceramic Tile, Wood
- Windows: Insulated Windows, Screen/Storm Window
- Basement: Finished, Bath Full, Other Room(s), Recreation Room, Storage Space, Utility Room
- Number of fireplaces: 1
- Fireplace features: Gas
Interior area
- Total structure area: 2,449
- Total interior livable area: 2,449 sqft
Video & virtual tour
Property
Parking
- Total spaces: 2
- Parking features: 2 Car Width, Asphalt, Attached, Garage Door Opener, Oversized, Driveway, On Street, Paved
- Attached garage spaces: 2
- Has uncovered spaces: Yes
Features
- Levels: Three Or More
- Stories: 2
- Patio & porch: Deck
- Exterior features: Curbs, Deck, Insulated Pane Windows, Screen/Storm Window, Sidewalk
- Pool features: None
Lot
- Size: 5,270 Square Feet
- Features: Level
Details
- Parcel number: 21000712300003
- Zoning: R-5
Construction
Type & style
- Home type: SingleFamily
- Architectural style: Colonial
- Property subtype: Single Family Residence
Materials
- Roof: Asphalt
Condition
- Year built: 2011
Utilities & green energy
- Gas: Natural Gas
- Sewer: Public Sewer
- Water: Public
- Utilities for property: Underground Utilities
Community & HOA
Community
- Features: Curbs, Sidewalks
- Senior community: Yes
HOA
- Services included: Common Area Maintenance, Maintenance Grounds, Snow Removal, Trash
- Additional fee info: Maintenance Expense: $235 Monthly
Location
- Region: Flemington
Financial & listing details
- Price per square foot: $269/sqft
- Tax assessed value: $345,000
- Annual tax amount: $10,450
- Date on market: 11/20/2026
- Ownership: Condominium
Estimated market value
$676,100
$642,000 - $710,000
$3,818/mo
Price history
| Date | Event | Price |
|---|---|---|
| 9/6/2016 | Sold | $428,000-4.9%$175/sqft |
Source:  GSMLS #3313082 Report a problem | ||
| 6/8/2016 | Listed for sale | $449,900+24.6%$184/sqft |
Source: Weichert Realtors #3313082 Report a problem | ||
| 6/17/2011 | Sold | $361,000$147/sqft |
Source: Public Record Report a problem | ||
Public tax history
| Year | Property taxes | Tax assessment |
|---|---|---|
| 2026 | $10,450 +4.6% | $345,000 |
| 2025 | $9,995 | $345,000 |
| 2024 | $9,995 +6.4% | $345,000 |
| 2023 | $9,398 +3.9% | $345,000 |
| 2022 | $9,049 +2% | $345,000 |
| 2021 | $8,870 +2.1% | $345,000 |
| 2020 | $8,691 +1.2% | $345,000 |
| 2019 | $8,584 +1.6% | $345,000 |
| 2018 | $8,453 +1.8% | $345,000 |
| 2017 | $8,301 +2.6% | $345,000 |
| 2016 | $8,090 +1.3% | $345,000 |
| 2015 | $7,983 +5.8% | $345,000 |
| 2014 | $7,545 +1% | $345,000 +5.7% |
| 2013 | $7,467 -7.7% | $326,500 |
| 2012 | $8,087 | $326,500 |
Find assessor info on the county website
Monthly payment
Est. payment
Payment breakdown
Explore the cost of this home by adjusting the details. Changes won't be saved.Climate risks
Neighborhood: 08822

Similar homes
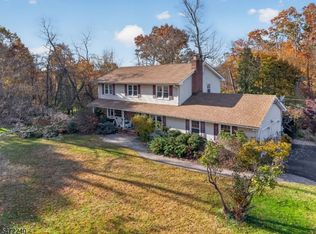
- $700,0004 bd3 ba2k sqft3 Garden Pl, Raritan Twp., NJ 08822For Sale
 MLS ID #4063187, Ernest Tufo, Coldwell Banker Realty. GSMLS
- $689,0004 bd4 ba2k sqft238 Amwell Rd, Hillsborough, NJ 08844For Sale

 MLS ID #2708141R, CLAUDIA E. DUNN, EPIQUE INC. All Jersey MLS
- $774,9004 bd3 ba2.1k sqft1 Oak Grove Rd, Raritan Twp., NJ 08822For Sale
 MLS ID #4035360, Darlene Schror, Redfin Corporation. GSMLS
- $789,0005 bd3 ba2.5k sqft175 Main St, Flemington Boro, NJ 08822For Sale
 MLS ID #4047667, Anne Santulli, Real. GSMLS
- $800,0003 bd3 ba2.7k sqft3 Prall Ct, Ringoes, NJ 08551For Sale
 MLS ID #NJHT2005372, Lance Dunn, Keller Williams Real Estate-Clinton. Bright MLS
- $685,0003 bd3 ba2k sqft73 Castleton Rd, Princeton, NJ 08540For SaleMLS ID #NJSO2006238, Michelle Blane, Callaway Henderson Sotheby's Int'l-Princeton. Bright MLS
