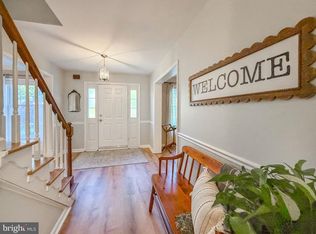
Welcome to 13 Jericho Run, a beautifully maintained 4-bedroom, 2.5-bath ranch home nestled in the highly sought-after Washington Crossing community. Offering the convenience of one-floor living, this spacious residence seamlessly blends comfort, functionality, and timeless appeal. Sun-filled interiors create a warm and inviting atmosphere, while the thoughtfully designed floor plan provides exceptional space for everyday living and effortless entertaining. Generously sized bedrooms offer comfort and privacy, complementing the home's practical yet elegant layout. Recent improvements include a newer roof with a transferable warranty and a new hot water heater, providing added value and peace of mind for the next owner. Outside, enjoy the peaceful surroundings and picturesque setting that make this Bucks County location so desirable. Just minutes from Washington Crossing Historic Park, New Hope, Princeton, shopping, dining, and major commuter routes, this home offers the perfect balance of tranquility and accessibility. A rare opportunity to own a ranch home in one of Washington Crossing's most coveted neighborhoods.
For sale
$849,900
13 Jericho Run, Washington Crossing, PA 18977
3beds
2,109sqft
Single Family Residence
Built in 1970
0.57 Acres Lot
$822,800 Zestimate®
$403/sqft
$-- HOA
What's special
Sun-filled interiorsThoughtfully designed floor planSpacious residencePicturesque settingPeaceful surroundingsOne-floor livingGenerously sized bedrooms
- 5 days
- 898
- 50
Zillow last checked:
Listing updated:
Listed by:
Danielle Giangreco 610-299-4601,
Compass RE 6109470408
Source: Bright MLS,MLS#: PABU2134472
Facts & features
Interior
Bedrooms & bathrooms
- Bedrooms: 3
- Bathrooms: 3
- Full bathrooms: 2
- 1/2 bathrooms: 1
- Main level bathrooms: 3
- Main level bedrooms: 3
Basement
- Area: 0
Heating
- Baseboard, Electric
Cooling
- Central Air, Electric
Appliances
- Included: Electric Water Heater
Features
- Flooring: Hardwood
- Has basement: No
- Number of fireplaces: 1
- Fireplace features: Stone, Wood Burning
Interior area
- Total structure area: 2,109
- Total interior livable area: 2,109 sqft
- Finished area above ground: 2,109
- Finished area below ground: 0
Property
Parking
- Total spaces: 4
- Parking features: Driveway
- Uncovered spaces: 4
Accessibility
- Accessibility features: None
Features
- Levels: One
- Stories: 1
- Pool features: None
Lot
- Size: 0.57 Acres
Details
- Additional structures: Above Grade, Below Grade
- Parcel number: 47011014
- Zoning: CR1
- Special conditions: Standard
Construction
Type & style
- Home type: SingleFamily
- Architectural style: Ranch/Rambler
- Property subtype: Single Family Residence
Materials
- Frame
- Foundation: Crawl Space
- Roof: Shingle
Condition
- Good
- New construction: No
- Year built: 1970
Utilities & green energy
- Electric: 200+ Amp Service
- Sewer: On Site Septic
- Water: Well
Community & HOA
Community
- Subdivision: Buckland Valley Fa
HOA
- Has HOA: No
Location
- Region: Washington Crossing
- Municipality: UPPER MAKEFIELD TWP
Financial & listing details
- Price per square foot: $403/sqft
- Tax assessed value: $44,800
- Annual tax amount: $8,335
- Date on market: 11/14/2026
- Listing agreement: Exclusive Right To Sell
- Listing terms: Cash,Conventional,FHA
- Inclusions: Washer Dryer Refrigerator
- Ownership: Fee Simple
Estimated market value
$822,800
$782,000 - $864,000
$4,279/mo
Price history
| Date | Event | Price |
|---|---|---|
| 11/14/2026 | Listed for sale | $849,900+304.7%$403/sqft |
Source:  Bright MLS #PABU2134472 Report a problem | ||
| 7/2/1993 | Sold | $210,000$100/sqft |
Source: Agent Provided Report a problem | ||
Public tax history
| Year | Property taxes | Tax assessment |
|---|---|---|
| 2026 | $8,109 +3.6% | $44,800 |
| 2025 | $7,825 | $44,800 |
| 2024 | $7,825 +5% | $44,800 |
| 2023 | $7,453 +0.5% | $44,800 |
| 2022 | $7,415 +1.4% | $44,800 |
| 2021 | $7,314 +2.5% | $44,800 |
| 2020 | $7,139 +4.3% | $44,800 |
| 2018 | $6,844 +1.3% | $44,800 |
| 2017 | $6,757 | $44,800 |
| 2016 | $6,757 | $44,800 |
| 2015 | -- | $44,800 |
| 2014 | -- | $44,800 |
| 2013 | -- | $44,800 |
| 2012 | -- | $44,800 |
| 2011 | -- | $44,800 |
| 2010 | -- | $44,800 |
| 2009 | -- | $44,800 |
| 2008 | -- | $44,800 |
| 2007 | -- | $44,800 |
| 2006 | -- | $44,800 |
| 2005 | -- | $44,800 +300% |
| 2004 | -- | $11,200 |
| 2003 | -- | $11,200 |
| 2002 | -- | $11,200 |
| 2000 | -- | $11,200 |
Find assessor info on the county website
Monthly payment
Est. payment
Payment breakdown
Explore the cost of this home by adjusting the details. Changes won't be saved.Climate risks
Neighborhood: 18977
Nearby schools
Schools provided by the listing agent
- District: Council Rock
Source: Bright MLS. This data may not be complete. We recommend contacting the local school district to confirm school assignments for this home.
- $810,8004 bd3 ba2.7k sqft4 Orchard Rd, Washington Crossing, PA 18977Off Market
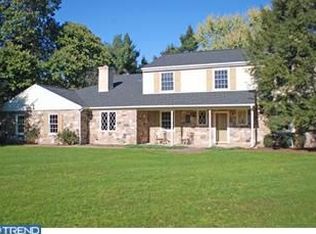
- $772,5003 bd3 ba2.4k sqft11 Jericho Run, Washington Crossing, PA 18977Sold

- $1,028,3003 bd4 ba2.7k sqft7 Orchard Rd, Washington Crossing, PA 18977Off Market
- $724,8003 bd2 ba3.1k sqft12 Jericho Run, Washington Crossing, PA 18977Off Market
Similar homes
- $765,0004 bd3 ba2.7k sqft18 Averstone Dr E #E, Washington Crossing, PA 18977For Sale
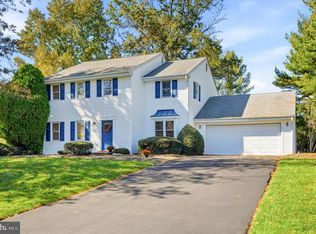
 MLS ID #PABU2134036, Stacey Morrison, Keller Williams Real Estate -Exton. Bright MLS
- $679,0004 bd3 ba2.2k sqft1098 Little Rd, Washington Crossing, PA 18977For Sale
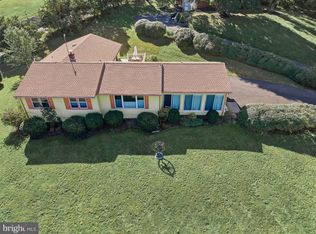 MLS ID #PABU2135006, Lisa DePamphilis, BHHS Fox & Roach-New Hope. Bright MLS
- $445,0003 bd2 ba1.6k sqft5 Aquetong Ln, Ewing, NJ 08628For Sale
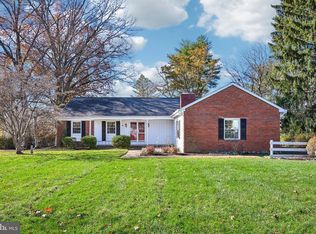 MLS ID #NJME2086138, Sue Gross, BHHS Fox & Roach - Robbinsville. Bright MLS
- $875,0004 bd3 ba2.7k sqft225 Sentinel Ave, Newtown, PA 18940For Sale
 MLS ID #PABU2131302, Hazel Smith, Keller Williams Real Estate-Doylestown. Bright MLS
- $850,0004 bd3 ba2.6k sqft249 Norsam Dr, Langhorne, PA 19047For SaleMLS ID #PABU2132254, Graceann Tinney, Keller Williams Real Estate - Newtown. Bright MLS
- $699,0004 bd3 ba2.1k sqft929 Creamery Rd, Newtown, PA 18940For SaleMLS ID #PABU2129618, Debbie Laypo, RE/MAX Properties - Newtown. Bright MLS
- $895,0004 bd3 ba2.7k sqft219 Sandy Ridge Mount Airy Rd, Stockton, NJ 08559For SaleMLS ID #NJHT2005370, Erica Voorhees, Coldwell Banker Residential Brokerage - Flemington. Bright MLS
- $649,9003 bd2 ba1.6k sqft35 Blue Ridge Rd, Titusville, NJ 08560For SaleMLS ID #NJME2082910, Nicole Hunter, Keller Williams Real Estate - Newtown. Bright MLS
- $899,9005 bd3 ba2.9k sqft1373 Oxford Valley Rd, Yardley, PA 19067For SaleMLS ID #PABU2127364, Jacqueline Racz, Keller Williams Real Estate - Princeton. Bright MLS
- $795,0005 bd4 ba2.3k sqft712 Pennsdale Dr, Morrisville, PA 19067For SaleMLS ID #PABU2133530, Nicole Quattrone, Honest Real Estate. Bright MLS
- $600,0003 bd2 ba1.6k sqft455 Federal City Rd, Pennington, NJ 08534For SaleMLS ID #NJME2085730, Darlene Mayernik, Keller Williams Premier. Bright MLS
- $750,0005 bd3 ba3.1k sqft92 Woodcrest Ln, Doylestown, PA 18901For SaleMLS ID #PABU2134198, Sarah Peters, EXP Realty, LLC. Bright MLS
- $718,8004 bd4 ba2.4k sqft124 Englewood Blvd, Hamilton, NJ 08610For SaleMLS ID #NJME2086312, Christine Barrett, REMAX Welcome Home. Bright MLS
- $859,0004 bd3 ba2.5k sqft1 Tree Farm Rd, Monmouth Junction, NJ 08852For Sale
 MLS ID #2707409R, ANDREW ZASTKO, CENTURY 21 GLORIA ZASTKO REALT. All Jersey MLS
- $829,9003 bd3 ba1.8k sqft33 Galston Dr, Princeton Junction, NJ 08550For SaleMLS ID #NJME2082514, Sally Franklin, BHHS Fox & Roach Hopewell Valley. Bright MLS
- $725,0004 bd3 ba2.8k sqft3475 Hillcroft Rd, Huntingdon Valley, PA 19006For SaleMLS ID #PAMC2199810, Louise Dalessandro, Elfant Wissahickon-Chestnut Hill. Bright MLS
- $849,0004 bd2 ba1.8k sqft2 Dennison Pl, Plainsboro, NJ 08536For SaleMLS ID #2703938R, DAVID M. SWEENEY, USRealty.com, LLP. All Jersey MLS
- $839,9004 bd3 ba3.1k sqft201 Creekwood Dr, Feasterville, PA 19053For SaleMLS ID #PABU2132512, Ilona Vaysman, Keller Williams Real Estate - Newtown. Bright MLS
- $895,0004 bd3 ba2.7k sqft2 Timothy Dr, Newtown, PA 18940For SaleMLS ID #PABU2121292, Chris Terry, RE/MAX Properties - Newtown. Bright MLS
- $1,075,0004 bd4 ba2.4k sqft8 Bradford Ct, West Windsor, NJ 08550For SaleMLS ID #NJME2086092, Harveen Bhatla, Keller Williams Premier. Bright MLS
