In the Devonshire Meadows neighborhood, this house with its beautiful brick front has well-proportioned rooms, a great floor plan, lots of closets and storage, including an unfinished lower level walk-out. Sitting back from the road it has attractive, mature landscaping and a 2-car side garage. Across the rear property line is densely wooded land that ensures privacy, and the eastern exposure welcomes the morning sun into the primary living spaces. A spacious home for comfortable daily living and entertaining, inside and outside, it has four bedrooms, two full bathrooms, and one half bath. Lots of space for cooking, casual and formal dining, relaxing, and playing. A large 2-level deck across the rear, with a gazebo over one section, is a special feature that adds to this home’s appeal. Exceptional room sizes give you the opportunity to envision how you would create your very own special home, in a great location with great schools.
For sale
$900,000
225 Sentinel Ave, Newtown, PA 18940
4beds
2,775sqft
Single Family Residence
Built in 1987
0.65 Acres Lot
$868,700 Zestimate®
$324/sqft
$42/mo HOA
What's special
Great floor planExceptional room sizesBeautiful brick frontFour bedroomsWell-proportioned roomsAttractive mature landscaping
- --
- on Zillow
- 2,021
- views
- 203
- saves
Likely to sell faster than
Zillow last checked:
Listing updated:
Listed by:
Hazel Smith 215-696-2018,
Keller Williams Real Estate-Doylestown 2153405700
Source: Bright MLS,MLS#: PABU2131302
Facts & features
Interior
Bedrooms & bathrooms
- Bedrooms: 4
- Bathrooms: 3
- Full bathrooms: 2
- 1/2 bathrooms: 1
- Main level bathrooms: 1
Rooms
- Room types: Living Room, Dining Room, Primary Bedroom, Sitting Room, Bedroom 2, Bedroom 3, Bedroom 4, Kitchen, Family Room, Foyer, Bathroom 2, Primary Bathroom
Primary bedroom
- Features: Flooring - Luxury Vinyl Plank, Primary Bedroom - Sitting Area, Lighting - Ceiling, Walk-In Closet(s)
- Level: Upper
- Area: 273 Square Feet
- Dimensions: 13 X 21
Bedroom 2
- Features: Ceiling Fan(s)
- Level: Upper
- Area: 169 Square Feet
- Dimensions: 13 X 13
Bedroom 3
- Features: Ceiling Fan(s)
- Level: Upper
- Area: 130 Square Feet
- Dimensions: 10 X 13
Bedroom 4
- Features: Ceiling Fan(s)
- Level: Upper
- Area: 110 Square Feet
- Dimensions: 11 X 10
Primary bathroom
- Features: Bathroom - Tub Shower, Double Sink
- Level: Upper
- Area: 90 Square Feet
- Dimensions: 10 X 9
Bathroom 2
- Features: Bathroom - Tub Shower, Double Sink
- Level: Upper
- Area: 45 Square Feet
- Dimensions: 5 X 9
Dining room
- Features: Chair Rail, Flooring - Laminated, Flooring - Luxury Vinyl Plank, Crown Molding
- Level: Main
- Area: 192 Square Feet
- Dimensions: 16 X 12
Family room
- Features: Fireplace - Wood Burning, Flooring - Laminated, Flooring - Luxury Vinyl Plank, Walk-In Closet(s), Lighting - Ceiling
- Level: Main
- Area: 286 Square Feet
- Dimensions: 13 X 22
Foyer
- Features: Flooring - Laminate Plank, Lighting - Ceiling
- Level: Main
- Area: 162 Square Feet
- Dimensions: 18 X 9
Kitchen
- Features: Breakfast Bar, Breakfast Room, Cathedral/Vaulted Ceiling, Eat-in Kitchen, Kitchen - Electric Cooking, Lighting - Pendants, Pantry, Skylight(s), Double Sink
- Level: Main
- Area: 384 Square Feet
- Dimensions: 16 X 24
Living room
- Level: Main
- Area: 234 Square Feet
- Dimensions: 18 X 13
Mud room
- Level: Main
- Area: 64 Square Feet
- Dimensions: 8 X 8
Sitting room
- Level: Upper
Heating
- Forced Air, Baseboard, Electric
Cooling
- Central Air, Electric
Appliances
- Included: Stainless Steel Appliance(s), Electric Water Heater
- Laundry: Main Level, Mud Room
Features
- Attic, Bathroom - Tub Shower, Soaking Tub, Breakfast Area, Butlers Pantry, Ceiling Fan(s), Dining Area, Family Room Off Kitchen, Floor Plan - Traditional, Formal/Separate Dining Room, Eat-in Kitchen, Kitchen Island, Kitchen - Table Space, Recessed Lighting, Cathedral Ceiling(s), Dry Wall
- Flooring: Carpet, Laminate, Wood
- Doors: Storm Door(s), Six Panel
- Windows: Insulated Windows
- Basement: Unfinished
- Number of fireplaces: 1
- Fireplace features: Wood Burning
Interior area
- Total structure area: 2,775
- Total interior livable area: 2,775 sqft
- Finished area above ground: 2,775
- Finished area below ground: 0
Property
Parking
- Total spaces: 6
- Parking features: Garage Faces Side, Garage Door Opener, Inside Entrance, Driveway, Attached
- Attached garage spaces: 2
- Uncovered spaces: 4
Accessibility
- Accessibility features: None
Features
- Levels: Three
- Stories: 3
- Patio & porch: Deck
- Exterior features: Lighting, Sidewalks, Street Lights
- Pool features: None
- Has view: Yes
- View description: Garden, Trees/Woods
Lot
- Size: 0.65 Acres
- Dimensions: 143 x 175
- Features: Backs - Open Common Area, Backs - Parkland, Backs to Trees, Middle Of Block
Details
- Additional structures: Above Grade, Below Grade
- Parcel number: 29038081
- Zoning: R1
- Zoning description: R1
- Special conditions: Standard
Construction
Type & style
- Home type: SingleFamily
- Architectural style: Traditional
- Property subtype: Single Family Residence
Materials
- Frame, Masonry, Concrete, Brick Front
- Foundation: Block
- Roof: Shingle
Condition
- Excellent
- New construction: No
- Year built: 1987
Utilities & green energy
- Sewer: Public Sewer
- Water: Public
- Utilities for property: Cable Connected, Propane, Cable
Community & HOA
Community
- Security: Security System
- Subdivision: Devonshire Estate
HOA
- Has HOA: Yes
- HOA fee: $42 monthly
- HOA name: DEVONSHIRE MEADOWS
Location
- Region: Newtown
- Municipality: NEWTOWN TWP
Financial & listing details
- Price per square foot: $324/sqft
- Tax assessed value: $54,240
- Annual tax amount: $10,670
- Date on market: 10/31/2026
- Listing agreement: Exclusive Right To Sell
- Listing terms: Cash,Conventional
- Inclusions: Washer, Dryer, Rrefrigerator
- Ownership: Fee Simple
Estimated market value
$868,700
$825,000 - $912,000
$4,516/mo
Price history
| Date | Event | Price |
|---|---|---|
| 2/18/1997 | Sold | $265,000$95/sqft |
Source: Public Record Report a problem | ||
Public tax history
| Year | Property taxes | Tax assessment |
|---|---|---|
| 2026 | $10,396 +5.7% | $54,240 |
| 2025 | $9,836 | $54,240 |
| 2024 | $9,836 +6.6% | $54,240 |
| 2023 | $9,223 +2% | $54,240 |
| 2022 | $9,044 +1.6% | $54,240 |
| 2021 | $8,904 +5.1% | $54,240 |
| 2020 | $8,475 +4.4% | $54,240 |
| 2018 | $8,118 +4.3% | $54,240 |
| 2017 | $7,782 | $54,240 |
| 2016 | $7,782 | $54,240 |
| 2015 | -- | $54,240 |
| 2014 | -- | $54,240 |
| 2013 | -- | $54,240 |
| 2012 | -- | $54,240 |
| 2011 | -- | $54,240 |
| 2010 | -- | $54,240 |
| 2009 | -- | $54,240 |
| 2008 | -- | $54,240 |
| 2007 | -- | $54,240 |
| 2006 | -- | $54,240 |
| 2005 | -- | $54,240 +300% |
| 2004 | -- | $13,560 |
| 2003 | -- | $13,560 |
| 2002 | -- | $13,560 |
| 2000 | -- | $13,560 |
Find assessor info on the county website
Monthly payment
Est. payment
Payment breakdown
Explore the cost of this home by adjusting the details. Changes won't be saved.Climate risks
Neighborhood: 18940
Nearby schools
Schools provided by the listing agent
- Middle: Cr-newtown
- High: Council Rock High School North
- District: Council Rock
Source: Bright MLS. This data may not be complete. We recommend contacting the local school district to confirm school assignments for this home.

Similar homes
- $895,0004 bd3 ba2.7k sqft2 Timothy Dr, Newtown, PA 18940For Sale
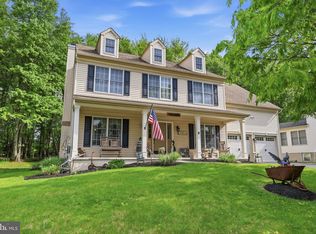
 MLS ID #PABU2121292, Chris Terry, RE/MAX Properties - Newtown. Bright MLS
- $905,0004 bd3 ba3.4k sqft157 Hartford Ln, Newtown, PA 18940For Sale
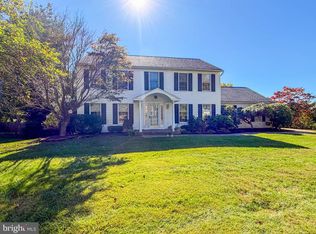 MLS ID #PABU2133726, Patty Miskel, Long & Foster Real Estate, Inc.. Bright MLS
- $950,0003 bd3 ba2.4k sqft209 Willow Dr, Newtown, PA 18940For Sale
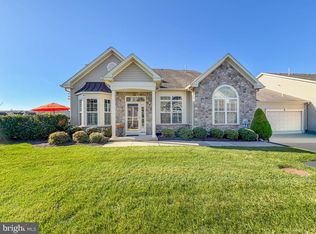 MLS ID #PABU2134790, Nadine Simantov, Keller Williams Real Estate-Langhorne. Bright MLS
- $899,0004 bd3 ba2.7k sqft713 Ardsley Ct, Yardley, PA 19067For Sale
 MLS ID #PABU2135228, Cameron Reinoso, Real of Pennsylvania. Bright MLS
- $885,0004 bd3 ba2.5k sqft2093 E Wellington Rd, Newtown, PA 18940For SaleMLS ID #PABU2133018, Grace Cass, Keller Williams Real Estate - Newtown. Bright MLS
- $850,0004 bd3 ba3.2k sqft1389 Fountain Rd, Newtown, PA 18940For SaleMLS ID #PABU2132378, Lynn Boback, Keller Williams Real Estate - Newtown. Bright MLS
- $850,0006 bd4 ba4k sqft1007 Fawn Dr, Southampton, PA 18966For SaleMLS ID #PABU2135356, Joseph Bograd, Elite Realty Group Unl. Inc.. Bright MLS
- $869,0004 bd3 ba3.2k sqft905 Roeloffs Rd, Morrisville, PA 19067For SaleMLS ID #PABU2134800, Lindsey Koontz, Keller Williams Main Line. Bright MLS
- $874,9004 bd3 ba3.2k sqft3822 Forest Hill Dr, Furlong, PA 18925For SaleMLS ID #PABU2134662, Beth Scarpello, BHHS Fox & Roach-Doylestown. Bright MLS
- $959,9005 bd4 ba3.7k sqft29 Bridgestone Dr, Langhorne, PA 19053For SaleMLS ID #PABU2134632, Justin Gaul, Keller Williams Real Estate - Newtown. Bright MLS
- $850,0004 bd3 ba2.6k sqft249 Norsam Dr, Langhorne, PA 19047For SaleMLS ID #PABU2132254, Graceann Tinney, Keller Williams Real Estate - Newtown. Bright MLS
- $750,0005 bd3 ba3.1k sqft92 Woodcrest Ln, Doylestown, PA 18901For SaleMLS ID #PABU2134198, Sarah Peters, EXP Realty, LLC. Bright MLS
- $925,0004 bd3 ba3.2k sqft3889 Robin Rd, Furlong, PA 18925For SaleMLS ID #PABU2132042, Stephanie Garomon, Addison Wolfe Real Estate. Bright MLS
- $1,050,0004 bd3 ba3.3k sqft7 Mustang Ct, Holland, PA 18966For SaleMLS ID #PABU2132524, Jay Spaziano, Jay Spaziano Real Estate. Bright MLS
- $924,9004 bd5 ba3k sqft5921 Durham Rd, Pipersville, PA 18947For SaleMLS ID #PABU2130598, Melanie Henderson, Innovate Real Estate. Bright MLS
- $949,9003 bd4 ba3.2k sqft64 Canal Run W, Washington Crossing, PA 18977For SaleMLS ID #PABU2130954, Dan O'Connell, EXP Realty, LLC. Bright MLS
- $624,9003 bd3 ba2k sqft311 Sequoia Dr, Newtown, PA 18940For SaleMLS ID #PABU2134654, David A. Bello, HomeSmart Nexus Realty Group - Newtown. Bright MLS
- $795,9004 bd3 ba2.7k sqft1420 Lee Cir, Yardley, PA 19067For SaleMLS ID #PABU2128218, Tiffany Nork, Keller Williams Real Estate-Langhorne. Bright MLS
- $849,9004 bd3 ba2.9k sqft39 Chicory Ln, Pennington, NJ 08534For SaleMLS ID #NJME2085546, Sita Philion, Redfin. Bright MLS
- $899,9004 bd4 ba3k sqft669 Tennis Ave, Ambler, PA 19002For SaleMLS ID #PAMC2193986, Amanda Helwig, Dan Helwig Inc. Bright MLS
