Lovely Colonial at the end of a cup-de-sac welcomes you home! This wonderful home has screened-in wrap around porch with a light blue ceiling inviting you to come in and relax. Large foyer leads you to the sunny oversized living room with hardwoods, gas fired wood burning fireplace and door leading to the screened porch. The kitchen features hardwoods, peninsula for prep, SS appliances, large eat-in area with sliders to the private patio. Pantry closet for storage, 1st fl laundry and powder room. To round out the main floor of this home is a generous formal dining room with hardwoods continuing in this room as well. The second floor has the primary suite with carpeting, walk-in closet, ceiling fan and spacious bath with jetted tub and stall shower. The adjoining bedroom can used as an office/craft room. Two additional bedrooms with carpeting, ceiling fans and main bath with tub/shower. Additionally is the attic with pull down stairs. The lower level features a recroom/office/ library area and plenty of storage space. The outside features a fenced in area, patio for entertaining, shed and great relaxing surroundings.
Active
$705,000
10 Atkinson Ct, Raritan Twp., NJ 08822
4beds
--sqft
Single Family Residence
Built in 1996
1.54 Acres Lot
$714,800 Zestimate®
$--/sqft
$-- HOA
What's special
Kitchen features hardwoodsPantry closet for storagePeninsula for prepCeiling fanPowder roomPatio for entertainingPlenty of storage space
- 17 days
- 1,538
- 100
Likely to sell faster than
Zillow last checked:
Listing updated:
Listed by:
Lisa A Muller 908-625-7119,
Coldwell Banker Realty
Source: GSMLS,MLS#: 4062366
Facts & features
Interior
Bedrooms & bathrooms
- Bedrooms: 4
- Bathrooms: 3
- Full bathrooms: 2
- 1/2 bathrooms: 1
Primary bedroom
- Description: Walk-In Closet
Bedroom 1
- Level: Second
- Area: 224
- Dimensions: 16 x 14
Bedroom 2
- Level: Second
- Area: 120
- Dimensions: 10 x 12
Bedroom 3
- Level: Second
- Area: 140
- Dimensions: 14 x 10
Bedroom 4
- Level: Second
- Area: 140
- Dimensions: 14 x 10
Primary bathroom
- Features: Stall Shower
Dining room
- Features: Formal Dining Room
- Level: First
- Area: 165
- Dimensions: 15 x 11
Kitchen
- Features: Eat-in Kitchen, Pantry, Separate Dining Area
- Level: First
- Area: 121
- Dimensions: 11 x 11
Living room
- Level: First
- Area: 345
- Dimensions: 23 x 15
Basement
- Features: Office, Storage Room
Heating
- 1 Unit, Forced Air, Natural Gas
Cooling
- 1 Unit, Ceiling Fan(s), Central Air
Appliances
- Included: Carbon Monoxide Detector, Central Vacuum, Dishwasher, Disposal, Dryer, Microwave, Range/Oven-Gas, Refrigerator, Washer, Water Filter, Water Softener Owned, Gas Water Heater
- Laundry: Laundry Room
Features
- Central Vacuum, Breakfast, Foyer
- Flooring: Carpet, Tile, Wood
- Basement: Yes,Partially Finished,Full
- Number of fireplaces: 1
- Fireplace features: Living Room, Wood Burning
Property
Parking
- Total spaces: 2
- Parking features: 1 Car Width, Additional Parking, Asphalt, Attached Garage, Garage Door Opener
- Attached garage spaces: 2
Features
- Patio & porch: Enclosed Porch(es), Patio
- Exterior features: Sidewalk
- Has private pool: Yes
- Pool features: Above Ground
- Has spa: Yes
- Spa features: Bath
- Fencing: Metal Fence
Lot
- Size: 1.54 Acres
- Dimensions: 1.539
- Features: Cul-De-Sac, Open Lot
Details
- Additional structures: Storage Shed
- Parcel number: 1921000790010000110000
- Zoning description: RES
Construction
Type & style
- Home type: SingleFamily
- Architectural style: Colonial
- Property subtype: Single Family Residence
Materials
- Vinyl Siding
- Roof: Asphalt Shingle
Condition
- Year built: 1996
Utilities & green energy
- Gas: Gas-Natural
- Sewer: Septic Tank
- Water: Well
- Utilities for property: Electricity Connected, Natural Gas Connected, Cable Available, Garbage Extra Charge
Community & HOA
Community
- Security: Carbon Monoxide Detector
Location
- Region: Flemington
Financial & listing details
- Tax assessed value: $402,900
- Annual tax amount: $12,203
- Date on market: 11/2/2026
- Exclusions: TV in Living Room
- Ownership type: Fee Simple
- Electric utility on property: Yes
Estimated market value
$714,800
$679,000 - $751,000
$4,830/mo
Price history
| Date | Event | Price |
|---|---|---|
| 11/2/2026 | Listed for sale | $705,000+190.7% |
Source:  GSMLS #4062366 Report a problem | ||
| 10/10/1996 | Sold | $242,500 |
Source: Public Record Report a problem | ||
Public tax history
| Year | Property taxes | Tax assessment |
|---|---|---|
| 2026 | $11,954 +2.4% | $402,900 |
| 2025 | $11,672 | $402,900 |
| 2024 | $11,672 +8.8% | $402,900 |
| 2023 | $10,725 +3.9% | $402,900 |
| 2022 | $10,318 +2.1% | $402,900 |
| 2021 | $10,109 +2.1% | $402,900 |
| 2020 | $9,899 +1.3% | $402,900 |
| 2019 | $9,774 +1.6% | $402,900 |
| 2018 | $9,621 +1.9% | $402,900 |
| 2017 | $9,444 +2.7% | $402,900 |
| 2016 | $9,198 +1.4% | $402,900 |
| 2015 | $9,073 +0.1% | $402,900 |
| 2014 | $9,061 +1.1% | $402,900 |
| 2013 | $8,964 +1% | $402,900 |
| 2012 | $8,880 +0.1% | $402,900 |
| 2011 | $8,872 -1.7% | $402,900 |
| 2010 | $9,025 -1.1% | $402,900 -5.8% |
| 2009 | $9,127 -1.3% | $427,800 -9.3% |
| 2008 | $9,249 +13.6% | $471,900 |
| 2007 | $8,139 | $471,900 +99.5% |
| 2006 | -- | $236,600 |
| 2005 | -- | $236,600 |
| 2004 | -- | $236,600 |
| 2003 | -- | $236,600 |
| 2002 | -- | $236,600 |
| 2001 | -- | $236,600 |
Find assessor info on the county website
Monthly payment
Est. payment
Payment breakdown
Explore the cost of this home by adjusting the details. Changes won't be saved.Climate risks
Neighborhood: Voorhees Corner
Nearby schools
Schools provided by the listing agent
- Elementary: Copper Hill
- Middle: Jp Case Ms
- High: Hunterdon Cent
Source: GSMLS. This data may not be complete. We recommend contacting the local school district to confirm school assignments for this home.

Similar homes
- $700,0004 bd3 ba2k sqft3 Garden Pl, Raritan Twp., NJ 08822For Sale
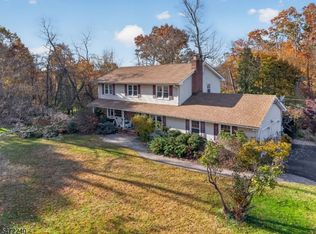 MLS ID #4063187, Ernest Tufo, Coldwell Banker Realty. GSMLS
- $820,0004 bd3 ba-- sqft6 Tuccamirgan, Raritan Twp., NJ 08822For Sale
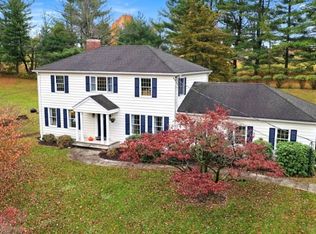 MLS ID #4065193, Jennifer Stowe, Compass New Jersey, Llc. GSMLS
- $659,2003 bd4 ba2.4k sqft4 Shippen Ct, Flemington, NJ 08822For Sale

 MLS ID #2770967M, NICOLE BARGE, RE/MAX SELECT. All Jersey MLS
- $775,0004 bd3 ba-- sqft46 Everitts Hill Rd, Raritan Twp., NJ 08822For Sale
 MLS ID #4063491, Mary Malone, Coldwell Banker Realty. GSMLS
- $649,5903 bd2 ba-- sqft19 Centerville Rd, Whitehouse Station, NJ 08889For SaleMLS ID #2708138R, ANMOL ANAND, FOX & FOXX REALTY, LLC. All Jersey MLS
