OVER $150K OF MAJOR UPDATES ALREADY DONE! QUIET CULDESAC STREET. Level open lot with privacy from mature trees. NEW SEPTIC(2026) Updates include a ROOF (50 yr. Guarantee). DRIVEWAY, WHOLE-HOUSE GENERATOR, HVAC & HWH, KITCHEN APPLIANCES, FLOORING, PLUMBING , MOLDINGS, AND PAINTING, amnd more. A gracious two-story foyer greets you with tile floors, detailed moldings and hardwood stairs with an elegant designer runner. The spacious living and dining rooms showcase hardwood floors, custom paint and millwork. The gourmet kitchen boasts granite counters, generous cabinetry and counter space, center island, high-end stainless appliances and a sunny breakfast area opening to an expansive family room with vaulted ceiling, soaring floor-to-ceiling brick fireplace (chimney updated). A renovated powder room, private home office, and laundry/mudroom complete the main level. Upstairs, four spacious bedrooms with ample closet space. The luxurious primary suite includes a walk-in closet and en-suite bath, while the main bath offers two separate vanities, modern fixtures and a tub/shower. The full basement has a loft-style - warehouse vibe with room for a rec room, game room, gym and storage. The yard is private but open and level, creating a peaceful, private setting to relax and entertain. Ideally located for commuting between New York and Philadelphia. Move right in and enjoy! *SQ FT per tax assessor 3483
Active
$899,000
1 Maxwell Ct, Raritan Twp., NJ 08822
4beds
3,483sqft
Single Family Residence
Built in 1991
1 Acres Lot
$909,300 Zestimate®
$258/sqft
$-- HOA
What's special
Detailed moldingsHardwood floorsPrivate home officeWalk-in closetGourmet kitchenSoaring floor-to-ceiling brick fireplaceEn-suite bath
- 29 days
- 3,929
- 290
Zillow last checked:
Listing updated:
Listed by:
Erica Voorhees 908-917-1085,
Coldwell Banker Realty
Source: GSMLS,MLS#: 4058854
Facts & features
Interior
Bedrooms & bathrooms
- Bedrooms: 4
- Bathrooms: 3
- Full bathrooms: 2
- 1/2 bathrooms: 1
Bedroom 1
- Level: Second
- Area: 315
- Dimensions: 21 x 15
Bedroom 2
- Level: Second
- Area: 221
- Dimensions: 17 x 13
Bedroom 3
- Level: Second
- Area: 195
- Dimensions: 15 x 13
Bedroom 4
- Level: Second
- Area: 156
- Dimensions: 13 x 12
Dining room
- Level: First
- Area: 225
- Dimensions: 15 x 15
Family room
- Level: First
- Area: 525
- Dimensions: 25 x 21
Kitchen
- Features: Kitchen Island, Eat-in Kitchen
- Level: First
- Area: 320
- Dimensions: 20 x 16
Living room
- Level: First
- Area: 255
- Dimensions: 17 x 15
Basement
- Features: Storage Room, Workshop
Heating
- 1 Unit, Forced Air, See Remarks, Natural Gas
Cooling
- 1 Unit, Central Air, See Remarks
Appliances
- Included: Carbon Monoxide Detector, Gas Cooktop, Dishwasher, Generator-Built-In, Refrigerator
- Laundry: Laundry Room
Features
- Breakfast
- Basement: Yes,Full
- Number of fireplaces: 1
- Fireplace features: Family Room, See Remarks, Wood Burning
Interior area
- Total structure area: 3,483
- Total interior livable area: 3,483 sqft
Video & virtual tour
Property
Parking
- Total spaces: 2
- Parking features: Additional Parking, Asphalt, See Remarks, Attached Garage
- Attached garage spaces: 2
Features
- Patio & porch: Deck
Lot
- Size: 1 Acres
- Dimensions: .9972
- Features: Cul-De-Sac, Level
Details
- Parcel number: 1921000770005000060000
- Other equipment: Generator-Built-In
Construction
Type & style
- Home type: SingleFamily
- Architectural style: Colonial
- Property subtype: Single Family Residence
Materials
- Vinyl Siding
- Roof: Asphalt Shingle,See Remarks
Condition
- Year built: 1991
- Major remodel year: 2019
Utilities & green energy
- Gas: Gas-Natural
- Sewer: Septic 4 Bedroom Town Verified
- Water: Well
- Utilities for property: Underground Utilities, Natural Gas Connected
Community & HOA
Community
- Security: Carbon Monoxide Detector
- Subdivision: Meadow Run South
Location
- Region: Flemington
Financial & listing details
- Price per square foot: $258/sqft
- Tax assessed value: $554,200
- Annual tax amount: $16,055
- Date on market: 10/16/2026
- Exclusions: SEE FEATURES or OFFER GUIDELINES
- Ownership type: Fee Simple
Estimated market value
$909,300
$864,000 - $955,000
$4,982/mo
Price history
| Date | Event | Price |
|---|---|---|
| 10/15/2026 | Listed for sale | $899,000+32.4%$258/sqft |
Source:  Bright MLS #NJHT2005466 Report a problem | ||
| 9/25/2006 | Sold | $678,750+52.5%$195/sqft |
Source: Public Record Report a problem | ||
| 4/5/2001 | Sold | $445,000-5.3%$128/sqft |
Source: Public Record Report a problem | ||
| 8/16/2000 | Sold | $470,000+21.1%$135/sqft |
Source: Public Record Report a problem | ||
| 7/10/1998 | Sold | $388,000$111/sqft |
Source: Public Record Report a problem | ||
Public tax history
| Year | Property taxes | Tax assessment |
|---|---|---|
| 2026 | $16,787 +4.6% | $554,200 |
| 2025 | $16,055 | $554,200 |
| 2024 | $16,055 +6.4% | $554,200 |
| 2023 | $15,096 +3.9% | $554,200 |
| 2022 | $14,537 +2% | $554,200 |
| 2021 | $14,248 +2.1% | $554,200 |
| 2020 | $13,960 +1.2% | $554,200 |
| 2019 | $13,789 +1.6% | $554,200 |
| 2018 | $13,578 +1.8% | $554,200 |
| 2017 | $13,334 +2.6% | $554,200 |
| 2016 | $12,996 +1.3% | $554,200 |
| 2015 | $12,824 +0.1% | $554,200 |
| 2014 | $12,808 +1% | $554,200 |
| 2013 | $12,675 +0.9% | $554,200 |
| 2012 | $12,558 +0.1% | $554,200 |
| 2011 | $12,547 -2.5% | $554,200 |
| 2010 | $12,865 -2.3% | $554,200 -6.6% |
| 2009 | $13,170 +1.4% | $593,400 -10.5% |
| 2008 | $12,991 +2.9% | $662,800 |
| 2007 | $12,625 | $662,800 +80.6% |
| 2006 | -- | $367,000 |
| 2005 | -- | $367,000 |
| 2004 | -- | $367,000 |
| 2003 | -- | $367,000 |
| 2002 | -- | $367,000 |
| 2001 | -- | $367,000 |
Find assessor info on the county website
Monthly payment
Est. payment
Payment breakdown
Explore the cost of this home by adjusting the details. Changes won't be saved.Climate risks
Neighborhood: Voorhees Corner
Nearby schools
Schools provided by the listing agent
- Elementary: Copper Hill
- Middle: Jp Case Ms
- High: Hunterdon Cent
Source: GSMLS. This data may not be complete. We recommend contacting the local school district to confirm school assignments for this home.
Similar homes
- $949,0004 bd4 ba3.4k sqft20 Mcpherson Dr, Raritan Twp., NJ 08822For Sale
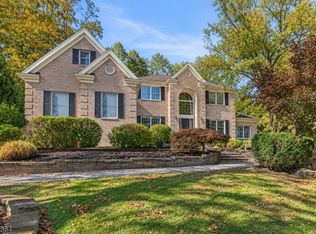 MLS ID #4061830, Denise Greer, Era Boniakowski Real Estate. GSMLS
- $700,0004 bd3 ba2k sqft3 Garden Pl, Raritan Twp., NJ 08822For Sale
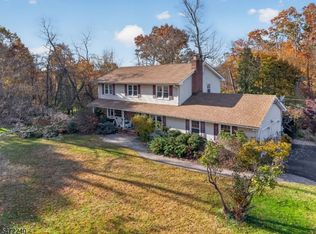 MLS ID #4063187, Ernest Tufo, Coldwell Banker Realty. GSMLS
- $979,0004 bd3 ba2.9k sqft22 Biser Rd, Delaware Twp., NJ 08822For Sale
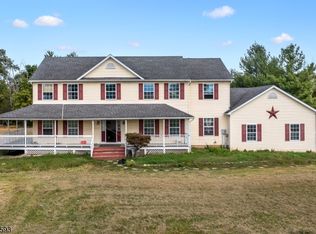 MLS ID #4048044, Diana Andes, Re/Max Instyle. GSMLS
- $500,0004 bd2 ba1.7k sqft58 Lazy Brook Rd, Readington Twp., NJ 08822For Sale
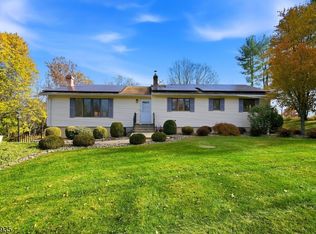 MLS ID #4063487, Susan Devaney, Keller Williams Realty. GSMLS
- $975,0004 bd3 ba3.4k sqftNone Available, Hopewell, NJ 08525For Sale
 MLS ID #NJME2084876, Grant Wagner, Callaway Henderson Sotheby's Int'l-Princeton. Bright MLS
- $799,0004 bd3 ba2.2k sqft32 Cherryville Hollow Rd, Flemington, NJ 08822For SaleMLS ID #NJHT2005176, Mark Jacobson, Corcoran Sawyer Smith - Flemington. Bright MLS
- $899,0004 bd2 ba3.3k sqft348 County Road 601 Rte, Belle Mead, NJ 08502For Sale
 MLS ID #2702888R, LOUIS TRENTA. All Jersey MLS
