Set on a quiet cul-de-sac amid beautifully landscaped grounds, this brick-front Colonial pairs classic curb appeal with space to live and entertain. Freshly repainted throughout, with brand-new carpeting on the stairs and second floor, it's ready for you to move right in. Double front doors open to a bright foyer and a flowing layout: a formal living room with dentil crown molding and a sunny bay window, a formal dining room, and an eat-in kitchen with center island open to the family room, where a stone wood-burning fireplace and arched Palladian window anchor the space. A first-floor office/guest room with adjacent full bath offers flexibility for visitors or working from home, and the first-floor laundry adds everyday convenience. Upstairs, the spacious primary suite features wainscoting, French doors, and an en-suite bath, joined by three additional generously sized bedrooms. Outside, a multi-level composite deck overlooks a private, park-like yard framed by mature trees, ideal for outdoor dining and relaxing. Additional highlights include a full basement with wine closet, central vacuum, a two-car side-entry garage, an oversized driveway, and stone-wall landscaping. All this just 1.5 miles to Route 78 for an easy commute. Don't miss this one!
Under contract
$824,500
3 Rachel Ct, Union Twp., NJ 08827
4beds
--sqft
Single Family Residence
Built in 1988
1.6 Acres Lot
$840,800 Zestimate®
$--/sqft
$-- HOA
What's special
- 24 days
- 1,431
- 91
Likely to sell faster than
Zillow last checked:
Listing updated:
Listed by:
Howard Buchanan 908-566-5547,
Weichert Realtors
Source: GSMLS,MLS#: 4061504
Facts & features
Interior
Bedrooms & bathrooms
- Bedrooms: 4
- Bathrooms: 3
- Full bathrooms: 3
Primary bedroom
- Description: Full Bath, Walk-In Closet
Bedroom 1
- Level: Second
- Area: 260
- Dimensions: 20 x 13
Bedroom 2
- Level: Second
- Area: 234
- Dimensions: 18 x 13
Bedroom 3
- Level: Second
- Area: 130
- Dimensions: 13 x 10
Bedroom 4
- Level: Second
- Area: 156
- Dimensions: 13 x 12
Primary bathroom
- Features: Stall Shower And Tub
Dining room
- Features: Formal Dining Room
- Level: First
- Area: 169
- Dimensions: 13 x 13
Family room
- Level: First
- Area: 525
- Dimensions: 21 x 25
Kitchen
- Features: Kitchen Island, Eat-in Kitchen
- Level: First
- Area: 323
- Dimensions: 19 x 17
Living room
- Level: First
- Area: 260
- Dimensions: 20 x 13
Basement
- Features: GarEnter, Utility, Walkout, Workshop
Heating
- 2 Units, Forced Air, Zoned, Gas-Propane Leased
Cooling
- 2 Units, Ceiling Fan(s), Central Air, Zoned
Appliances
- Included: Carbon Monoxide Detector, Central Vacuum, Gas Cooktop, Dishwasher, Dryer, Kitchen Exhaust Fan, Microwave, Refrigerator, Self Cleaning Oven, Wall Oven(s) - Electric, Washer, Water Softener Owned, Gas Water Heater
- Laundry: Laundry Room, Level 1
Features
- Central Vacuum, Entrance Foyer
- Flooring: Carpet, Parquet-Some, Tile, Vinyl-Linoleum, Wood
- Windows: Thermal Windows/Doors
- Basement: Yes,Full,Unfinished
- Number of fireplaces: 1
- Fireplace features: Great Room, Wood Burning
Property
Parking
- Total spaces: 2
- Parking features: 1 Car Width, Additional Parking, Asphalt, Driveway-Exclusive
- Attached garage spaces: 2
- Has uncovered spaces: Yes
Features
- Patio & porch: Deck
- Exterior features: Sidewalk
- Has spa: Yes
- Spa features: Bath
Lot
- Size: 1.6 Acres
- Dimensions: 1.60
- Features: Cul-De-Sac, Level, Open Lot
Details
- Parcel number: 1925000280000000050002
- Zoning description: CR
Construction
Type & style
- Home type: SingleFamily
- Architectural style: Colonial
- Property subtype: Single Family Residence
Materials
- Brick, Vinyl Siding
- Roof: Asphalt Shingle
Condition
- Year built: 1988
Utilities & green energy
- Gas: Gas-Propane
- Sewer: Septic Tank, Septic 4 Bedroom Town Verified
- Water: Well
- Utilities for property: Underground Utilities, Electricity Connected, Propane, Cable Available, Garbage Extra Charge
Community & HOA
Community
- Security: Carbon Monoxide Detector
Location
- Region: Hampton
Financial & listing details
- Tax assessed value: $726,000
- Annual tax amount: $15,950
- Date on market: 11/1/2026
- Exclusions: Personal belongings
- Ownership type: Fee Simple
- Electric utility on property: Yes
Estimated market value
$840,800
$799,000 - $883,000
$4,377/mo
Price history
| Date | Event | Price |
|---|---|---|
| 11/16/2026 | Pending sale | $824,500 |
Source:  GSMLS #4061504 Report a problem | ||
| 11/1/2026 | Listed for sale | $824,500+62% |
Source: GSMLS #4061504 Report a problem | ||
| 7/23/2018 | Sold | $509,000-3.8% |
Source: GSMLS #3466977 Report a problem | ||
| 5/16/2018 | Price change | $529,000-3.6% |
Source: Weichert Realtors #3466977 Report a problem | ||
| 5/3/2018 | Listed for sale | $549,000+59.1% |
Source: Weichert Realtors #3466977 Report a problem | ||
| 5/31/1996 | Sold | $345,000 |
Source: Public Record Report a problem | ||
Public tax history
| Year | Property taxes | Tax assessment |
|---|---|---|
| 2026 | $15,950 +3.7% | $726,000 |
| 2025 | $15,384 | $726,000 |
| 2024 | $15,384 +5% | $726,000 |
| 2023 | $14,648 +2.6% | $726,000 +52% |
| 2022 | $14,280 +2% | $477,600 |
| 2021 | $14,003 +2.6% | $477,600 |
| 2020 | $13,650 +6.4% | $477,600 |
| 2019 | $12,827 +3.5% | $477,600 |
| 2018 | $12,392 +1.8% | $477,600 |
| 2017 | $12,172 -1.3% | $477,600 |
| 2016 | $12,335 -0.6% | $477,600 |
| 2015 | $12,406 -1.3% | $477,600 |
| 2014 | $12,569 +0.7% | $477,600 |
| 2013 | $12,483 -3.8% | $477,600 |
| 2012 | $12,975 0% | $477,600 |
| 2011 | $12,980 +0.1% | $477,600 |
| 2010 | $12,970 +3.2% | $477,600 |
| 2009 | $12,564 +2.9% | $477,600 |
| 2008 | $12,215 +4.9% | $477,600 |
| 2007 | $11,642 | $477,600 |
| 2006 | -- | $477,600 |
| 2005 | -- | $477,600 |
| 2004 | -- | $477,600 |
| 2003 | -- | $477,600 |
| 2002 | -- | $477,600 +41% |
| 2001 | -- | $338,800 |
Find assessor info on the county website
Monthly payment
Est. payment
Payment breakdown
Explore the cost of this home by adjusting the details. Changes won't be saved.Climate risks
Neighborhood: 08827
Nearby schools
Schools provided by the listing agent
- Elementary: Union Twp
- Middle: Union Twp
- High: N.hunterdn
Source: GSMLS. This data may not be complete. We recommend contacting the local school district to confirm school assignments for this home.

Similar homes
- $734,0004 bd2 ba-- sqft137 Perryville Rd, Union Twp., NJ 08827For Sale
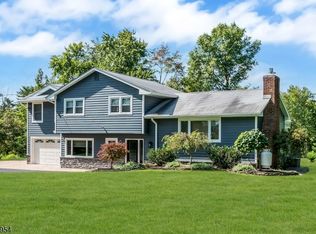 MLS ID #4057390, Craig Metz, Coldwell Banker Realty. GSMLS
- $--4 bd3 ba2.2k sqft665 Route 579, Pittstown, NJ 08867Auction
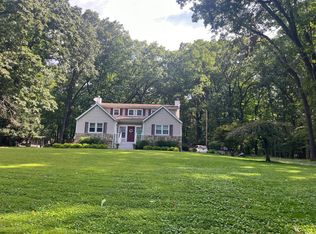 Auction.com 2
- $750,0003 bd2 ba-- sqft145-A Perryville Rd, Union Twp., NJ 08827For Sale
 MLS ID #4062124, Victoria Dipaolo-castelonia, Coldwell Banker Realty. GSMLS
- $739,9994 bd3 ba-- sqft484 Charlestown Rd, Bethlehem Twp., NJ 08827For Sale
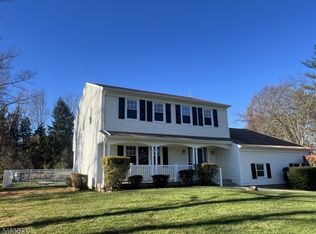 MLS ID #4061384, John Heuneman, Weichert Realtors. GSMLS
- $774,9883 bd3 ba2.1k sqft70 Old State Route 12, Frenchtown, NJ 08825For Sale
 MLS ID #NJHT2005308, Kaycee Cavicchia, RE/MAX Revolution. Bright MLS
