Welcome to your dream home in the heart of Hunterdon County. Set on a 1.27 acre lot, this residence is designed for those who value both style and functionality. Whether you're hosting intimate dinners in the gourmet, open-concept kitchen or enjoying a quiet morning in the light-filled family room, every space in this 4 bedroom, 3 1/2 bath home feels thoughtfully crafted. You'll love the convenience of the dedicated office space, the practical mudroom, butler's pantry, walk in pantry, and the expansive 5-car garage. The primary suite is a true escape, offering a spa-like bath and a flexible adjacent room that can adapt to your needs whether you dream of a home gym, a massive walk-in closet, or a cozy lounge. Surrounded by the natural beauty of Hoffman Park and served by a blue-ribbon school district, this home offers the perfect balance of rural tranquility and easy access to Route 78, dining, shopping and recreation.
Active
$999,000
759 County Route 625, Union Twp., NJ 08827
4beds
--sqft
Single Family Residence
Built in 2025
1.27 Acres Lot
$-- Zestimate®
$--/sqft
$-- HOA
What's special
Dedicated office spaceFlexible adjacent roomPractical mudroomGourmet open-concept kitchenWalk in pantryPrimary suiteSpa-like bath
- 7 days
- 461
- 45
Zillow last checked:
Listing updated:
Listed by:
Karen J. Martino 908-319-4144,
Turpin Real Estate, Inc.
Source: GSMLS,MLS#: 4063210
Facts & features
Interior
Bedrooms & bathrooms
- Bedrooms: 4
- Bathrooms: 4
- Full bathrooms: 3
- 1/2 bathrooms: 1
Primary bedroom
- Description: Full Bath, Other Room, Walk-In Closet
Bedroom 1
- Level: Second
- Area: 285
- Dimensions: 19 x 15
Bedroom 2
- Level: Second
- Area: 208
- Dimensions: 16 x 13
Bedroom 3
- Level: Second
- Area: 143
- Dimensions: 11 x 13
Bedroom 4
- Level: Second
- Area: 156
- Dimensions: 12 x 13
Primary bathroom
- Features: Soaking Tub, Stall Shower
Dining room
- Features: Formal Dining Room
- Level: First
- Area: 169
- Dimensions: 13 x 13
Kitchen
- Features: Breakfast Bar, Kitchen Island, Eat-in Kitchen, Pantry, Separate Dining Area
- Level: First
- Area: 345
- Dimensions: 23 x 15
Living room
- Level: First
- Area: 315
- Dimensions: 21 x 15
Basement
- Features: Utility Room
Heating
- 2 Units, Forced Air, Natural Gas
Cooling
- 2 Units
Appliances
- Included: Carbon Monoxide Detector, Gas Cooktop, Dishwasher, Kitchen Exhaust Fan, Refrigerator, Wall Oven(s) - Electric, Wine Refrigerator, Gas Water Heater
- Laundry: Laundry Room, Level 2
Features
- Breakfast, Storage Room
- Flooring: Tile, Wood
- Windows: Thermal Windows/Doors
- Basement: Yes,Bilco-Style Door,Unfinished
- Number of fireplaces: 1
- Fireplace features: Gas, Living Room
Property
Parking
- Total spaces: 8
- Parking features: 1 Car Width, Additional Parking
- Attached garage spaces: 5
- Uncovered spaces: 8
Features
- Patio & porch: Patio
- Exterior features: Curbs
Lot
- Size: 1.27 Acres
- Dimensions: 1.27
- Features: Level, Open Lot, Wooded
Details
- Parcel number: 1925000130000000150000
- Zoning description: VR
Construction
Type & style
- Home type: SingleFamily
- Architectural style: Colonial
- Property subtype: Single Family Residence
Materials
- Stone, Vinyl Siding
- Roof: Asphalt Shingle,Metal
Condition
- Under Construction
- New construction: Yes
- Year built: 2025
- Major remodel year: 2026
Utilities & green energy
- Gas: Gas-Natural
- Sewer: Private Sewer, Septic 4 Bedroom Town Verified
- Water: Well
- Utilities for property: Electricity Connected, Natural Gas Connected, Cable Available, Fiber Optic Available, Garbage Extra Charge
Community & HOA
Community
- Security: Carbon Monoxide Detector
Location
- Region: Union Township
Financial & listing details
- Annual tax amount: $19,597
- Date on market: 11/5/2026
- Ownership type: Fee Simple
- Electric utility on property: Yes
Estimated market value
Not available
Estimated sales range
Not available
Not available
Price history
| Date | Event | Price |
|---|---|---|
| 11/5/2026 | Listed for sale | $999,000 |
Source:  GSMLS #4063210 Report a problem | ||
Public tax history
Tax history is unavailable.
Monthly payment
Est. payment
Payment breakdown
Explore the cost of this home by adjusting the details. Changes won't be saved.Climate risks
Neighborhood: 08827
Nearby schools
Schools provided by the listing agent
- Elementary: Union Twp
- Middle: Union Twp
- High: N.hunterdn
Source: GSMLS. This data may not be complete. We recommend contacting the local school district to confirm school assignments for this home.
Similar homes
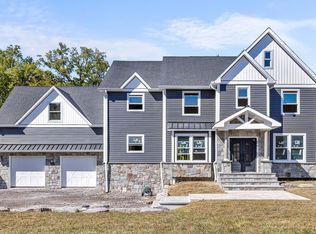
- $750,0003 bd2 ba-- sqft145-A Perryville Rd, Union Twp., NJ 08827For Sale
 MLS ID #4062124, Victoria Dipaolo-castelonia, Coldwell Banker Realty. GSMLS
- $734,0004 bd2 ba-- sqft137 Perryville Rd, Union Twp., NJ 08827For Sale
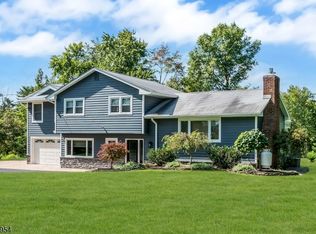 MLS ID #4057390, Craig Metz, Coldwell Banker Realty. GSMLS
- $725,0004 bd3 ba-- sqft22 Oakwood Blvd, Union Twp., NJ 08827For Sale
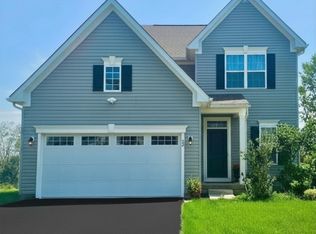 MLS ID #4056505, Amaryllis Murrello, Exp Realty, Llc. GSMLS
- $699,9004 bd4 ba-- sqft123 Rounseville Rd, Bethlehem Twp., NJ 08827For Sale
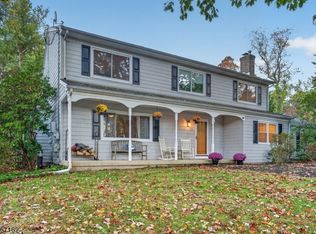 MLS ID #4059716, Robert L. Beatty, Weichert Realtors. GSMLS
- $995,0004 bd3 ba3.1k sqft1603 Chestnut Ridge Rd, Upper Black Eddy, PA 18972New Construction
 MLS ID #PABU2121174, Tom Smeland, EXP Realty, LLC. Bright MLS
