Summer Delivery Breckenridge Grande plan by Tuskes Homes. The main level centers around a 2-Story Great Room including a Fireplace with a stone-surround to the ceiling. The Gourmet Kitchen features a 5-Burner gas cooktop, ample counter space, and a large island. A formal Dining Room, private Study, and enclosed Living Room provide flexible spaces for work or entertaining and car lovers will enjoy the space of the 3-car garage off the mud room. With an additional Full Bath on this floor, the Study can become a perfect 5th bedroom on the 1st floor. The 2nd floor includes a spacious private Owner's Suite with ample closet space and an enclosed Sitting Area with French doors. With a private bath featuring a 4'x6' tiled shower with a built-in Bench, this room becomes a serene retreat. A secondary bedroom with an ensuite bath offers additional privacy, while two additional bedrooms share a hall bath. A perfectly located Laundry Room completes the upper level.Enjoy scenic outdoor living and panoramic views stretching from east to west on the covered Trex deck or outside the walkout basement with 10' ceilings. With easy access to major commuting routes and a cul-de-sac location, this home blends elegance, privacy, and convenience in one of the area's most sought-after communities.
Active
$999,999
6 Spring Ct, Lopatcong Twp., NJ 08865
5beds
--sqft
Single Family Residence
Built in 2026
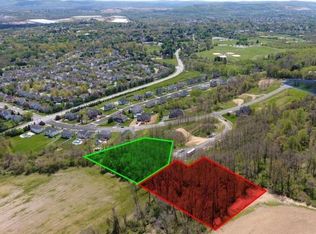
1.04 Acres Lot
$-- Zestimate®
$--/sqft
$-- HOA
What's special
Scenic outdoor livingLarge islandCul-de-sac locationLaundry roomGourmet kitchenPrivate studyAmple closet space
- 44 days
- 525
- 26
Zillow last checked:
Listing updated:
Listed by:
Joseph Paranee 908-303-7312,
Paranee Properties Of Nj Llc
Source: GSMLS,MLS#: 4014834
Facts & features
Interior
Bedrooms & bathrooms
- Bedrooms: 5
- Bathrooms: 4
- Full bathrooms: 4
Kitchen
- Features: Kitchen Island, Eat-in Kitchen, Pantry, Separate Dining Area
Heating
- Forced Air, Zoned, Natural Gas
Cooling
- Ceiling Fan(s), Zoned
Appliances
- Included: Carbon Monoxide Detector, Gas Cooktop, Dishwasher, Disposal, Kitchen Exhaust Fan, Microwave, Range/Oven-Gas, Wall Oven(s) - Electric, Gas Water Heater
Features
- Doors: Storm Door(s)
- Windows: Thermal Windows/Doors
- Basement: Yes,Full,Walk-Out Access
- Number of fireplaces: 1
- Fireplace features: Great Room
Property
Parking
- Total spaces: 3
- Parking features: Asphalt, Attached Garage
- Attached garage spaces: 3
Features
- Patio & porch: Open Porch(es)
- Has view: Yes
- View description: Mountain(s), Skyline
Lot
- Size: 1.04 Acres
- Dimensions: 1.04 AC
- Features: Cul-De-Sac, Wooded
Details
- Parcel number: 3015000020000000220045
Construction
Type & style
- Home type: SingleFamily
- Architectural style: Colonial
- Property subtype: Single Family Residence
Materials
- Stucco, Vinyl Siding
- Roof: Asphalt Shingle
Condition
- Under Construction
- New construction: Yes
- Year built: 2026
Utilities & green energy
- Sewer: Public Available
- Water: Public
- Utilities for property: Underground Utilities, Cable Connected
Community & HOA
Community
- Security: Carbon Monoxide Detector
Location
- Region: Phillipsburg
Financial & listing details
- Tax assessed value: $101,200
- Annual tax amount: $3,078
- Date on market: 9/2/2026
- Ownership type: Fee Simple
Estimated market value
Not available
Estimated sales range
Not available
Not available
Price history
| Date | Event | Price |
|---|---|---|
| 9/2/2026 | Listed for sale | $999,999 |
Source:  GSMLS #4014834 Report a problem GSMLS #4014834 Report a problem | ||
| 8/24/2026 | Listing removed | $999,999 |
Source: GSMLS #4014834 Report a problem | ||
| 8/21/2026 | Price change | $999,999-9.1% |
Source: GSMLS #4014834 Report a problem | ||
| 3/16/2026 | Listed for sale | $1,099,900+494.5% |
Source: GSMLS #4014834 Report a problem | ||
| 11/13/2025 | Listing removed | $185,000 |
Source:  GLVR #676104 Report a problem GLVR #676104 Report a problem | ||
| 8/12/2021 | Listed for sale | $185,000 |
Source: GLVR #676104 Report a problem | ||
| 5/14/2021 | Listing removed | -- |
Source: GSMLS #3632407 Report a problem | ||
| 5/13/2020 | Listed for sale | $185,000 |
Source: PARANEE PROPERTIES OF NJ LLC #3632407 Report a problem | ||
Public tax history
| Year | Property taxes | Tax assessment |
|---|---|---|
| 2026 | $3,079 +1.8% | $101,200 |
| 2025 | $3,023 | $101,200 |
| 2024 | $3,023 +4.5% | $101,200 |
| 2023 | $2,893 -3.6% | $101,200 |
| 2022 | $3,003 +0.4% | $101,200 |
| 2021 | $2,990 -0.2% | $101,200 |
| 2020 | $2,998 +0.5% | $101,200 |
| 2019 | $2,982 -0.2% | $101,200 |
| 2018 | $2,987 +2.4% | $101,200 |
| 2017 | $2,918 +4% | $101,200 |
| 2016 | $2,804 +0.4% | $101,200 |
| 2015 | $2,793 | $101,200 |
Find assessor info on the county website
Monthly payment
Est. payment
Payment breakdown
Explore the cost of this home by adjusting the details. Changes won't be saved.Climate risks
Neighborhood: 08865
Similar homes
- $775,0004 bd3 ba3.4k sqft5 Mountain View Rd, Lopatcong Twp., NJ 08865For Sale
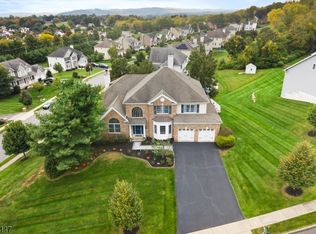 MLS ID #4056429, Cynthia Fowlkes, Re/Max Instyle. GSMLS
 - $824,0004 bd3 ba-- sqft81 Belview Rd, Lopatcong Twp., NJ 08865New Construction
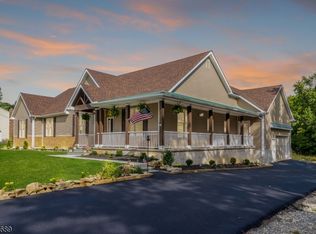 MLS ID #4052680, Carol Rhodes, Weichert Realtors. GSMLS
 - $869,9004 bd3 ba3.1k sqft6 Highland Meadows Road, Pohatcong Twp., NJ 08865New Construction
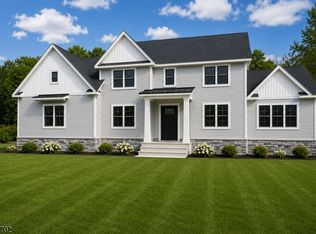 MLS ID #4046747, Bethe Frazer, Coldwell Banker Realty. GSMLS
 - $849,9004 bd3 ba3.1k sqft4 Highland Meadows Road, Pohatcong Twp., NJ 08865New Construction
 MLS ID #4046654, Bethe Frazer, Coldwell Banker Realty. GSMLS
 - $1,175,0006 bd5 ba5k sqft4343 Saratoga Dr, Bethlehem, PA 18020For Sale
 MLS ID #PANH2010556, Ed Casella, Engel & Volkers. Bright MLS
 - $995,0004 bd3 ba3.1k sqft1603 Chestnut Ridge Rd, Upper Black Eddy, PA 18972New ConstructionMLS ID #PABU2121174, Tom Smeland, EXP Realty, LLC. Bright MLS
- $596,4904 bd3 ba2.5k sqft147 Winding Rd, Forks Township, PA 18040New ConstructionBright MLS
