This beautiful Colonial is ready to be called home! Set on a quiet cul-de-sac in the desirable Woods at Fox Farm development, this stunning home offers comfortable living with beautiful custom details throughout. The first floor features a formal living room with wood floors, crown and chair rail molding, and a fireplace, along with a formal dining room featuring matching wood floors and custom molding. The updated kitchen offers granite countertops, tile backsplash, wood flooring, and stainless steel appliances. A spacious family room is highlighted by a floor-to-ceiling brick fireplace and sliders leading to a covered deck, paver patio, and private yard perfect for relaxing or entertaining. A first-floor laundry, powder room, and access to the two-car garage complete this level. Upstairs, the spacious primary suite offers a luxurious retreat with an en-suite bath featuring a Jacuzzi tub, updated stall shower, fireplace, sitting room, and walk-in closet. Three additional generously sized bedrooms with wood floors and a full hall bath provide plenty of space for family and guests. A spacious third-floor walk-up attic offers excellent storage or future possibilities.A wonderful combination of space, comfort, and privacy in a sought-after setting this home is a must-see!Blue Ribbon HS and close proximity to Route 78 & all amenities.
Active
$849,900
11 Willever Rd, Bethlehem Twp., NJ 08802
4beds
--sqft
Single Family Residence
Built in 1994
1.6 Acres Lot
$-- Zestimate®
$--/sqft
$50/mo HOA
What's special
- 33 days
- 956
- 51
Zillow last checked:
Listing updated:
Listed by:
Fred Dilorenzo 908-797-3099,
Keller Williams Real Estate
Source: GSMLS,MLS#: 4047412
Facts & features
Interior
Bedrooms & bathrooms
- Bedrooms: 4
- Bathrooms: 3
- Full bathrooms: 2
- 1/2 bathrooms: 1
Primary bedroom
- Description: Fireplace, Full Bath, Sitting Room, Walk-In Closet
Bedroom 1
- Level: Second
- Area: 552
- Dimensions: 24 x 23
Bedroom 2
- Level: Second
- Area: 264
- Dimensions: 24 x 11
Bedroom 3
- Level: Second
- Area: 210
- Dimensions: 15 x 14
Bedroom 4
- Level: Second
- Area: 156
- Dimensions: 13 x 12
Primary bathroom
- Features: Stall Shower
Dining room
- Features: Formal Dining Room
- Level: First
- Area: 195
- Dimensions: 15 x 13
Family room
- Level: First
- Area: 384
- Dimensions: 24 x 16
Kitchen
- Features: Country Kitchen, Eat-in Kitchen, Separate Dining Area
- Level: First
- Area: 338
- Dimensions: 26 x 13
Living room
- Level: First
- Area: 375
- Dimensions: 25 x 15
Basement
- Features: Storage Room, Utility Room
Heating
- 2 Units, Forced Air, Gas-Propane Leased
Cooling
- 2 Units
Appliances
- Included: Carbon Monoxide Detector, Dishwasher, Kitchen Exhaust Fan, Microwave, Range/Oven-Electric, Refrigerator, Washer
- Laundry: Laundry Room
Features
- Flooring: Carpet, Tile, Wood
- Windows: Blinds
- Basement: Yes,Unfinished
- Number of fireplaces: 3
- Fireplace features: Bedroom 1, Family Room, Living Room, Master Bedroom
Property
Parking
- Total spaces: 2
- Parking features: 1 Car Width, Asphalt, Attached Garage, Garage Door Opener, Oversized
- Attached garage spaces: 2
Features
- Patio & porch: Deck, Open Porch(es), Patio
- Has spa: Yes
- Spa features: Bath
Lot
- Size: 1.6 Acres
- Dimensions: 1.60
- Features: Level, Open Lot
Details
- Parcel number: 1902000340001000070000
Construction
Type & style
- Home type: SingleFamily
- Architectural style: Colonial
- Property subtype: Single Family Residence
Materials
- Vinyl Siding
- Roof: Asphalt Shingle
Condition
- Year built: 1994
- Major remodel year: 2022
Utilities & green energy
- Gas: Gas-Propane
- Sewer: Septic Tank
- Water: Well
- Utilities for property: Underground Utilities, Electricity Connected, Propane
Community & HOA
Community
- Security: Carbon Monoxide Detector
- Subdivision: Woods At Fox Farm
HOA
- Has HOA: Yes
- Services included: Maintenance-Common Area
- HOA fee: $600 annually
Location
- Region: Asbury
Financial & listing details
- Tax assessed value: $724,700
- Annual tax amount: $15,226
- Date on market: 8/21/2026
- Exclusions: DR chandelier, entry foyer Waterford ceiling fixture & LR curtains.
- Ownership type: Fee Simple
- Electric utility on property: Yes
Estimated market value
Not available
Estimated sales range
Not available
Not available
Price history
| Date | Event | Price |
|---|---|---|
| 8/21/2026 | Listed for sale | $849,900+37.5% |
Source:  GSMLS #4047412 Report a problem GSMLS #4047412 Report a problem | ||
| 6/28/2005 | Sold | $618,000+32.2% |
Source: Public Record Report a problem | ||
| 11/19/2001 | Sold | $467,500+30.8% |
Source: Public Record Report a problem | ||
| 2/23/1998 | Sold | $357,500+9.5% |
Source: Public Record Report a problem | ||
| 9/21/1994 | Sold | $326,597 |
Source: Public Record Report a problem | ||
Public tax history
| Year | Property taxes | Tax assessment |
|---|---|---|
| 2025 | $26,672 +64.1% | $818,400 +64.1% |
| 2024 | $16,256 +3.9% | $498,800 |
| 2023 | $15,642 +3.8% | $498,800 |
| 2022 | $15,069 +0.9% | $498,800 |
| 2021 | $14,939 +2.4% | $498,800 |
| 2020 | $14,595 +2.6% | $498,800 |
| 2019 | $14,231 +0.7% | $498,800 |
| 2018 | $14,136 -2.2% | $498,800 |
| 2017 | $14,455 0% | $498,800 |
| 2016 | $14,460 +3.4% | $498,800 |
| 2015 | $13,986 -0.7% | $498,800 |
| 2014 | $14,081 +0% | $498,800 |
| 2013 | $14,076 | $498,800 |
Find assessor info on the county website
Monthly payment
Est. payment
Payment breakdown
Explore the cost of this home by adjusting the details. Changes won't be saved.Climate risks
Neighborhood: 08802
Nearby schools
Schools provided by the listing agent
- Elementary: T.b.conley
- Middle: E. Hoppock
- High: N.hunterdn
Source: GSMLS. This data may not be complete. We recommend contacting the local school district to confirm school assignments for this home.
Similar homes
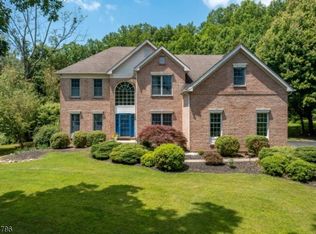
- $749,0004 bd3 ba-- sqft11 Devonald Dr, Bethlehem Twp., NJ 08802For Sale
 MLS ID #4045040, Susan Depalma, Coldwell Banker Realty. GSMLS
 - $899,0004 bd3 ba-- sqft29 Old Schoolhouse Rd, Bethlehem Twp., NJ 08802For Sale
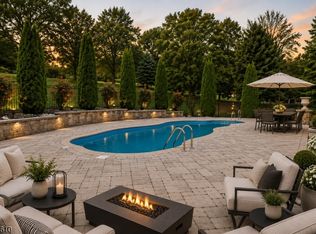 MLS ID #4046662, Mary Malone, Coldwell Banker Realty. GSMLS
 - $825,0004 bd3 ba-- sqft9 Steeplechase Lane, Franklin Twp., NJ 08802For Sale
 MLS ID #4038993, Donald Belfiore, Coccia Real Estate Group, Llc.. GSMLS
 - $899,0004 bd4 ba-- sqft8 Steeplechase Ln, Franklin Twp., NJ 08802For Sale
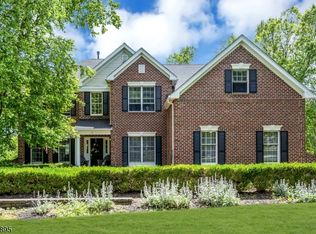 MLS ID #4036620, Andre Leonardo Di Stefano, Douglas Elliman Of Nj Llc.. GSMLS
 - $549,9993 bd2 ba2.3k sqft1097 State Route 173, Asbury, NJ 08802For Sale
 MLS ID #2700805R, ROBERT DEKANSKI. All Jersey MLS
