THIS ONE CHECKS ALL THE BOXES! DESIRABLE CUL-DE-SAC LOCATION PEACEFUL AND QUIET. BEAUTIFUL HUNTERDON COUNTY COUNTRYSIDE IN FRANKLIN TOWNSHIP IS OFFERING THIS BEAUTIFUL 4-BEDROOM BRICK COLONIAL. A PREVIOUS MODEL HOME SITUATED ON OVER 3+ PICTURESQUE ACRES. BUILT W/QUALITY & ATTENTION TO DETAIL, THIS HOME FEATURES CUSTOM LANDSCAPING ENHANCING THE BEAUTIFUL FRONT AND BACK GROUNDS W/ NEW UPGRADED FRONT STEPS & OVERSIZED PATIO. IMPRESSIVE INTERIOR OFFERS A FORMAL LIVING ROOM, ELEGANT DINING ROOM W/ TRAY CEILING & CUSTOM WOODWORK, & AND A GREAT ROOM W/ GAS FIREPLACE. SPACIOUS EAT-IN KITCHEN FEATURES STAINLESS STEEL APPLIANCES, CENTER ISLAND, PANTRY, & BREAKFAST AREA. A PRIVATE OFFICE OUTFITTED W/ CUSTOM DESK & SHELVING, CONVENIENT LAUNDRY ROOM COMPLETE THE FIRST LEVEL. 2ND LEVEL. A LUXURIOUS PRIMARY SUITE BOASTS VAULTED CEILINGS & A BEAUTIFULLY UPGRADED FULL BATH, ALONG W/ 3 ADDITIONAL WELL APPOINTED BEDROOMS & UPGRADED BATH & BONUS ROOM. THE BASEMENT W/ WALKOUT HAS A GAME ROOM, MOVIE THEATER & GYM. FINISHED 3 CAR ATTACHED GARAGE W/PROFESSIONAL EPOXY FINISH ON GARAGE FLOORS. NUMEROUS UPGRADES INCLUDE AN ENHANCED HVAC SYSTEM W/HEAT PUMP, CUSTOM SOLAR BLINDS, UPGRADED FRONT STEPS. HOME WARRANTY ALSO INCLUDED. A RARE OPPORTUNITY TO ENJOY BEAUTIFUL GROUNDS, GENEROUS LIVING SPACE, AND A PREVIOUS MODEL HOME. CONVENIENT TO SHOPPING, RESTAURANTS, AND EXCELLENT NORTH HUNTERDON HIGH SCHOOL!
Active
$975,000
7 SAMUEL WILSON LANE, Franklin Twp., NJ 08867
4beds
--sqft
Single Family Residence
Built in 2005
3.1 Acres Lot
$962,700 Zestimate®
$--/sqft
$-- HOA
What's special
Spacious eat-in kitchenMovie theaterBeautiful hunterdon county countrysideNew upgraded front stepsConvenient laundry roomCustom solar blindsBonus room
- 7 days
- 601
- 59
Zillow last checked:
Listing updated:
Listed by:
Freeman Smith 908-500-1640,
Coldwell Banker Realty
Source: GSMLS,MLS#: 4063194
Facts & features
Interior
Bedrooms & bathrooms
- Bedrooms: 4
- Bathrooms: 3
- Full bathrooms: 2
- 1/2 bathrooms: 1
Primary bedroom
- Description: Full Bath, Walk-In Closet
Bedroom 1
- Level: Second
- Area: 247
- Dimensions: 13 x 19
Bedroom 2
- Level: Second
- Area: 187
- Dimensions: 17 x 11
Bedroom 3
- Level: Second
- Area: 156
- Dimensions: 13 x 12
Bedroom 4
- Level: Second
- Area: 168
- Dimensions: 12 x 14
Primary bathroom
- Features: Stall Shower
Dining room
- Features: Formal Dining Room
- Level: First
- Area: 169
- Dimensions: 13 x 13
Kitchen
- Features: Kitchen Island, Eat-in Kitchen, Pantry
- Level: First
- Area: 196
- Dimensions: 14 x 14
Living room
- Level: First
- Area: 208
- Dimensions: 13 x 16
Basement
- Features: Exercise, GameRoom, Media, Storage
Heating
- 2 Units, Forced Air, Zoned, Gas-Propane Leased
Cooling
- 2 Units, Ceiling Fan(s), Central Air, Zoned
Appliances
- Included: Carbon Monoxide Detector, Dishwasher, Dryer, Free-Standing Freezer, Generator-Built-In, Kitchen Exhaust Fan, Microwave, Range/Oven-Gas, Refrigerator, Self Cleaning Oven, Wall Oven(s) - Electric, Washer, Gas Water Heater
- Laundry: Laundry Room
Features
- Great Room, Office, Game Room
- Flooring: Carpet, Tile, Wood
- Windows: Thermal Windows/Doors, Drapes, Shades
- Basement: Yes,Partially Finished,Walk-Out Access
- Number of fireplaces: 1
- Fireplace features: Gas, Great Room
Video & virtual tour
Property
Parking
- Total spaces: 4
- Parking features: Asphalt, Attached Garage, Finished Garage, Garage Door Opener
- Attached garage spaces: 3
- Uncovered spaces: 4
Features
- Patio & porch: Open Porch(es), Patio
- Exterior features: Curbs, Sidewalk
- Has spa: Yes
- Spa features: Bath
Lot
- Size: 3.1 Acres
- Dimensions: 3.10 AC
- Features: Cul-De-Sac, Level
Details
- Parcel number: 1910000390000000090003
- Zoning description: RESIDENTIAL
- Other equipment: Generator-Built-In
Construction
Type & style
- Home type: SingleFamily
- Architectural style: Custom Home,Colonial
- Property subtype: Single Family Residence
Materials
- Brick, Vinyl Siding
- Roof: Asphalt Shingle
Condition
- Year built: 2005
- Major remodel year: 2019
Utilities & green energy
- Sewer: Septic 4 Bedroom Town Verified
- Water: Well
- Utilities for property: Underground Utilities, Cable Connected, Garbage Extra Charge
Community & HOA
Community
- Security: Carbon Monoxide Detector
- Subdivision: Country Run
Location
- Region: Pittstown
Financial & listing details
- Tax assessed value: $567,300
- Annual tax amount: $17,529
- Date on market: 11/5/2026
- Exclusions: FLAT SCREENS
- Ownership type: Fee Simple
Estimated market value
$962,700
$915,000 - $1.01M
$3,723/mo
Price history
| Date | Event | Price |
|---|---|---|
| 11/5/2026 | Listed for sale | $975,000+61.6% |
Source:  GSMLS #4063194 Report a problem | ||
| 3/21/2005 | Sold | $603,417 |
Source: Public Record Report a problem | ||
Public tax history
| Year | Property taxes | Tax assessment |
|---|---|---|
| 2026 | $17,530 +5.7% | $567,300 |
| 2025 | $16,577 | $567,300 |
| 2024 | $16,577 +7.5% | $567,300 |
| 2023 | $15,425 | $567,300 |
| 2022 | $15,425 -1.7% | $567,300 |
| 2021 | $15,685 +2.8% | $567,300 -1% |
| 2020 | $15,261 +2% | $573,300 |
| 2019 | $14,957 +2% | $573,300 |
| 2018 | $14,671 +2.9% | $573,300 |
| 2017 | $14,252 +0.3% | $573,300 |
| 2016 | $14,212 -2% | $573,300 |
| 2015 | $14,505 +5.5% | $573,300 +2.7% |
| 2014 | $13,744 +1.9% | $558,000 |
| 2013 | $13,487 +0% | $558,000 |
| 2012 | $13,482 +0.9% | $558,000 -5% |
| 2011 | $13,365 +0.6% | $587,200 |
| 2010 | $13,288 -2.5% | $587,200 |
| 2009 | $13,629 -0.4% | $587,200 |
| 2008 | $13,688 +2.8% | $587,200 |
| 2007 | $13,318 | $587,200 |
| 2006 | -- | $587,200 |
Find assessor info on the county website
Monthly payment
Est. payment
Payment breakdown
Explore the cost of this home by adjusting the details. Changes won't be saved.Climate risks
Neighborhood: 08867
Nearby schools
Schools provided by the listing agent
- Elementary: Franklin
- Middle: Franklin
- High: N.hunterdn
Source: GSMLS. This data may not be complete. We recommend contacting the local school district to confirm school assignments for this home.
- $942,5004 bd2 ba3.8k sqft8 Samuel Wilson Ln, Pittstown, NJ 08867Off Market
- $923,3004 bd4 ba3.8k sqft6 Samuel Wilson Ln, Pittstown, NJ 08867Off Market
- $950,200-- bd-- ba3.7k sqft5 Samuel Wilson Ln, Pittstown, NJ 08867Off Market
- $953,100-- bd-- ba3.7k sqft10 Samuel Wilson Ln, Pittstown, NJ 08867Off Market
Similar homes
- $1,000,0005 bd4 ba5.1k sqft201 Sidney Rd, Franklin Twp., NJ 08867For Sale
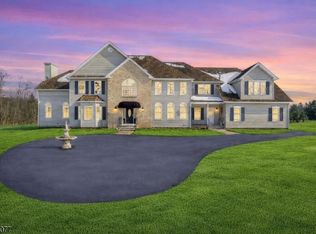 MLS ID #4062138, Roman Balandin, Roman Balandin Realty Llc. GSMLS
- $1,049,9004 bd6 ba-- sqft3 Balmoral Drive, Alexandria Twp., NJ 08867For Sale
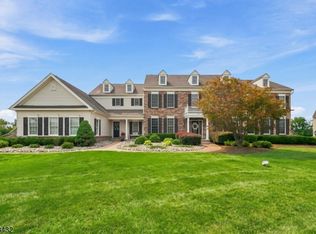 MLS ID #4038425, Michael S. Aliseo, Property Plus. GSMLS
- $949,0004 bd4 ba3.4k sqft20 Mcpherson Dr, Raritan Twp., NJ 08822For Sale
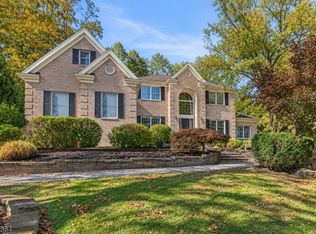 MLS ID #4061830, Denise Greer, Era Boniakowski Real Estate. GSMLS
- $1,250,0004 bd4 ba-- sqft31 Balmoral Dr, Alexandria Twp., NJ 08867For Sale
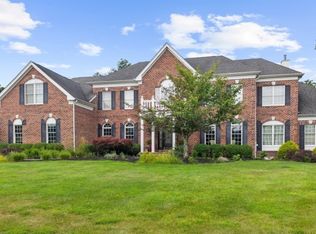 MLS ID #4045277, Mary Malone, Coldwell Banker Realty. GSMLS
