From the entryway, a two-story foyer, curved staircase, and hardwood fl oors set the tone for the rest of the home. The main level includes a formalliving room and a private offi ce tucked behind French doors, giving the space room for both work and quiet. The dining room, trimmed in crown molding,connects directly to the kitchen, which is outfi tted with a large center island, GE Monogram refrigerator, wall oven, microwave, butler's pantry, bar area, and abreakfast nook. Off the kitchen, a family room leads into an adjoining game room built for gatherings, while a tiled four-season sunroom overlooks thebackyard. Upstairs, the primary suite includes its own sitting room, two custom walk-in closets, and a bath with a jetted tub, oversized shower, and doublevanity. Three additional bedrooms round out the fl oor, including one with its own private den, useful for guests, hobbies, or a home base of your own. Wallsthroughout feature Graham & Brown wallpaper, designed in England, adding detail you won't fi nd in a typical build. Outside, a low-maintenance compositedeck looks out over mature landscaping and protected open space that won't be developed. A heated inground pool, hot tub, and cascading waterfall roundout the backyard, built for both quiet mornings and hosting a crowd. Located in Alexandria Estates, this home is set up for daily life fi rst, with plenty of roomto entertain when you want to, and details throughout that hold up under a closer look.
Active
$1,250,000
31 Balmoral Dr, Alexandria Twp., NJ 08867
4beds
--sqft
Single Family Residence
Built in 2006
1.98 Acres Lot
$1,234,100 Zestimate®
$--/sqft
$88/mo HOA
What's special
- 80 days
- 557
- 26
Zillow last checked:
Listing updated:
Listed by:
Mary Malone 908-797-6090,
Coldwell Banker Realty
Source: GSMLS,MLS#: 4045277
Facts & features
Interior
Bedrooms & bathrooms
- Bedrooms: 4
- Bathrooms: 4
- Full bathrooms: 3
- 1/2 bathrooms: 1
Primary bedroom
- Description: Full Bath, Sitting Room, Walk-In Closet
Bedroom 1
- Level: Second
- Area: 360
- Dimensions: 24 x 15
Bedroom 2
- Level: Second
- Area: 224
- Dimensions: 16 x 14
Bedroom 3
- Level: Second
- Area: 210
- Dimensions: 15 x 14
Bedroom 4
- Level: Second
- Area: 195
- Dimensions: 15 x 13
Primary bathroom
- Features: Stall Shower
Dining room
- Features: Formal Dining Room
- Level: First
- Area: 180
- Dimensions: 15 x 12
Family room
- Level: First
- Area: 442
- Dimensions: 26 x 17
Kitchen
- Features: Kitchen Island, Eat-in Kitchen
- Level: First
- Area: 448
- Dimensions: 28 x 16
Living room
- Level: First
- Area: 238
- Dimensions: 17 x 14
Heating
- 4+ Units, Gas-Propane Leased
Cooling
- 4+ Units, Central Air
Appliances
- Included: Carbon Monoxide Detector, Dishwasher, Dryer, Range/Oven-Gas, Refrigerator, Wall Oven(s) - Electric, Washer, Wine Refrigerator
- Laundry: Laundry Room
Features
- Office, Game Room, Sunroom, Loft
- Flooring: Carpet, Laminate, Tile, Wood
- Basement: Yes,Full,Unfinished,Walk-Out Access
- Number of fireplaces: 1
- Fireplace features: Family Room, Gas
Property
Parking
- Total spaces: 3
- Parking features: 2 Car Width, Asphalt, Attached Garage
- Attached garage spaces: 3
Features
- Patio & porch: Deck
- Has private pool: Yes
- Pool features: Heated, In Ground, Outdoor Pool
- Has spa: Yes
- Spa features: Bath
Lot
- Size: 1.98 Acres
- Dimensions: 1.984 AC
- Features: Backs to Park Land, Level
Details
- Parcel number: 1901000150000000090018
- Zoning description: Residential
Construction
Type & style
- Home type: SingleFamily
- Architectural style: Colonial
- Property subtype: Single Family Residence
Materials
- Brick
- Roof: Asphalt Shingle
Condition
- Year built: 2006
Utilities & green energy
- Gas: Gas-Propane
- Sewer: Septic Tank
- Water: Well
- Utilities for property: Underground Utilities, Electricity Connected, Propane, Garbage Extra Charge
Community & HOA
Community
- Security: Carbon Monoxide Detector
- Subdivision: Alexandria Estates
HOA
- Has HOA: Yes
- HOA fee: $265 quarterly
Location
- Region: Pittstown
Financial & listing details
- Tax assessed value: $729,900
- Annual tax amount: $22,488
- Date on market: 8/8/2026
- Ownership type: Fee Simple
- Electric utility on property: Yes
Estimated market value
$1,234,100
$1.17M - $1.30M
$5,887/mo
Price history
| Date | Event | Price |
|---|---|---|
| 8/8/2026 | Listed for sale | $1,250,000+19% |
Source:  GSMLS #4045277 Report a problem GSMLS #4045277 Report a problem | ||
| 1/20/2023 | Sold | $1,050,000 |
Source: GSMLS #3817130 Report a problem | ||
| 11/18/2022 | Pending sale | $1,050,000 |
Source: GSMLS #3817130 Report a problem | ||
| 11/13/2022 | Listed for sale | $1,050,000-1.6% |
Source: GSMLS #3817130 Report a problem | ||
| 12/20/2006 | Sold | $1,067,490 |
Source: Public Record Report a problem | ||
Public tax history
| Year | Property taxes | Tax assessment |
|---|---|---|
| 2026 | $22,488 +2.7% | $729,900 |
| 2025 | $21,904 | $729,900 |
| 2024 | $21,904 +7.3% | $729,900 |
| 2023 | $20,415 +4.3% | $729,900 |
| 2022 | $19,569 +0.5% | $729,900 |
| 2021 | $19,466 +1.4% | $729,900 |
| 2020 | $19,189 +2.1% | $729,900 |
| 2019 | $18,788 +0.3% | $729,900 |
| 2018 | $18,729 +0.3% | $729,900 |
| 2017 | $18,671 +0.1% | $729,900 |
| 2016 | $18,649 +3.2% | $729,900 |
| 2015 | $18,065 +24.8% | $729,900 |
| 2014 | $14,474 -12.4% | $729,900 +6.6% |
| 2013 | $16,532 -9.4% | $685,000 -13.9% |
| 2012 | $18,255 -2.1% | $795,200 -12.7% |
| 2011 | $18,647 -0.5% | $911,400 +0.8% |
| 2010 | $18,741 +5.7% | $904,500 +3.9% |
| 2009 | $17,739 +8.9% | $870,400 |
| 2008 | $16,293 +281.8% | $870,400 +9.5% |
| 2007 | $4,268 | $794,800 |
Find assessor info on the county website
Monthly payment
Est. payment
Payment breakdown
Explore the cost of this home by adjusting the details. Changes won't be saved.Climate risks
Neighborhood: 08867
Nearby schools
Schools provided by the listing agent
- Elementary: Alexandria
- Middle: Alexandria
- High: Del.valley
Source: GSMLS. This data may not be complete. We recommend contacting the local school district to confirm school assignments for this home.
Similar homes
- $1,049,9004 bd6 ba-- sqft3 Balmoral Drive, Alexandria Twp., NJ 08867For Sale
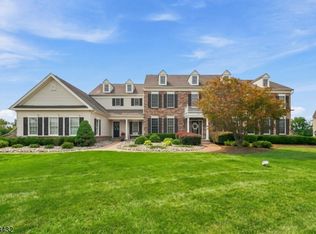 MLS ID #4038425, Michael S. Aliseo, Property Plus. GSMLS
 - $1,399,9994 bd6 ba3.9k sqft11 Tara Way, Franklin Twp., NJ 08867For Sale
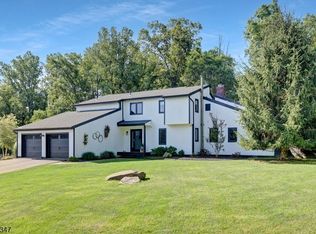 MLS ID #4049582, Christopher Wyglendowski, Exp Realty, Llc. GSMLS
 - $899,0004 bd4 ba-- sqft26 Shy Creek Rd, Alexandria Twp., NJ 08867For Sale
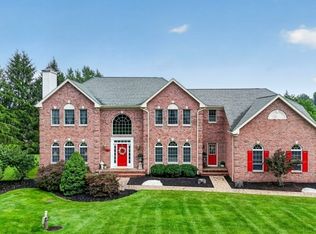 MLS ID #4045600, Ashley Nicole Krushinski, Exp Realty, Llc. GSMLS
 - $1,000,0005 bd4 ba5.1k sqft201 Sidney Rd, Franklin Twp., NJ 08867For Sale
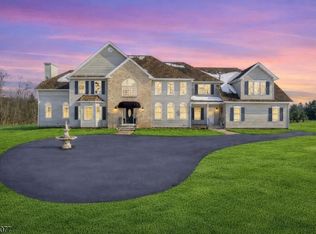 MLS ID #4042620, Roman Balandin, Roman Balandin Realty Llc. GSMLS
