Charming country colonial situated on 1.65 park like acres in a great neighborhood location. Gourmet kitchen featuring quartz countertops, 42" cabinets, stainless steel undermount sink, center island, recessed lighting, and laundry area. Many beautiful hardwood and laminate floors. Dining room with chandelier and chair rail. Spacious living room with large windows and family room with wood burning fireplace and French sliding door leading to a massive deck overlooking beautiful gardens and a heated pool. Private suite with full bath and walk in closet. Large basement with office area. Freshly painted. Oversized two car attached garage plus a huge two car detached garage, perfect for boat storage, car enthusiasts, etc. Automatic gas whole house generator. Conveniently located near major roadways, hospitals, airports, stores, shops, fast food, fine dining, parks, state game lands, stocked waters, and more. Highly accredited schools and competitive taxes. A rare opportunity!
Active
$739,999
484 Charlestown Rd, Bethlehem Twp., NJ 08827
4beds
--sqft
Single Family Residence
Built in 1973
1.65 Acres Lot
$728,800 Zestimate®
$--/sqft
$-- HOA
What's special
- 8 days
- 387
- 22
Zillow last checked:
Listing updated:
Listed by:
John Heuneman 908-303-0487,
Weichert Realtors
Source: GSMLS,MLS#: 4061384
Facts & features
Interior
Bedrooms & bathrooms
- Bedrooms: 4
- Bathrooms: 3
- Full bathrooms: 2
- 1/2 bathrooms: 1
Primary bedroom
- Description: Full Bath
Bedroom 1
- Level: Second
- Area: 204
- Dimensions: 17 x 12
Bedroom 2
- Level: Second
- Area: 192
- Dimensions: 16 x 12
Bedroom 3
- Level: Second
- Area: 169
- Dimensions: 13 x 13
Bedroom 4
- Level: Second
- Area: 143
- Dimensions: 13 x 11
Dining room
- Features: Formal Dining Room
- Level: First
- Area: 130
- Dimensions: 13 x 10
Family room
- Level: First
- Area: 299
- Dimensions: 23 x 13
Kitchen
- Features: Kitchen Island, Country Kitchen, Pantry
- Level: First
- Area: 220
- Dimensions: 20 x 11
Living room
- Level: First
- Area: 266
- Dimensions: 19 x 14
Basement
- Features: Office
Heating
- 1 Unit, Forced Air, Oil Tank Above Ground - Inside
Cooling
- 1 Unit, Central Air
Appliances
- Included: Carbon Monoxide Detector, Dishwasher, Dryer, Generator-Built-In, Microwave, Range/Oven-Electric, Refrigerator, Washer, Water Softener Owned, Electric Water Heater
- Laundry: Laundry Room, Level 2
Features
- Flooring: Tile, Wood
- Windows: Storm Window(s), Thermal Windows/Doors
- Basement: Yes,Partially Finished,Full
- Number of fireplaces: 1
- Fireplace features: Family Room, Wood Burning
Property
Parking
- Total spaces: 2
- Parking features: 1 Car Width, Asphalt, Attached Garage, Detached Garage
- Attached garage spaces: 2
- Uncovered spaces: 1
Features
- Patio & porch: Deck, Open Porch(es)
- Has private pool: Yes
- Pool features: Outdoor Pool, Heated, In Ground
- Fencing: Metal Fence
Lot
- Size: 1.65 Acres
- Dimensions: 1.6500
- Features: Irregular Lot, Level
Details
- Parcel number: 1902000380001000230000
- Other equipment: Generator-Built-In
Construction
Type & style
- Home type: SingleFamily
- Architectural style: Colonial
- Property subtype: Single Family Residence
Materials
- Vinyl Siding
- Roof: Asphalt Shingle
Condition
- Year built: 1973
Utilities & green energy
- Gas: Gas-Propane
- Sewer: Septic Tank
- Water: Well
- Utilities for property: Electricity Connected, Propane
Community & HOA
Community
- Security: Carbon Monoxide Detector(s), Smoke Detector(s), Carbon Monoxide Detector
Location
- Region: Hampton
Financial & listing details
- Tax assessed value: $579,000
- Annual tax amount: $11,701
- Date on market: 10/31/2026
- Ownership type: Fee Simple
- Electric utility on property: Yes
Estimated market value
$728,800
$692,000 - $765,000
$3,476/mo
Price history
| Date | Event | Price |
|---|---|---|
| 10/31/2026 | Listed for sale | $739,999+78.3% |
Source:  GSMLS #4061384 Report a problem | ||
| 2/2/2006 | Sold | $415,000+80.4% |
Source: Public Record Report a problem | ||
| 12/24/1997 | Sold | $230,000 |
Source: Public Record Report a problem | ||
Public tax history
| Year | Property taxes | Tax assessment |
|---|---|---|
| 2026 | $11,702 -38% | $579,000 |
| 2025 | $18,870 +85% | $579,000 +85% |
| 2024 | $10,197 +3.9% | $312,900 |
| 2023 | $9,813 +3.8% | $312,900 |
| 2022 | $9,453 +0.9% | $312,900 |
| 2021 | $9,371 +2.4% | $312,900 |
| 2020 | $9,155 +2.6% | $312,900 |
| 2019 | $8,927 +0.7% | $312,900 |
| 2018 | $8,868 +2.2% | $312,900 +4.5% |
| 2017 | $8,680 0% | $299,500 |
| 2016 | $8,683 +3.4% | $299,500 |
| 2015 | $8,398 -0.7% | $299,500 |
| 2014 | $8,455 +0% | $299,500 |
| 2013 | $8,452 | $299,500 |
Find assessor info on the county website
Monthly payment
Est. payment
Payment breakdown
Explore the cost of this home by adjusting the details. Changes won't be saved.Climate risks
Neighborhood: 08827
Nearby schools
Schools provided by the listing agent
- Elementary: T.b.conley
- Middle: E. Hoppock
- High: N.hunterdn
Source: GSMLS. This data may not be complete. We recommend contacting the local school district to confirm school assignments for this home.
Similar homes
- $699,9004 bd4 ba-- sqft123 Rounseville Rd, Bethlehem Twp., NJ 08827For Sale
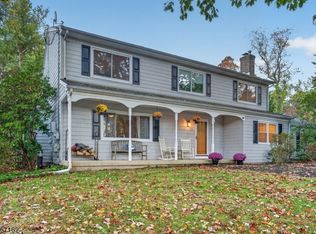 MLS ID #4059716, Robert L. Beatty, Weichert Realtors. GSMLS
- $750,0003 bd2 ba-- sqft145-A Perryville Rd, Union Twp., NJ 08827For Sale
 MLS ID #4062124, Victoria Dipaolo-castelonia, Coldwell Banker Realty. GSMLS
- $734,0004 bd2 ba-- sqft137 Perryville Rd, Union Twp., NJ 08827For Sale
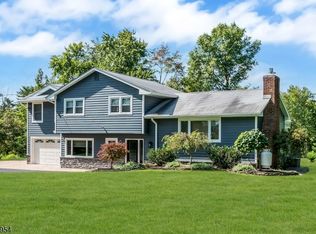 MLS ID #4057390, Craig Metz, Coldwell Banker Realty. GSMLS
- $777,0004 bd3 ba-- sqft70 Mackenzie Rd, Lebanon Twp., NJ 08827For Sale
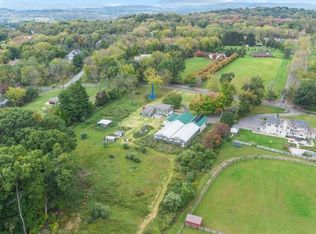 MLS ID #4056337, Linda Zotti, Coldwell Banker Realty. GSMLS
