Union Twp Hunterdon County, Village Square Community. Located on quiet Street minutes to Route 78 (exit 11) and the Historic Town of Clinton and shopping. Well maintained home with 9 foot ceilings and beautiful Hard wood floors on the first floor. Eat-in Kitchen with Stainless Steel appliances, 5 burner gas stove, a pantry, granite counters and a slider opening to a 27 foot Trex deck overlooking a large level rear yard. Family room has a wood burning fire place. There are 4 Second floor Bed Rooms with the Primary Bed Room having a vaulted ceiling, walk-in closet, double sink bath, tub, and separate shower. Finished lower level with a recreation room and an exercise room. The Elementary School and North Hunterdon Regional HS are both Top Rated . The Community has athletic/recreational soccer and softball fields, and also walking, jogging, biking trails for enjoyment and a beautiful "Village Square" with a Gazebo. Wonderful Community. The $71 monthly Association fee INCLUDES SEWER.
Active
Price cut: $25K (10/5)
$649,999
22 Village Square Dr, Union Twp., NJ 08802
4beds
--sqft
Single Family Residence
Built in 1996
6,534 Square Feet Lot
$647,600 Zestimate®
$--/sqft
$71/mo HOA
What's special
Eat-in kitchenStainless steel appliancesQuiet streetGranite counters
- 111 days
- 624
- 16
Zillow last checked:
Listing updated:
Listed by:
James Scordo 908-244-7811,
Real
Source: GSMLS,MLS#: 4037832
Facts & features
Interior
Bedrooms & bathrooms
- Bedrooms: 4
- Bathrooms: 3
- Full bathrooms: 2
- 1/2 bathrooms: 1
Primary bedroom
- Description: Full Bath, Walk-In Closet
Bedroom 1
- Level: Second
- Area: 180
- Dimensions: 15 x 12
Bedroom 2
- Level: Second
- Area: 168
- Dimensions: 14 x 12
Bedroom 3
- Level: Second
- Area: 143
- Dimensions: 13 x 11
Bedroom 4
- Level: Second
- Area: 130
- Dimensions: 13 x 10
Primary bathroom
- Features: Stall Shower And Tub
Dining room
- Features: Formal Dining Room
- Level: First
- Area: 165
- Dimensions: 15 x 11
Family room
- Level: First
- Area: 210
- Dimensions: 15 x 14
Kitchen
- Features: Eat-in Kitchen, Pantry, Separate Dining Area
- Level: First
- Area: 156
- Dimensions: 13 x 12
Living room
- Level: First
- Area: 204
- Dimensions: 17 x 12
Basement
- Features: Exercise Room, Rec Room
Heating
- Natural Gas
Cooling
- 1 Unit, Central Air
Appliances
- Included: Carbon Monoxide Detector, Dishwasher, Dryer, Kitchen Exhaust Fan, Microwave, Range/Oven-Gas, Refrigerator, Self Cleaning Oven, Washer, Gas Water Heater
- Laundry: Laundry Room, Level 2
Features
- Rec Room, Exercise Room
- Flooring: Carpet, Tile, Wood
- Windows: Shades
- Basement: Yes,Finished,Full
- Number of fireplaces: 1
- Fireplace features: Family Room, Wood Burning
Property
Parking
- Total spaces: 2
- Parking features: 2 Car Width, Asphalt, Driveway-Exclusive, Off Street, Attached Garage, Garage Door Opener, Garage, Oversized
- Attached garage spaces: 2
- Uncovered spaces: 2
Features
- Patio & porch: Deck
- Exterior features: Sidewalk
Lot
- Size: 6,534 Square Feet
- Dimensions: .15
- Features: Corner Lot, Cul-De-Sac, Level
Details
- Parcel number: 1925000050001000020000
- Zoning description: res
Construction
Type & style
- Home type: SingleFamily
- Architectural style: Colonial
- Property subtype: Single Family Residence
Materials
- Stone, Vinyl Siding
- Roof: Asphalt Shingle
Condition
- Year built: 1996
Utilities & green energy
- Gas: Gas-Natural
- Sewer: Association
- Water: Well
- Utilities for property: Underground Utilities, Natural Gas Connected, Cable Connected
Community & HOA
Community
- Features: Jogging/Biking Path, Playground
- Security: Carbon Monoxide Detector
- Subdivision: Village Square
HOA
- Has HOA: Yes
- Services included: Maintenance-Common Area, Sewer, Snow Removal
- HOA fee: $71 monthly
Location
- Region: Asbury
Financial & listing details
- Tax assessed value: $424,700
- Annual tax amount: $9,330
- Date on market: 7/1/2026
- Ownership type: Fee Simple
Estimated market value
$647,600
$615,000 - $680,000
$3,999/mo
Price history
| Date | Event | Price |
|---|---|---|
| 10/5/2026 | Price change | $649,999-3.7% |
Source:  GSMLS #4037832 Report a problem GSMLS #4037832 Report a problem | ||
| 8/22/2026 | Price change | $675,000-3.6% |
Source: GSMLS #4037832 Report a problem | ||
| 7/1/2026 | Listed for sale | $699,900+70.7% |
Source: GSMLS #4037832 Report a problem | ||
| 6/10/2004 | Sold | $410,000+78% |
Source: Public Record Report a problem | ||
| 7/24/1996 | Sold | $230,289 |
Source: Public Record Report a problem | ||
Public tax history
| Year | Property taxes | Tax assessment |
|---|---|---|
| 2026 | $9,331 +3.7% | $424,700 |
| 2025 | $8,999 | $424,700 |
| 2024 | $8,999 -12.4% | $424,700 |
| 2023 | $10,278 +2.6% | $424,700 +26.7% |
| 2022 | $10,019 +2% | $335,100 |
| 2021 | $9,825 +2.6% | $335,100 |
| 2020 | $9,577 +4.4% | $335,100 |
| 2019 | $9,175 +3.4% | $335,100 |
| 2018 | $8,870 +1.8% | $335,100 |
| 2017 | $8,716 -1.3% | $335,100 |
| 2016 | $8,830 +4% | $335,100 +4.6% |
| 2015 | $8,491 -1.3% | $320,400 |
| 2014 | $8,600 +0.7% | $320,400 |
| 2013 | $8,542 -3.7% | $320,400 |
| 2012 | $8,872 0% | $320,400 |
| 2011 | $8,875 +0.1% | $320,400 |
| 2010 | $8,869 +3.2% | $320,400 |
| 2009 | $8,596 +2.8% | $320,400 |
| 2008 | $8,362 +4.8% | $320,400 |
| 2007 | $7,978 | $320,400 |
| 2006 | -- | $320,400 |
| 2005 | -- | $320,400 |
| 2004 | -- | $320,400 |
| 2003 | -- | $320,400 |
| 2002 | -- | $320,400 +44.8% |
| 2001 | -- | $221,200 |
Find assessor info on the county website
Monthly payment
Est. payment
Payment breakdown
Explore the cost of this home by adjusting the details. Changes won't be saved.Climate risks
Neighborhood: 08802
Nearby schools
Schools provided by the listing agent
- Elementary: Union Twp
- Middle: Union Twp
- High: N.hunterdn
Source: GSMLS. This data may not be complete. We recommend contacting the local school district to confirm school assignments for this home.


Similar homes
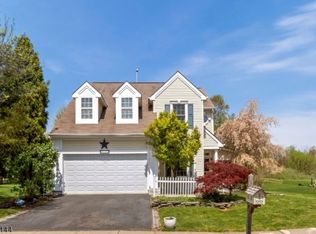
- $769,0003 bd3 ba-- sqft405 Bellwood Ave, Union Twp., NJ 08802For Sale
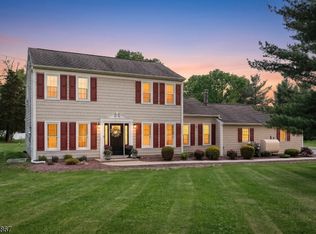 MLS ID #4057247, Kira Ibarra-brumbaugh, Keller Williams Real Estate. GSMLS
 - $653,0004 bd3 ba2.1k sqft24 WOODLAND TERRACE, High Bridge Boro, NJ 08829For Sale
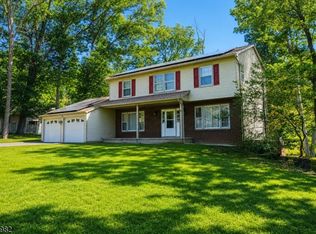 MLS ID #4043539, Elizabeth A. Quaicoe, Asante Realty Group Llc. GSMLS
 - $879,0004 bd3 ba-- sqft29 Old Schoolhouse Rd, Bethlehem Twp., NJ 08802For Sale
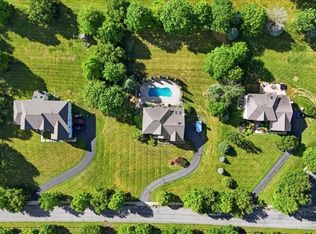 MLS ID #4055708, Mary Malone, Coldwell Banker Realty. GSMLS
 - $749,5004 bd3 ba4.1k sqft3 Pohat Court, Franklin Twp., NJ 07882For Sale
 MLS ID #4059953, Polina Andrutchuk, Exp Realty, Llc. GSMLS
