This is the home you've been waiting for! Beautifully updated and perfectly positioned on a corner lot directly across from the charming square and gazebo, this inviting home offers style, comfort, and an unbeatable location. Step inside to an open floor plan featuring soaring vaulted ceilings, a dramatic two-story foyer, and a cozy wood-burning fireplace in the living room. Gorgeous oak flooring flows through the living room, dining room, and family room, while recessed lighting adds a bright, modern touch. The updated kitchen is ideal for everyday living complete with granite countertops, undermount sink, pantry, breakfast bar with pendant lighting, tile flooring, and newer GE Profile appliances including a 6-burner gas stove. Sliding doors from the family room lead to an expansive patio with fire pit, perfect for outdoor gatherings. A remodeled powder room and attached two-car garage complete the main level. Upstairs, the luxurious primary suite offers a spa-like retreat with a renovated bath featuring a dual-sink granite vanity, soaking tub, oversized shower with Bluetooth speaker showerhead, and walk-in closet. Two additional bedrooms, a full hall bath, and second-floor laundry complete the upper level. The beautifully landscaped property includes paver walkways, mature trees for privacy, a storage shed with loft space, and numerous recent updates including the roof, HVAC, windows, hardwood flooring, water systems, garage door, patio, and Hunter Douglas blinds.
Under contract
$635,000
25 Village Square Dr, Union Twp., NJ 08802
3beds
--sqft
:
Get pre-qualified$4,273/mo
Single Family Residence
Built in 1995
6,534 Square Feet Lot
$645,000 Zestimate®
$--/sqft
$71/mo HOA
What's special
- 47 days |
- 207 |
- 2 |
Zillow last checked:
Listing updated:
Listed by:
Lisa Ellis 908-310-2044,
Coldwell Banker Realty
Source: GSMLS,MLS#: 4032791
Facts & features
Interior
Bedrooms & bathrooms
- Bedrooms: 3
- Bathrooms: 3
- Full bathrooms: 2
- 1/2 bathrooms: 1
Primary bedroom
- Description: Full Bath, Walk-In Closet
Bedroom 1
- Level: Second
- Area: 180
- Dimensions: 15 x 12
Bedroom 2
- Level: Second
- Area: 143
- Dimensions: 13 x 11
Bedroom 3
- Level: Second
- Area: 143
- Dimensions: 13 x 11
Bedroom 4
- Level: Second
Primary bathroom
- Features: Soaking Tub, Stall Shower
Dining room
- Features: Formal Dining Room
- Level: First
- Area: 150
- Dimensions: 15 x 10
Family room
- Level: First
- Area: 210
- Dimensions: 15 x 14
Kitchen
- Features: Breakfast Bar
- Level: First
- Area: 156
- Dimensions: 13 x 12
Living room
- Level: First
- Area: 204
- Dimensions: 17 x 12
Heating
- 1 Unit, Forced Air, Natural Gas
Cooling
- 1 Unit, Central Air
Appliances
- Included: Carbon Monoxide Detector, Dishwasher, Dryer, Microwave, Range/Oven-Gas, Refrigerator, Washer, Gas Water Heater
- Laundry: Level 2
Features
- Flooring: Carpet, Tile, Wood
- Windows: Blinds
- Basement: None
- Number of fireplaces: 1
- Fireplace features: Living Room, Wood Burning
Video & virtual tour
Property
Parking
- Total spaces: 2
- Parking features: 2 Car Width, Asphalt, Driveway-Exclusive, Attached Garage, Garage Door Opener
- Attached garage spaces: 2
- Has uncovered spaces: Yes
Features
- Patio & porch: Open Porch(es), Patio
- Exterior features: Curbs, Sidewalk
Lot
- Size: 6,534 Square Feet
- Dimensions: .149
- Features: Corner Lot
Details
- Parcel number: 1925000050001000380000
Construction
Type & style
- Home type: SingleFamily
- Architectural style: Colonial
- Property subtype: Single Family Residence
Materials
- Vinyl Siding
- Roof: Asphalt Shingle
Condition
- Year built: 1995
- Major remodel year: 2020
Utilities & green energy
- Gas: Gas-Natural
- Sewer: Association, Shared Sewer
- Water: Private, Well
- Utilities for property: Natural Gas Connected, Cable Available
Community & HOA
Community
- Security: Carbon Monoxide Detector
- Subdivision: Village Square
HOA
- Has HOA: Yes
- Services included: Maintenance-Common Area, Sewer, Trash
- HOA fee: $71 monthly
Location
- Region: Asbury
Financial & listing details
- Tax assessed value: $368,900
- Annual tax amount: $8,104
- Date on market: 6/11/2026
- Exclusions: refrigerator in garage excluded, tv mount included.
- Ownership type: Fee Simple
Estimated market value
$645,000
$613,000 - $677,000
$3,840/mo
Price history
| Date | Event | Price |
|---|---|---|
| 6/18/2026 | Pending sale | $635,000 |
Source:  GSMLS #4032791 Report a problem GSMLS #4032791 Report a problem | ||
| 6/11/2026 | Listed for sale | $635,000+71.6% |
Source: GSMLS #4032791 Report a problem | ||
| 6/12/2019 | Sold | $370,000-1.3% |
Source: GSMLS #3545020 Report a problem | ||
| 5/3/2019 | Listed for sale | $375,000 |
Source: COLDWELL BANKER #3545020 Report a problem | ||
| 5/3/2019 | Pending sale | $375,000 |
Source: COLDWELL BANKER #3545020 Report a problem | ||
| 4/18/2019 | Price change | $375,000-1.3% |
Source: Coldwell Banker Residential Brokerage - Clinton Office #3545020 Report a problem | ||
| 3/8/2019 | Listed for sale | $380,000 |
Source: COLDWELL BANKER #3545020 Report a problem | ||
| 3/8/2019 | Pending sale | $380,000 |
Source: COLDWELL BANKER #3545020 Report a problem | ||
| 2/18/2019 | Listed for sale | $380,000+8.6% |
Source: COLDWELL BANKER #3532642 Report a problem | ||
| 2/18/2019 | Listing removed | $2,500 |
Source: Coldwell Banker Residential Brokerage - Clinton Office #3516134 Report a problem | ||
| 1/22/2019 | Price change | $2,500-7.4% |
Source: Coldwell Banker Residential Brokerage - Clinton Office #3516134 Report a problem | ||
| 12/6/2018 | Price change | $2,700-6.9% |
Source: Coldwell Banker Residential Brokerage - Clinton Office #3516134 Report a problem | ||
| 11/16/2018 | Listed for rent | $2,900 |
Source: COLDWELL BANKER #3516134 Report a problem | ||
| 10/26/2015 | Sold | $350,000+0.3% |
Source: GSMLS #3241511 Report a problem | ||
| 8/16/2015 | Price change | $349,000-2.8% |
Source: Weichert Realtors #3241511 Report a problem | ||
| 7/26/2015 | Listed for sale | $359,000-9.1% |
Source: Weichert Realtors #3241511 Report a problem | ||
| 4/2/2008 | Sold | $395,000-5.9% |
Source: Public Record Report a problem | ||
| 1/1/2008 | Price change | $419,900-1.1% |
Source: Owner Report a problem | ||
| 10/29/2007 | Listed for sale | $424,500+44.6% |
Source: Owner Report a problem | ||
| 11/30/2001 | Sold | $293,500+51.3% |
Source: Public Record Report a problem | ||
| 2/6/1996 | Sold | $194,000 |
Source: Public Record Report a problem | ||
Public tax history
| Year | Property taxes | Tax assessment |
|---|---|---|
| 2025 | $7,817 | $368,900 |
| 2024 | $7,817 -7.6% | $368,900 |
| 2023 | $8,456 +2.6% | $368,900 +33.8% |
| 2022 | $8,243 +2% | $275,700 |
| 2021 | $8,084 +2.6% | $275,700 |
| 2020 | $7,880 +4.4% | $275,700 |
| 2019 | $7,549 +3.4% | $275,700 |
| 2018 | $7,298 +1.8% | $275,700 |
| 2017 | $7,171 -1.3% | $275,700 |
| 2016 | $7,265 -0.6% | $275,700 |
| 2015 | $7,306 -1.3% | $275,700 |
| 2014 | $7,400 +0.7% | $275,700 |
| 2013 | $7,350 -3.7% | $275,700 |
| 2012 | $7,634 0% | $275,700 |
| 2011 | $7,637 +0.1% | $275,700 |
| 2010 | $7,631 +3.2% | $275,700 |
| 2009 | $7,397 +2.8% | $275,700 |
| 2008 | $7,196 +4.8% | $275,700 |
| 2007 | $6,865 | $275,700 |
| 2006 | -- | $275,700 |
| 2005 | -- | $275,700 |
| 2004 | -- | $275,700 +49.9% |
| 2001 | -- | $183,900 |
Find assessor info on the county website
Monthly payment
Est. payment
Payment breakdown
Explore the cost of this home by adjusting the details. Changes won't be saved.Climate risks
Neighborhood: 08802
Nearby schools
GreatSchools rating
- 8/10Union Twp Middle SchoolGrades: 4-8Distance: 1.5 mi
- 8/10North Hunterdon Regional High SchoolGrades: 9-12Distance: 5.6 mi
- 9/10Union Twp Elementary SchoolGrades: PK-3Distance: 1.8 mi
Schools provided by the listing agent
- Elementary: Union Twp
- Middle: Union Twp
- High: N.hunterdn
Source: GSMLS. This data may not be complete. We recommend contacting the local school district to confirm school assignments for this home.
- $590,5004 bd3 ba-- sqft23 Village Square Dr, Asbury, NJ 08802Sold
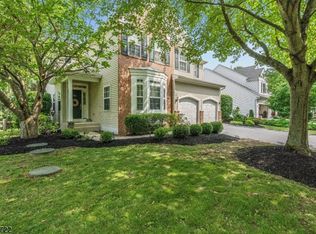
- $636,000-- bd-- ba1.8k sqft29 Village Square Dr, Asbury, NJ 08802Off Market
- $661,9004 bd3 ba2k sqft50 Blane Ct, Asbury, NJ 08802Off Market
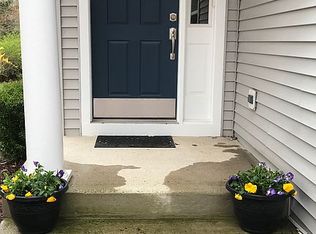
- $682,7004 bd3 ba2.1k sqft52 Blane Ct, Asbury, NJ 08802Off Market
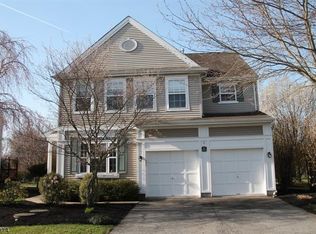
- $548,7003 bd3 ba1.8k sqft30 Village Square Dr, Asbury, NJ 08802Off Market
- $613,8004 bd3 ba2.3k sqft53 Blane Ct, Asbury, NJ 08802Off Market
- $662,000-- bd-- ba2.1k sqft54 Blane Ct, Asbury, NJ 08802Off Market
- $654,1004 bd3 ba2.1k sqft28 Village Square Dr, Asbury, NJ 08802Off Market
A local agent can set up tours, give advice and negotiate with sellers.
A local lender can help you make sure your offer is ready when you are.
Similar homes
- $825,0004 bd3 ba-- sqft9 Steeplechase Lane, Franklin Twp., NJ 08802For Sale
 MLS ID #4038993, Donald Belfiore, Coccia Real Estate Group, Llc.. GSMLS
 - $645,0004 bd3 ba4k sqft61 New St, Hampton Boro, NJ 08827For Sale
 MLS ID #4031906, Bridget Woodell, Coldwell Banker Realty. GSMLS
 - $790,0004 bd4 ba-- sqft493 Route 614, Union Twp., NJ 08802For Sale
 MLS ID #4021053, Jill Prakopcyk, Coldwell Banker Realty. GSMLS
 - $625,0004 bd3 ba-- sqft21 Benjamin Drive, Franklin Twp., NJ 07882For Sale
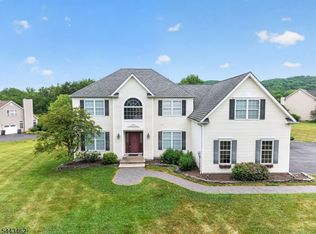 MLS ID #4039181, Lisa Approvato, Coldwell Banker Realty. GSMLS
 - $899,0004 bd4 ba-- sqft8 Steeplechase Ln, Franklin Twp., NJ 08802For SaleMLS ID #4036620, Andre Leonardo Di Stefano, Douglas Elliman Of Nj Llc.. GSMLS
- $899,0004 bd4 ba4.1k sqft26 Alpaugh Dr, Bethlehem Twp., NJ 08802For SaleMLS ID #4027811, Ronnie Glomb, Your Town Realty. GSMLS
- $639,0004 bd3 ba-- sqft756 Jackson Road, Greenwich Twp., NJ 08886For SaleMLS ID #4032231, Leila Finelli, Coldwell Banker Realty. GSMLS
- $699,9004 bd3 ba2.5k sqft30 Glen Eagles Rd, Washington Twp., NJ 07882For SaleMLS ID #4035828, Jessica Wormeck, Weichert Realtors. GSMLS
- $719,9004 bd2 ba-- sqft946 Country Club Rd, Bridgewater Twp., NJ 08807For SaleMLS ID #4042411, Lana Evers, Coldwell Banker Realty. GSMLS
- $545,0003 bd4 ba1.9k sqft40 Thatcher Avenue, Franklin Twp., NJ 08886For SaleMLS ID #4040257, Lisa Ellis, Coldwell Banker Realty. GSMLS
- $639,9006 bd3 ba3k sqft3 Grant Way, Lopatcong Twp., NJ 08865For SaleMLS ID #4036094, Karen Raab, Weichert Realtors. GSMLS
- $429,9003 bd3 ba-- sqft13 New St, Washington Boro, NJ 07882For SaleMLS ID #4042902, Samir M. Elbassiouny, Realty One Group Next Door. GSMLS
- $574,9003 bd3 ba2.5k sqft16 Sparrowhawk St, Washington Twp., NJ 07882For SaleMLS ID #4042586, Michael Del Cioppo, Realty One Group Next Door. GSMLS
- $559,3004 bd3 ba-- sqft308 Stonehenge Dr, Lopatcong Twp., NJ 08865For SaleMLS ID #4042002, Angamuthu Pugazendhi, Quick Closing Realty Llc. GSMLS
- $750,0004 bd3 ba3.3k sqft7 Sky View Garden Rd, Clinton Twp., NJ 08833For SaleMLS ID #4036473, Judith M. Gold, Coldwell Banker Realty. GSMLS
- $849,9994 bd3 ba-- sqft17 Shy Creek Rd, Alexandria Twp., NJ 08867For SaleMLS ID #4040153, Debra Mcauliffe, Callaway Henderson Sotheby's Ir. GSMLS
- $825,4274 bd3 ba3.3k sqft9 Meadow Run Rd, Holland Twp., NJ 08848For SaleMLS ID #4039742, Karen Bendall, Re/Max Classic Group. GSMLS
- $459,0003 bd3 ba-- sqft16 Woodland Ter, Bloomsbury Boro, NJ 08804For SaleMLS ID #4038646, Freeman Smith, Coldwell Banker Realty. GSMLS
- $529,0003 bd2 ba-- sqft101 Mountain View Ln, Mansfield Twp., NJ 07865For SaleMLS ID #4042023, Marielia Gavlick, Weichert Realtors. GSMLS
- $555,0004 bd3 ba-- sqft7 SYKES GAP, Oxford Twp., NJ 07863For SaleMLS ID #4039561, Peter J. Cagnassola, Bedminster Hills Realty. GSMLS
