WELCOME TO 16 WOODLAND TERRACE IN BEAUTIFUL BLOOMSBURY BORO! THIS BEAUTIFUL BRICK-FRONT COLONIAL NESTLED ON A QUIET CUL-DE-SAC AND MOVE-IN READY HOME FEATURES 3 BEDROOMS, 2.5 BATHS, AND A WONDERFUL FLOOR PLAN DESIGNED FOR COMFORT AND EVERYDAY LIVING. THE INVITING FOYER LEADS TO A FORMAL LIVING ROOM FEATURING A COZY WOOD-BURNING STOVE. THE EAT-IN KITCHEN OFFERS A BREAKFAST BAR, SEPARATE DINING AREA, AND SLIDERS TO A PRIVATE PATIO OVERLOOKING THE FENCED BACKYARD. THE SPACIOUS FAMILY ROOM, CONVENIENT LAUNDRY ROOM, POWDER ROOM, AND ACCESS TO GARAGE COMPLETE THE FIRST FLOOR. UPSTAIRS, THE LUXURY PRIMARY SUITE FEATURES A WALK-IN CLOSET AND A BEAUTIFUL PRIVATE FULL BATH. THE OPEN HALLWAY OVERLOOKS THE FOYER BELOW AND LEADS TO TWO ADDITIONAL BEAUTIFULLY APPOINTED BEDROOMS AND ANOTHER FULL BATH. ENJOY HARDWOOD FLOORS, DECORATIVE TRIM, AND A PRIVATE FENCED YARD THAT IS ALL CONVENIENTLY LOCATED WITH EASY ACCESS TO ROUTE 78, SHOPPING, RESTAURANTS, AND LOCAL FARMS. ENJOY THE PERFECT BLEND OF SMALL-TOWN CHARM AND COUNTRY LIVING! DON'T MISS THIS INCREDIBLE OPPORTUNITY TO MAKE THIS YOUR NEW HOME.
Active
$459,000
16 Woodland Ter, Bloomsbury Boro, NJ 08804
3beds
--sqft
Single Family Residence
Built in 1992
6,098 Square Feet Lot
$461,200 Zestimate®
$--/sqft
$107/mo HOA
What's special
- 45 days |
- 773 |
- 36 |
Zillow last checked:
Listing updated:
Listed by:
Freeman Smith 908-500-1640,
Coldwell Banker Realty
Source: GSMLS,MLS#: 4038646
Facts & features
Interior
Bedrooms & bathrooms
- Bedrooms: 3
- Bathrooms: 3
- Full bathrooms: 2
- 1/2 bathrooms: 1
Primary bedroom
- Description: Full Bath, Walk-In Closet
Bedroom 1
- Level: Second
- Area: 323
- Dimensions: 19 x 17
Bedroom 2
- Level: Second
- Area: 234
- Dimensions: 18 x 13
Bedroom 3
- Level: Second
- Area: 169
- Dimensions: 13 x 13
Primary bathroom
- Features: Stall Shower
Dining room
- Level: First
- Area: 156
- Dimensions: 12 x 13
Family room
- Level: First
- Area: 168
- Dimensions: 12 x 14
Kitchen
- Features: Breakfast Bar, Pantry
- Level: First
- Area: 225
- Dimensions: 15 x 15
Living room
- Level: First
- Area: 208
- Dimensions: 13 x 16
Heating
- 1 Unit, Forced Air, Natural Gas
Cooling
- 1 Unit, Ceiling Fan(s)
Appliances
- Included: Carbon Monoxide Detector, Dryer, Kitchen Exhaust Fan, Range/Oven-Gas, Washer, Gas Water Heater
- Laundry: Laundry Room
Features
- Foyer
- Flooring: Carpet, Laminate, Tile, Wood
- Windows: Thermal Windows/Doors, Drapes
- Basement: Yes,Full
- Number of fireplaces: 1
- Fireplace features: Living Room, Wood Burning
Video & virtual tour
Property
Parking
- Total spaces: 2
- Parking features: Asphalt, Attached Garage, Finished Garage, Garage Door Opener
- Attached garage spaces: 1
- Uncovered spaces: 2
Features
- Patio & porch: Open Porch(es), Patio
- Exterior features: Sidewalk
- Has spa: Yes
- Spa features: Bath
Lot
- Size: 6,098 Square Feet
- Dimensions: .1360
- Features: Cul-De-Sac, Level
Details
- Parcel number: 1903000090000000020010
- Zoning description: RRESIDENTIAL
Construction
Type & style
- Home type: SingleFamily
- Architectural style: Colonial
- Property subtype: Single Family Residence
Materials
- Brick, Vinyl Siding
- Roof: Asphalt Shingle
Condition
- Year built: 1992
Utilities & green energy
- Sewer: Association
- Water: Public
- Utilities for property: Underground Utilities, Cable Available, Garbage Included
Community & HOA
Community
- Security: Carbon Monoxide Detector
- Subdivision: Fawn Run
HOA
- Has HOA: Yes
- Services included: Maintenance-Common Area, Sewer
- HOA fee: $107 monthly
Location
- Region: Bloomsbury
Financial & listing details
- Tax assessed value: $233,600
- Annual tax amount: $8,566
- Date on market: 7/8/2026
- Exclusions: NONE
- Ownership type: Fee Simple
Estimated market value
$461,200
$438,000 - $484,000
$3,636/mo
Price history
| Date | Event | Price |
|---|---|---|
| 7/8/2026 | Listed for sale | $459,000+58.3% |
Source:  GSMLS #4038646 Report a problem GSMLS #4038646 Report a problem | ||
| 10/25/2007 | Sold | $290,000+90.8% |
Source: Public Record Report a problem | ||
| 2/18/1999 | Sold | $152,000 |
Source: Public Record Report a problem | ||
Public tax history
| Year | Property taxes | Tax assessment |
|---|---|---|
| 2025 | $8,272 | $233,600 |
| 2024 | $8,272 +4.4% | $233,600 |
| 2023 | $7,921 +6% | $233,600 |
| 2022 | $7,473 +2.1% | $233,600 |
| 2021 | $7,321 +3.3% | $233,600 |
| 2020 | $7,085 +2.1% | $233,600 |
| 2019 | $6,940 +1% | $233,600 |
| 2018 | $6,870 +2.9% | $233,600 |
| 2017 | $6,679 +2.2% | $233,600 |
| 2016 | $6,536 -1.7% | $233,600 |
| 2015 | $6,651 +2% | $233,600 -20.7% |
| 2014 | $6,522 +0.5% | $294,700 |
| 2013 | $6,486 | $294,700 |
| 2012 | $6,486 +4.6% | $294,700 |
| 2011 | $6,200 +1.6% | $294,700 |
| 2010 | $6,102 -3.8% | $294,700 -11.2% |
| 2009 | $6,340 +2.3% | $331,800 -2.6% |
| 2008 | $6,201 +4% | $340,700 |
| 2007 | $5,962 | $340,700 |
| 2006 | -- | $340,700 +122.8% |
| 2005 | -- | $152,900 |
| 2004 | -- | $152,900 +6.6% |
| 2003 | -- | $143,500 |
| 2002 | -- | $143,500 |
| 2001 | -- | $143,500 |
Find assessor info on the county website
Monthly payment
Est. payment
Payment breakdown
Explore the cost of this home by adjusting the details. Changes won't be saved.Climate risks
Neighborhood: 08804
Nearby schools
GreatSchools rating
- 5/10Bloomsbury Elementary SchoolGrades: PK-8Distance: 0.3 mi
Schools provided by the listing agent
- Elementary: Bloomsbury
- Middle: Bloomsbury
- High: Philipsbrg
Source: GSMLS. This data may not be complete. We recommend contacting the local school district to confirm school assignments for this home.
- $463,900-- bd-- ba2.1k sqft14 Woodland Ter, Bloomsbury, NJ 08804Off Market
- $462,6003 bd2 ba2k sqft17 Woodland Ter, Bloomsbury, NJ 08804Off Market
- $489,8003 bd3 ba2.1k sqft15 Woodland Ter, Bloomsbury, NJ 08804Off Market

- $477,700-- bd-- ba2.1k sqft13 Woodland Ter, Bloomsbury, NJ 08804Off Market
- $544,000-- bd-- ba2k sqft6 Woodland Ter, Bloomsbury, NJ 08804Off Market
- $474,400-- bd-- ba2.2k sqft10 Woodland Ter, Bloomsbury, NJ 08804Off Market
- $463,800-- bd-- ba2.1k sqft8 Woodland Ter, Bloomsbury, NJ 08804Off Market
- $487,600-- bd-- ba2.1k sqft12 Woodland Ter, Bloomsbury, NJ 08804Off Market
A local agent can set up tours, give advice and negotiate with sellers.
Similar homes
- $579,9004 bd3 ba-- sqft601 Route 173, Greenwich Twp., NJ 08804For Sale
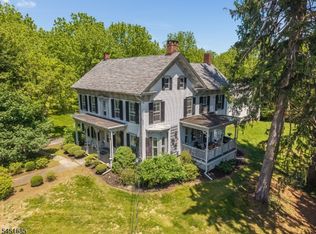 MLS ID #4045066, Freeman Smith, Coldwell Banker Realty. GSMLS
 - $525,0004 bd3 ba2.2k sqft475 Ellis Rd, Holland Twp., NJ 08848For Sale
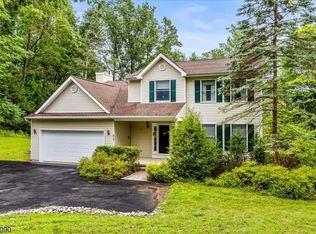 MLS ID #4046646, Karen J. Martino, Turpin Real Estate, Inc.. GSMLS
 - $489,0003 bd2 ba1.3k sqft447 Bellwood Ave, Bethlehem Twp., NJ 08802For Sale
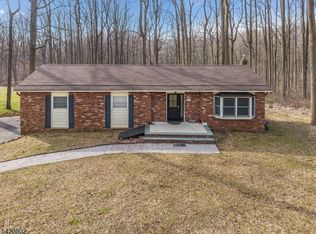 MLS ID #4035591, Nicole Yard, Coldwell Banker Realty. GSMLS
 - $599,0005 bd5 ba4.5k sqft401 Bloomsbury Road, Franklin Twp., NJ 08804For Sale
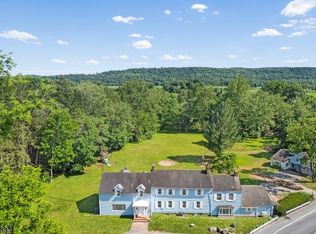 MLS ID #4036469, Radina Vilasco, Weichert Realtors. GSMLS
 - $410,0003 bd2 ba1.6k sqft311 Hunt Ave, Phillipsburg, NJ 08865For SaleMLS ID #782911, Cindy Lapp, Real of Pennsylvania. GLVR
- $435,0003 bd2 ba-- sqft270 Andersen Rd, Holland Twp., NJ 08848For SaleMLS ID #4036835, Alyssa Nicole Dilorenzo, Keller Williams Real Estate. GSMLS
- $550,0004 bd3 ba-- sqft168 Little Philadelphia Rd, Washington Twp., NJ 07882For SaleMLS ID #4048049, Erica Tattersall, Weichert Realtors. GSMLS
- $475,0004 bd3 ba-- sqft723 Harmony Brass Castle Rd, Harmony Twp., NJ 08865For SaleMLS ID #4043137, Amy Phillips, Keller Williams Greater Brunswick. GSMLS
- $489,0003 bd3 ba-- sqft840 Lopatcong St, Belvidere Twp., NJ 07823For SaleMLS ID #4047446, Brian Kim, Proper Estates. GSMLS
- $449,0003 bd2 ba-- sqft145 MillBrook Rd, Franklin Twp., NJ 07882For SaleMLS ID #4030918, Michele Blinn-barreiro, Coldwell Banker Realty. GSMLS
- $505,0003 bd3 ba1.5k sqft247 Musconetcong River Rd, Washington, NJ 07882For Sale
 MLS ID #2702834R, JORDAN DORN. All Jersey MLS
 - $487,5004 bd2 ba-- sqft10 Lynnfield Ter, Lopatcong Twp., NJ 08865For SaleMLS ID #4038851, Karen Raab, Weichert Realtors. GSMLS
- $475,0004 bd1 ba-- sqft81 Sergeantsville Rd, Raritan Twp., NJ 08822For SaleMLS ID #4047216, Jason Kunzman, Signature Realty Nj. GSMLS
- $479,9003 bd2 ba-- sqft28 Dogwood Ln, Washington Twp., NJ 07882For SaleMLS ID #4046922, Freeman Smith, Coldwell Banker Realty. GSMLS
- $474,9993 bd2 ba-- sqft1247 Harmony Station Rd, Harmony Twp., NJ 08865For SaleMLS ID #4043642, Julieann Fourre, Keller Williams Metropolitan. GSMLS
- $545,0003 bd4 ba1.9k sqft40 Thatcher Avenue, Franklin Twp., NJ 08886For SaleMLS ID #4040257, Lisa Ellis, Coldwell Banker Realty. GSMLS
- $459,9004 bd2 ba-- sqft259 W Warren St, Washington Boro, NJ 07882For SaleMLS ID #4045318, Denise Holleritter, Century 21 Venture Real Estate. GSMLS
- $659,9994 bd3 ba-- sqft530 Bellwood Park Rd, Bethlehem Twp., NJ 08802For SaleMLS ID #4043933, Carol Curtis, Coldwell Banker Realty. GSMLS
- $375,0003 bd1 ba-- sqft602 Pennsylvania Ave, Pohatcong Twp., NJ 08865For SaleMLS ID #4044797, Vincent J Costa Iii, Weichert Realtors. GSMLS
- $545,9904 bd3 ba-- sqft44 Haze Way, Lopatcong Twp., NJ 08865For SaleMLS ID #4046322, Ralph Velez Jr., Keller Williams Real Estate. GSMLS
