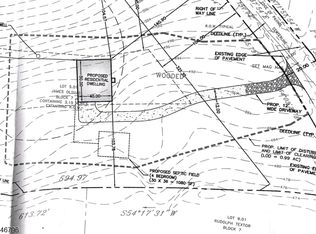
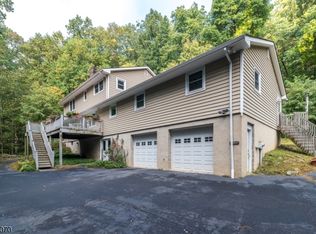
RARE HUNTERDON COUNTY MULTI-FAMILY OPPORTUNITY! SET ON OVER 6 PRIVATE AND PICTURESQUE ACRES, THIS EXCEPTIONAL PROPERTY FEATURES THREE SEPARATE RANCH-STYLE HOMES ON ONE LOT, OFFERING A TRULY UNIQUE COMBINATION OF INVESTMENT POTENTIAL, RENTAL INCOME, AND OWNER-OCCUPANT FLEXIBILITY. THE PROPERTY INCLUDES 6 BEDROOMS AND 4 FULL BATHS ACROSS ALL THREE RESIDENCES. THE MAIN HOME OFFERS 3 BEDROOMS, WHILE THE SECOND RESIDENCE FEATURES 2 BEDROOMS AND THE THIRD OFFERS 1 BEDROOM. TWO UNITS PROVIDE RENTAL INCOME WHILE THE OWNER OCCUPIES THE MAIN RESIDENCE, CREATING AN ATTRACTIVE OPPORTUNITY FOR INVESTORS OR THOSE SEEKING ADDITIONAL INCOME. THE EXPANSIVE PROPERTY OFFERS PRIVACY, VERSATILITY, AND ROOM TO ENJOY THE PEACEFUL HUNTERDON COUNTY SETTING. CONVENIENTLY LOCATED NEAR LOCAL FARMS, RESTAURANTS, OUTDOOR RECREATION, SHOPPING, MAJOR HIGHWAYS, AND HIGHLY REGARDED SCHOOLS. WHETHER YOU ARE LOOKING TO EXPAND YOUR INVESTMENT PORTFOLIO OR ENJOY A UNIQUE LIVE-IN, INCOME-PRODUCING PROPERTY, THIS DISTINCTIVE OFFERING PROVIDES EXCEPTIONAL FLEXIBILITY AND POSSIBILITIES.
Active
$859,000
20-22-24 POLKTOWN ROAD, Union Twp., NJ 08827
6beds
--sqft
Multi Family
Built in 1951
-- sqft lot
$836,900 Zestimate®
$--/sqft
$-- HOA
What's special
Expansive property offers privacy
- 30 days
- 574
- 41
Zillow last checked:
Listing updated:
Listed by:
Freeman Smith 908-500-1640,
Coldwell Banker Realty,
Susan Depalma
Source: GSMLS,MLS#: 4055519
Facts & features
Interior
Bedrooms & bathrooms
- Bedrooms: 6
- Bathrooms: 4
- Full bathrooms: 4
Heating
- 3 Units, Baseboard - Electric, Baseboard - Hotwater, Oil Tank Above Ground - Inside
Cooling
- Central Air, Wall Unit(s), Window Unit(s)
Appliances
- Included: Dryer, Range/Oven - Electric, Refrigerator, Washer, Dishwasher, Electric Water Heater, Water Heater From Furnace
- Laundry: Laundry Room
Features
- Bedrooms, Living Room, Eat-In Kitchen
- Flooring: Carpet
- Windows: Thermal Windows/Doors, Window Treatments
- Basement: Yes,Full,Walk-Out Access
- Number of fireplaces: 1
Interior area
- Total structure area: 0
Property
Parking
- Total spaces: 10
- Parking features: Asphalt, Common, Driveway-Exclusive, Gravel, Off Street, Finished Garage, Garage Door Opener
- Garage spaces: 2
- Uncovered spaces: 10
Features
- Levels: One
- Stories: 1
- Patio & porch: Deck, Open Porch(es), Patio, Porch
- Exterior features: Sidewalk
Lot
- Size: 6.7 Acres
- Dimensions: 6.70
- Features: Wooded
Details
- Additional structures: Storage Shed
- Parcel number: 1925000080000000050010
Construction
Type & style
- Home type: MultiFamily
- Property subtype: Multi Family
Materials
- Vertical Siding, Wood Siding
- Foundation: Slab
- Roof: Asphalt Shingle
Condition
- Year built: 1951
- Major remodel year: 1990
Utilities & green energy
- Sewer: Septic Tank
- Water: See Remarks, Well
- Utilities for property: See Remarks, Cable Available, Garbage Extra Charge
Community & HOA
Community
- Security: Carbon Monoxide Detector(s), Smoke Detector(s), Carbon Monoxide Detector, Smoke Detector
- Subdivision: Spruce Run
Location
- Region: Hampton
Financial & listing details
- Tax assessed value: $658,000
- Annual tax amount: $14,456
- Date on market: 9/28/2026
- Exclusions: REFRIGERATOR IN HOUSE 22 NOT INCLUDED ALONG WITH ALL ITEMS IN GARAGE
- Total actual rent: 2100
- Tenant pays: Electricity, Tenant Pays Heat, Tenant Pays Electric
Estimated market value
$836,900
$795,000 - $879,000
$2,622/mo
Price history
| Date | Event | Price |
|---|---|---|
| 9/28/2026 | Listed for sale | $859,000-2.3% |
Source:  GSMLS #4055519 Report a problem | ||
| 9/28/2026 | Listing removed | $879,000 |
Source: GSMLS #4002106 Report a problem | ||
| 8/13/2026 | Pending sale | $879,000 |
Source: GSMLS #4002106 Report a problem | ||
| 12/18/2025 | Listed for sale | $879,000 |
Source: GSMLS #4002106 Report a problem | ||
| 12/18/2025 | Listing removed | $879,000 |
Source: GSMLS #3990530 Report a problem | ||
| 12/9/2025 | Pending sale | $879,000 |
Source: GSMLS #3990530 Report a problem | ||
| 10/6/2025 | Listed for sale | $879,000 |
Source: GSMLS #3990530 Report a problem | ||
| 10/1/2025 | Listing removed | $879,000 |
Source: GSMLS #3972669 Report a problem | ||
| 7/21/2025 | Pending sale | $879,000 |
Source: GSMLS #3972669 Report a problem | ||
| 7/7/2025 | Listed for sale | $879,000 |
Source: GSMLS #3972669 Report a problem | ||
Public tax history
Tax history is unavailable.
Monthly payment
Est. payment
Payment breakdown
Explore the cost of this home by adjusting the details. Changes won't be saved.Climate risks
Neighborhood: 08827
Nearby schools
Schools provided by the listing agent
- Elementary: Union Twp
- Middle: Union Twp
- High: N.hunterdn
Source: GSMLS. This data may not be complete. We recommend contacting the local school district to confirm school assignments for this home.
Similar homes
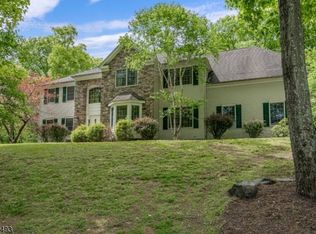
- $859,0006 bd4 ba-- sqft22 POLKTOWN ROAD, Union Twp., NJ 08827For Sale
 MLS ID #4055508, Freeman Smith, Coldwell Banker Realty. GSMLS
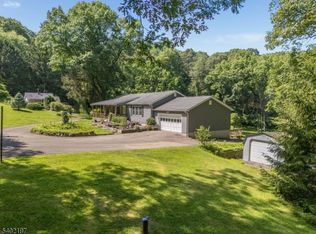
- $777,0004 bd3 ba-- sqft70 Mackenzie Rd, Lebanon Twp., NJ 08827For Sale
 MLS ID #4056337, Linda Zotti, Coldwell Banker Realty. GSMLS
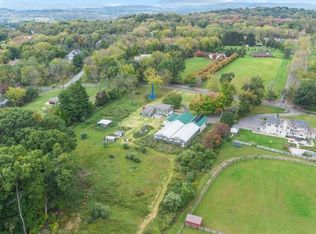
- $800,0004 bd4 ba3.2k sqft265 Anderson Rd, Bethlehem Twp., NJ 08809For Sale
 MLS ID #4057162, Brianna Ostergaard, Coldwell Banker Hearthside. GSMLS
- $899,0004 bd5 ba-- sqft11 White Bridge Rd, Franklin Twp., NJ 08867For Sale
 MLS ID #4058154, Mary Malone, Coldwell Banker Realty. GSMLS
- $849,0004 bd4 ba4.4k sqft223 Pleasant Run Rd, Neshanic Station, NJ 08853For Sale
 MLS ID #2704955R, TATYANE TEIXEIRA. All Jersey MLS
