Light & Bright Updated Colonial in One of Bridgewater's Finest Neighborhoods. Open Floor Plan w/Real Bamboo Hardwood Floors Throughout 1st Level. Gourmet Kitchen w/High End 42'' Cabinets, Granite Countertops & Eat In Area Overlooking Private Backyard Through Bay Window. Spacious Living Room w/Custom Moldings and Recessed Dimmable Lights. Formal Dining Room. Cozy Family Room w/Fireplace, Recessed Lighting and Easy Access to Kitchen Perfect for Casual Living or Entertaining. Powder Room w/Upgraded Vanity. Inviting Two Story Foyer/Entrance Vestibule. 1st Floor Laundry Room. Luxurious Primary Bedroom Suite w/Updated Stall Shower, Soaking Tub, Custom Granite Double Vanity/Cabinet, Linen & Huge Walk In Closets. Large 2nd & 3rd Bedrooms w/Double Door Closets and Easy Access to Main Bathroom. Full Basement Ideal for Rec Room w/Lots of Possibilities. Quiet & Serene Backyard w/Mature Trees. Great Curb Appeal w/New Shutters. Two Car Oversized Attached Garage w/Opener & Shelving. New Roof. Public Water & Sewer. Forced Hot Air Heating & Central Air Cooling. New Hot Water Heater. All Appliances Included. Minutes from Highly Rated Bridgewater Schools (Milltown Grade and BW-Raritan Middle & High Schools). Close to Major Highways (Routes 22, 202, 287, 78), Mass Transportation (Bus/Train to NYC), Corporate Centers, Shopping (Wegmans & Patidar Grocery Stores and Bridgewater Mall), Restaurants (Downtown Somerville) and Recreation (North Branch Park). Home Warranty Too. Quick Closing Possible.
Active
$825,000
43 Wexford Way, Bridgewater Twp., NJ 08807
3beds
--sqft
Single Family Residence
Built in 1995
6,098 Square Feet Lot
$818,600 Zestimate®
$--/sqft
$-- HOA
What's special
Recessed dimmable lightsCustom moldingsUpdated stall showerSoaking tubGourmet kitchenFormal dining roomLuxurious primary bedroom suite
- 92 days |
- 753 |
- 22 |
Zillow last checked:
Listing updated:
Listed by:
Thomas Goodrich 973-479-3035,
Weichert Realtors
Source: GSMLS,MLS#: 4030407
Facts & features
Interior
Bedrooms & bathrooms
- Bedrooms: 3
- Bathrooms: 3
- Full bathrooms: 2
- 1/2 bathrooms: 1
Primary bedroom
- Description: Full Bath, Walk-In Closet
Bedroom 1
- Level: Second
- Area: 285
- Dimensions: 19 x 15
Bedroom 2
- Level: Second
- Area: 132
- Dimensions: 12 x 11
Bedroom 3
- Level: Second
- Area: 168
- Dimensions: 14 x 12
Primary bathroom
- Features: Stall Shower And Tub
Dining room
- Features: Formal Dining Room
- Level: First
- Area: 144
- Dimensions: 12 x 12
Family room
- Level: First
- Area: 221
- Dimensions: 17 x 13
Kitchen
- Features: Eat-in Kitchen
- Level: First
- Area: 180
- Dimensions: 18 x 10
Living room
- Level: First
- Area: 180
- Dimensions: 15 x 12
Basement
- Features: Rec Room, Storage Room, Utility Room
Heating
- 1 Unit, Forced Air, Natural Gas
Cooling
- 1 Unit, Central Air
Appliances
- Included: Carbon Monoxide Detector, Dishwasher, Dryer, Microwave, Range/Oven-Gas, Refrigerator, Washer, Gas Water Heater
- Laundry: Laundry Room
Features
- Bathroom
- Flooring: Carpet, Tile, Wood
- Windows: Blinds
- Basement: Yes,Full,Unfinished
- Number of fireplaces: 1
- Fireplace features: Family Room
Property
Parking
- Total spaces: 2
- Parking features: 2 Car Width, Asphalt
- Garage spaces: 2
- Uncovered spaces: 2
Features
- Exterior features: Curbs, Sidewalk
Lot
- Size: 6,098 Square Feet
- Dimensions: .139 Acres
- Features: Level, Wooded
Details
- Parcel number: 2706001820000000070000
- Zoning description: Residential
Construction
Type & style
- Home type: SingleFamily
- Architectural style: Colonial
- Property subtype: Single Family Residence
Materials
- Vinyl Siding
- Roof: Asphalt Shingle
Condition
- Year built: 1995
Utilities & green energy
- Gas: Gas-Natural
- Sewer: Public Sewer
- Water: Public
- Utilities for property: Underground Utilities, Electricity Connected, Natural Gas Connected, Cable Available, Fiber Optic Available, Garbage Extra Charge
Community & HOA
Community
- Security: Carbon Monoxide Detector
Location
- Region: Bridgewater
Financial & listing details
- Tax assessed value: $706,200
- Annual tax amount: $12,893
- Date on market: 5/27/2026
- Exclusions: None
- Ownership type: Fee Simple
- Electric utility on property: Yes
Estimated market value
$818,600
$778,000 - $860,000
$3,689/mo
Price history
| Date | Event | Price |
|---|---|---|
| 5/27/2026 | Listed for sale | $825,000-1.2% |
Source:  GSMLS #4030407 Report a problem GSMLS #4030407 Report a problem | ||
| 5/26/2026 | Listing removed | -- |
Source: Owner Report a problem | ||
| 5/14/2026 | Listed for sale | $835,000-1.7% |
Source: Owner Report a problem | ||
| 4/30/2026 | Listing removed | -- |
Source: Owner Report a problem | ||
| 3/15/2026 | Listed for sale | $849,500+3% |
Source: Owner Report a problem | ||
| 1/8/2026 | Listing removed | $825,000 |
Source: GSMLS #3975226 Report a problem | ||
| 7/14/2025 | Listed for sale | $825,000+134.4% |
Source: GSMLS #3975226 Report a problem | ||
| 4/3/2002 | Sold | $352,000+66.4% |
Source: Public Record Report a problem | ||
| 5/24/1995 | Sold | $211,585 |
Source: Public Record Report a problem | ||
Public tax history
| Year | Property taxes | Tax assessment |
|---|---|---|
| 2025 | $12,860 -0.2% | $668,400 -0.2% |
| 2024 | $12,885 +5.2% | $669,700 +8.5% |
| 2023 | $12,249 +10% | $617,100 +9.8% |
| 2022 | $11,134 | $561,800 +5.9% |
| 2021 | -- | $530,700 +0.6% |
| 2020 | $11,042 +1.2% | $527,300 +1% |
| 2019 | $10,909 +2.6% | $522,100 +1% |
| 2018 | $10,634 +1.7% | $517,000 +2.7% |
| 2017 | $10,461 +0.9% | $503,500 +0.2% |
| 2016 | $10,367 +7.9% | $502,700 +0.9% |
| 2015 | $9,610 +2.4% | $498,400 +9.5% |
| 2014 | $9,381 +2.4% | $455,000 +0.4% |
| 2013 | $9,161 +2.9% | $453,200 -1% |
| 2012 | $8,904 +1.7% | $458,000 |
| 2011 | $8,759 -0.5% | $458,000 -2.6% |
| 2010 | $8,802 -0.9% | $470,400 -4.2% |
| 2009 | $8,879 | $490,900 -3.9% |
| 2008 | -- | $510,900 -3.1% |
| 2007 | -- | $527,100 +0.9% |
| 2006 | -- | $522,600 +13.5% |
| 2005 | -- | $460,400 +40.5% |
| 2004 | $6,317 | $327,800 |
| 2003 | -- | $327,800 |
| 2002 | -- | $327,800 |
| 2001 | -- | $327,800 |
Find assessor info on the county website
Monthly payment
Est. payment
Payment breakdown
Explore the cost of this home by adjusting the details. Changes won't be saved.Climate risks
Neighborhood: Bradley Gardens
Nearby schools
GreatSchools rating
- 10/10Milltown SchoolGrades: PK-4Distance: 0.9 mi
- 7/10Bridgewater-Raritan Middle SchoolGrades: 7-8Distance: 4 mi
- 7/10Bridgewater Raritan High SchoolGrades: 9-12Distance: 1.5 mi
Schools provided by the listing agent
- Elementary: Milltown
- Middle: Bridg-rar
- High: Bridg-rar
Source: GSMLS. This data may not be complete. We recommend contacting the local school district to confirm school assignments for this home.
- $848,400-- bd-- ba2.1k sqft22 Wexford Way, Bridgewater, NJ 08807Off Market
- $876,200-- bd-- ba2k sqft24 Wexford Way, Bridgewater, NJ 08807Off Market
- $876,0003 bd3 ba2.1k sqft45 Wexford Way, Bridgewater, NJ 08807Off Market
- $901,900-- bd-- ba2.2k sqft41 Wexford Way, Bridgewater, NJ 08807Off Market
- $862,100-- bd-- ba2.1k sqft26 Wexford Way, Bridgewater, NJ 08807Off Market
- $977,8004 bd3 ba2.6k sqft20 Wexford Way, Bridgewater, NJ 08807Off Market
- $877,300-- bd-- ba2.1k sqft47 Wexford Way, Bridgewater, NJ 08807Off Market
- $985,1004 bd2 ba2.6k sqft39 Wexford Way, Bridgewater, NJ 08807Off Market
A local agent can set up tours, give advice and negotiate with sellers.
A local lender can help you make sure your offer is ready when you are.
Similar homes
- $839,9503 bd3 ba-- sqft396 Vanderveer Rd, Bridgewater Twp., NJ 08807For Sale
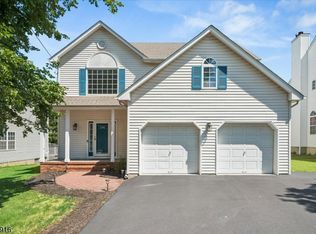 MLS ID #4043163, Anthony Deluccia, Bhhs Fox & Roach. GSMLS
 - $835,0004 bd3 ba-- sqft452 Lenape Trl, Bridgewater Twp., NJ 08807For Sale
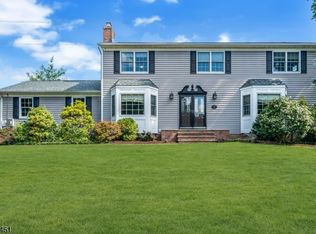 MLS ID #4044925, Scott Hobbs, Coldwell Banker Realty. GSMLS
 - $849,9004 bd4 ba-- sqft19 Heinrick Way, Bridgewater Twp., NJ 08807For Sale
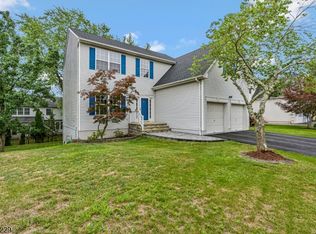 MLS ID #4043836, Fawn Schweizer, Weichert Realtors. GSMLS
 - $749,9004 bd2 ba-- sqft1008 Carteret Rd, Bridgewater Twp., NJ 08807For Sale
 MLS ID #4046385, Kimberly Scorese, Weichert Realtors. GSMLS
 - $985,0004 bd3 ba-- sqft1941 Mountain Top Rd, Bridgewater Twp., NJ 08807For SaleMLS ID #4046904, Michele Klug, Keller Williams Towne Square Real. GSMLS
- $885,0005 bd3 ba-- sqft1116 Van Arsdale Dr, Branchburg Twp., NJ 08853For SaleMLS ID #4048423, William T. Checkley, Keller Williams Village Square. GSMLS
- $679,9003 bd3 ba-- sqft103 Porter Way East, Bridgewater Twp., NJ 08807For SaleMLS ID #4040087, Lynda Lin Kosley, Keller Williams Towne Square Real. GSMLS
- $825,0004 bd3 ba-- sqft4 Leigh Rd, Hillsborough Twp., NJ 08844For SaleMLS ID #4038280, Adam Chu, Weichert Realtors. GSMLS
- $779,0004 bd3 ba2.4k sqft77 Rohill Rd, Hillsborough Twp., NJ 08844For SaleMLS ID #4046637, Laura Pallay, Re/Max Instyle. GSMLS
- $648,0003 bd3 ba-- sqft76 Stryker Ct, Bridgewater Twp., NJ 08807For SaleMLS ID #4046846, Shuang Liang, Premiumone Realty. GSMLS
- $800,0003 bd2 ba-- sqft106 Steinmetz Rd, Hillsborough Twp., NJ 08844For SaleMLS ID #4034861, Dorota Chojnacki, Coccia Realty Bhgre. GSMLS
- $875,0004 bd3 ba-- sqft6 Chaucer Dr, Clinton Twp., NJ 08801For SaleMLS ID #4036325, Kirby Mcguire Kernan, Coldwell Banker Realty. GSMLS
- $979,9004 bd3 ba-- sqft14 Menlo Dr, Readington Twp., NJ 08889For SaleMLS ID #4043545, Christian Kavanaugh, Keller Williams Real Estate. GSMLS
- $774,0483 bd3 ba-- sqft48 Plantation Rd, Readington Twp., NJ 08889For SaleMLS ID #4043949, Michael Powell, Coldwell Banker Realty. GSMLS
- $539,9002 bd3 ba-- sqft1004 Bayley Ct, Bridgewater Twp., NJ 08807For SaleMLS ID #4046956, Ami Patel, Weichert Realtors. GSMLS
- $775,0004 bd4 ba-- sqft22 Mott Way, Raritan Twp., NJ 08822For SaleMLS ID #4046063, Renee Ott, Weichert Realtors. GSMLS
- $799,9004 bd3 ba2.1k sqft1 Oak Grove Rd, Raritan Twp., NJ 08822For SaleMLS ID #4035360, Darlene Schror, Redfin Corporation. GSMLS
- $645,0003 bd3 ba1.6k sqft122 Mercer St, Somerville Boro, NJ 08876For SaleMLS ID #4045774, Jonathan Minerick, Homecoin.Com. GSMLS
- $799,0004 bd3 ba-- sqft223 State Route 12, Raritan Twp., NJ 08822For SaleMLS ID #4044576, Connie Manailovich, Coldwell Banker Realty. GSMLS
- $999,0004 bd3 ba2.8k sqft22 Wesley Rd, Hillsborough Twp., NJ 08844For SaleMLS ID #4038811, Marie Decicco, Re/Max Instyle. GSMLS
