Skip main navigation
Off market
  • Price Unknown

    33 Benjamin Dr, Franklin Twp, NJ 07882

    4beds
    3,569sqft
    SingleFamily
    Built in 2001
    10.4 Acres Lot
    $-- Zestimate®
    $--/sqft
    $3,510 Estimated rent

    Home value

    Not available

    Estimated sales range

    Not available

    $3,510/mo

    Zestimate® history
    Loading
    Loading...

    Owner options

    List your home for rent

    $3,510/mo

    Rent Zestimate®

    Find your next renter with Zillow Rental Manager. Plus, with online applications, you can quickly screen prospective tenants – for free.

    Learn more

    $3,510/mo

    Rent Zestimate®

    Refinance and save

    Refinancing to a lower rate could help reduce your monthly payments and save thousands over the life of the loan.

    See today's rates

    Explore your selling options

    Work with a Zillow partner agent

    Leverage their expertise and Zillow's premium Showcase listings to get your home seen by more buyers.

    Get started

    List with your own agent

    Get your home in front of millions of buyers by listing it on Zillow.

    Learn how to do it

    Sell it yourself

    Take full control of how buyers see your home on Zillow by listing For Sale by Owner (FSBO).

    List your home

    What's special

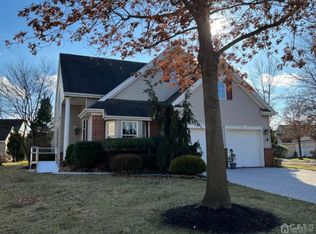
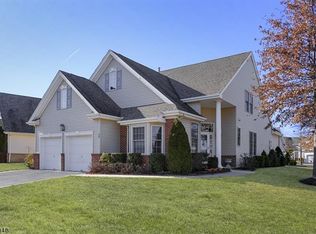
    A stately 3,569 sq. ft. colonial, situated in a country development of comparable homes. This home is at the end of a cul de sac on a flag lot with an automatic powered entrance gate, a 300 ft. Private driveway with a 5 foot deep culvert that passes over over a stream and it is situated on over 10.4 acres of land that backs up to farmland, preserved woodlands and a creek. The home features 2 story entrance hall, office/den, formal parlor/living room and formal dining room for entertaining, a great room that features a cathedral ceiling and a stone wall fireplace, a huge eat in kitchen with sliding doors to a very large deck and fenced in rear yard. The second floor features 4 large bedrooms and two bathrooms, an outstanding master bedroom suite with a large sitting room, a private bath that includes dual sinks, a soaking tub and a stall shower, a extra large walk in closet and 2 additional closets. The home also features a 1,500 sq. ft. unfinished basemet with a high ceiling, a large attic with pull down stairs, a 3 car attached garage. The home has all under ground utilities, electric, phone, cable, gas and public water. Heating and cooling is by forced hot air heating, central air conditioning and a natural gas fireplace. The home also has a new 30 year roof, an updated septic system, home automation, a whole house 22kW natural gas or propane emergency backup generator, a alarm system, CCTV, and perimeter lighting. The flooring consists of all new ceramic tile in the kitchen, new hardwood floors and new wall to wall carpeting throughout, in the kitchen and laundry there are all new high end appliances in black stainless steel, a new HVAC system, new garage doors and new automatic garage door openers. The property is set in a truly beautiful calming natural wooded setting on 10.4 acres with the Pohatcong Creek running 1,350 ft along one side the property.

    This property is off market, which means it's not currently listed for sale or rent on Zillow. This may be different from what's available on other websites or public sources.
    Facts & features

    Interior

    Bedrooms & bathrooms
    • Bedrooms: 4
    • Bathrooms: 1
    • Full bathrooms: 2
    • 3/4 bathrooms: 1
    Heating
    • Forced air, Other, Electric, Gas, Wood / Pellet
    Cooling
    • Central
    Appliances
    • Included: Dishwasher, Dryer, Freezer, Microwave, Range / Oven, Refrigerator, Washer
    Features
    • CeilCath, CeilHigh, WlkInCls, TubShowr, StallShw
    • Flooring: Tile, Carpet, Hardwood
    • Basement: Partially finished
    • Has fireplace: Yes
    Interior area
    • Total interior livable area: 3,569 sqft

    Property

    Parking
    • Total spaces: 10
    • Parking features: Garage - Attached, Off-street
    Features
    • Exterior features: Stone, Vinyl
    • Has view: Yes
    • View description: Park, Water, Mountain
    • Has water view: Yes
    • Water view: Water
    Lot
    • Size: 10.4 Acres

    Construction

    Type & style
    • Home type: SingleFamily
    Materials
    • Roof: Asphalt
    Condition
    • Year built: 2001

    Utilities & green energy

    • Sewer: Septic
    • Utilities for property: Electric, Gas In Street, All Underground

    Community & HOA

    Location
    • Region: Franklin Twp

    Financial & listing details

    • Ownership type: Fee Simple

    Price history

    DateEventPrice
    7/16/2020Sold$435,777-8.1%$122/sqft
    Source: GSMLS #3591940 Report a problem
    10/23/2019Listing removed$474,000$133/sqft
    Source: ERA DUKE REALTORS #3591940 Report a problem
    10/17/2019Pending sale$474,000$133/sqft
    Source: ERA DUKE REALTORS #3591940 Report a problem
    10/2/2019Listed for sale$474,000+26.4%$133/sqft
    Source: ERA DUKE REALTORS #3591940 Report a problem
    11/5/2018Listing removed$375,000$105/sqft
    Source: ERA DUKE REALTORS #3499497 Report a problem
    10/14/2018Listed for sale$375,000$105/sqft
    Source: ERA DUKE REALTORS #3499497 Report a problem
    10/11/2018Pending sale$375,000$105/sqft
    Source: ERA DUKE REALTORS #3499497 Report a problem
    9/6/2018Listed for sale$375,000$105/sqft
    Source: ERA DUKE REALTORS #3499497 Report a problem

    Public tax history

    Tax history is unavailable.

    Neighborhood: 07882

    Nearby schools

    GreatSchools rating
    Schools provided by the listing agent
    • Elementary: FRANKLIN
    • Middle: WARRNHILLS
    • High: WARRNHILLS

    Source: The MLS. This data may not be complete. We recommend contacting the local school district to confirm school assignments for this home.