Welcome to Sterling Pointe, one of Central New Jersey's premier 55+ active adult communities, where resort-style amenities and everyday convenience come together in a vibrant, welcoming setting. This spacious Captiva Loft model offers over 3,400 square feet of well-designed living space, featuring 3 bedrooms, 3 full baths, a private office, expansive loft, and an additional bonus room ideal for a second office, gym, or hobby space. The traditional floor plan offers generously sized rooms, abundant natural light, and a layout perfect for both comfortable daily living and entertaining. Lovingly maintained, this home presents a wonderful opportunity for buyers to bring their own style and updates to create a personalized dream home in this highly desirable neighborhood. Sterling Pointe residents enjoy exceptional amenities including a clubhouse, outdoor pool, fitness center, bocce courts, walking paths, movie theater, library, billiards room, card room, and a full calendar of social activities. Ideally located near shopping, dining, medical facilities, Rutgers University, major highways, and NJ Transit rail service to New York City, this community offers the perfect blend of comfort, convenience, and carefree living.
Active
$899,000
90 Schindler Ct, Franklin Twp., NJ 08873
3beds
--sqft
:
Get pre-qualified$6,321/mo
Single Family Residence
Built in 2013
7,405 Square Feet Lot
$-- Zestimate®
$--/sqft
$440/mo HOA
What's special
- 109 days |
- 346 |
- 10 |
Zillow last checked:
Listing updated:
Listed by:
Vibha Mehta 908-295-0831,
Coldwell Banker Realty
Source: GSMLS,MLS#: 4020309
Facts & features
Interior
Bedrooms & bathrooms
- Bedrooms: 3
- Bathrooms: 3
- Full bathrooms: 3
Primary bedroom
- Description: 1st Floor, Full Bath, Walk-In Closet
Bedroom 1
- Level: First
Bedroom 2
- Level: First
Bedroom 3
- Level: Second
Primary bathroom
- Features: Stall Shower
Dining room
- Features: Living/Dining Combo
- Level: First
Kitchen
- Features: Kitchen Island, Eat-in Kitchen, Pantry
- Level: First
Living room
- Level: First
Heating
- 1 Unit, Forced Air, Natural Gas
Cooling
- 1 Unit, Central Air
Appliances
- Included: Carbon Monoxide Detector, Dishwasher, Dryer, Kitchen Exhaust Fan, Microwave, Range/Oven-Gas, Refrigerator, Wall Oven(s) - Electric, Washer, Gas Water Heater
- Laundry: Laundry Room
Features
- Office, Loft, Utility Room
- Flooring: Carpet, Tile, Wood
- Basement: None
- Has fireplace: No
Property
Parking
- Total spaces: 2
- Parking features: 2 Car Width, Asphalt
- Garage spaces: 2
- Uncovered spaces: 2
Features
- Patio & porch: Patio
- Has private pool: Yes
- Pool features: Outdoor Pool, Association, In Ground
Lot
- Size: 7,405 Square Feet
- Dimensions: .174 ACRES
- Features: Level
Details
- Parcel number: 2708005070041000220000
Construction
Type & style
- Home type: SingleFamily
- Architectural style: Expanded Ranch
- Property subtype: Single Family Residence
Materials
- Vinyl Siding
- Roof: Asphalt Shingle
Condition
- Year built: 2013
Utilities & green energy
- Sewer: Public Sewer
- Water: Public
- Utilities for property: Underground Utilities, Cable Available, Garbage Included
Community & HOA
Community
- Features: Billiards Room, Clubhouse, Fitness Center, Jogging/Biking Path, Kitchen Facilities, Sauna
- Security: Carbon Monoxide Detector
- Senior community: Yes
- Subdivision: Sterling Pointe
HOA
- Has HOA: Yes
- Services included: Maintenance-Common Area, Maintenance Structure, Snow Removal, Trash
- HOA fee: $440 monthly
Location
- Region: Somerset
Financial & listing details
- Tax assessed value: $827,700
- Annual tax amount: $14,393
- Date on market: 4/18/2026
- Ownership type: Fee Simple
Estimated market value
Not available
Estimated sales range
Not available
Not available
Price history
| Date | Event | Price |
|---|---|---|
| 4/18/2026 | Listed for sale | $899,000+69.4% |
Source:  GSMLS #4020309 Report a problem GSMLS #4020309 Report a problem | ||
| 1/17/2014 | Sold | $530,624+333.2% |
Source: Public Record Report a problem | ||
| 2/17/2011 | Sold | $122,500 |
Source: Public Record Report a problem | ||
Public tax history
| Year | Property taxes | Tax assessment |
|---|---|---|
| 2025 | $14,468 +21.1% | $827,700 +21.1% |
| 2024 | $11,949 -2.1% | $683,600 +8.1% |
| 2023 | $12,210 -2% | $632,300 +8.6% |
| 2022 | $12,455 | $582,300 +3.6% |
| 2021 | -- | $562,300 |
| 2020 | $12,484 -1% | $562,300 +3.7% |
| 2019 | $12,605 | $542,300 |
| 2018 | $12,605 -2.9% | $542,300 |
| 2017 | $12,985 +9.4% | $542,300 -1.8% |
| 2016 | $11,869 +1.4% | $552,300 +8.7% |
| 2015 | $11,701 +510.3% | $508,300 |
| 2014 | $1,917 | $508,300 |
Find assessor info on the county website
Monthly payment
Est. payment
Payment breakdown
Explore the cost of this home by adjusting the details. Changes won't be saved.Climate risks
Neighborhood: Franklin Center
Nearby schools
GreatSchools rating
- 5/10Elizabeth Avenue Elementary SchoolGrades: PK-5Distance: 1.8 mi
- 4/10Sampson G Smith SchoolGrades: 6-8Distance: 1.7 mi
- 3/10Franklin Twp High SchoolGrades: 9-12Distance: 0.8 mi
- $722,400-- bd-- ba2k sqft97 Schindler Ct, Somerset, NJ 08873Off Market
- $683,900-- bd-- ba2k sqft92 Schindler Ct, Somerset, NJ 08873Off Market
- $749,200-- bd-- ba2.4k sqft99 Schindler Ct, Somerset, NJ 08873Off Market
- $761,200-- bd-- ba1.6k sqft95 Schindler Ct, Somerset, NJ 08873Off Market
- $795,700-- bd-- ba2k sqft88 Schindler Ct, Somerset, NJ 08873Off Market
- $622,300-- bd-- ba1.8k sqft94 Schindler Ct, Somerset, NJ 08873Off Market
- $784,400-- bd-- ba2.3k sqft93 Schindler Ct, Somerset, NJ 08873Off Market
- $754,9002 bd2 ba2.2k sqft101 Schindler Ct, Somerset, NJ 08873Off Market
A local agent can set up tours, give advice and negotiate with sellers.
A local lender can help you make sure your offer is ready when you are.
Similar homes
- $899,0003 bd4 ba-- sqft47 Schindler Ct, Franklin Twp., NJ 08873For Sale
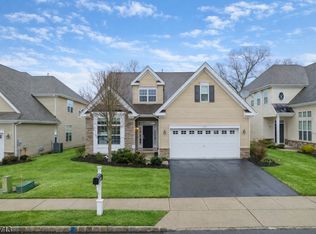 MLS ID #4017965, Vibha Mehta, Coldwell Banker Realty. GSMLS
 - $850,0003 bd3 ba2.5k sqft4 Nortwick Ct, Franklin Twp., NJ 08873For Sale
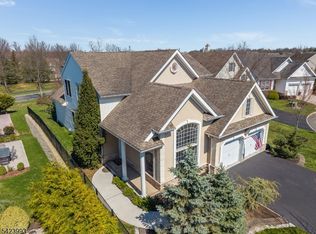 MLS ID #4022056, Kathleen Miller, Queenston Realty. GSMLS
 - $819,9003 bd3 ba-- sqft8 Hopkinson Ln, Franklin Twp., NJ 08873For Sale
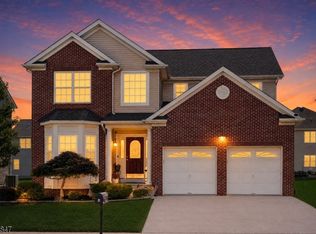 MLS ID #4042202, David Castellano, Bhhs Fox & Roach. GSMLS
 - $799,0003 bd3 ba2.5k sqft6 Delaware Crossing, Franklin Twp., NJ 08873For Sale
 MLS ID #4039968, Diane Ormsby, Keller Williams Greater Brunswick. GSMLS
 - $625,0002 bd2 ba-- sqft79 Renaissance Blvd, Franklin Twp., NJ 08873For SaleMLS ID #4039579, Jenifer Santoro, Coldwell Banker Realty. GSMLS
- $650,0002 bd2 ba1.9k sqft3 Daulton Dr, Franklin Twp., NJ 08873For SaleMLS ID #4033516, Debra Ann Meckbach, Coldwell Banker Realty. GSMLS
- $674,0002 bd2 ba-- sqft30 Benjamin St, Franklin Twp., NJ 08873For SaleMLS ID #4040098, Rebecca Matyash, Keller Williams Greater Brunswick. GSMLS
- $450,0002 bd2 ba1.7k sqft7208 Westover Way, Franklin Twp., NJ 08873For SaleMLS ID #4042214, Brian Doliner, Weiniger Realty. GSMLS
- $895,0003 bd3 ba-- sqft99 Duval St, Bridgewater Twp., NJ 08807For SaleMLS ID #4042559, Stacey Rogers, Turpin Real Estate, Inc.. GSMLS
- $454,5002 bd2 ba-- sqft7104 Westover Way, Franklin Twp., NJ 08873For SaleMLS ID #4042003, Jennifer Kincaid, Redfin Corporation. GSMLS
- $885,0005 bd3 ba2.7k sqft8 Kilmer Dr, Hillsborough Twp., NJ 08844For SaleMLS ID #4039070, Holly Lippitt, Weichert Realtors. GSMLS
- $949,0004 bd4 ba-- sqft6 Varnon Ct, Hillsborough Twp., NJ 08844For SaleMLS ID #4033650, Michele Klug, Keller Williams Towne Square Real. GSMLS
- $949,9004 bd3 ba2.3k sqft9 Stirrup Way #9, Franklin Twp., NJ 08540For SaleMLS ID #4040120, Bina Patel, Halo Realty Properties Llc. GSMLS
- $839,9503 bd3 ba-- sqft396 Vanderveer Rd, Bridgewater Twp., NJ 08807For SaleMLS ID #4043163, Anthony Deluccia, Bhhs Fox & Roach. GSMLS
- $949,0004 bd3 ba-- sqft38 Larsen Rd, East Amwell Twp., NJ 08551For SaleMLS ID #4043920, Kira Ibarra-brumbaugh, Keller Williams Real Estate. GSMLS
- $975,0004 bd3 ba-- sqft33 Hughey Ln, Hillsborough Twp., NJ 08844For SaleMLS ID #4040132, Melissa Jenkins, Re/Max Preferred Professionals. GSMLS
- $899,9904 bd3 ba3.7k sqft1 Tanager Dr, Raritan Twp., NJ 08551For SaleMLS ID #4039278, Paula Anastasio, Weichert Realtors. GSMLS
- $979,9004 bd3 ba-- sqft14 Menlo Dr, Readington Twp., NJ 08889For SaleMLS ID #4043545, Christian Kavanaugh, Keller Williams Real Estate. GSMLS
- $899,9003 bd4 ba2k sqft30 Francis Dr, Bridgewater, NJ 08807For Sale
 MLS ID #NJSO2005590, Yaryna Bogutskiy, Keller Williams Realty West Monmouth. Bright MLS
 - $1,019,0004 bd3 ba2.8k sqft22 Wesley Rd, Hillsborough Twp., NJ 08844For SaleMLS ID #4038811, Marie Decicco, Re/Max Instyle. GSMLS
