Beautifully maintained and thoughtfully updated, this home is ideally situated on a picturesque .57-acre corner lot in Bridgewater's sought-after Bradley Gardens neighborhood. Offering approximately 2,325 sf, 3 bedrooms, and 2.5 baths, this home blends comfortable everyday living with welcoming spaces for entertaining.A covered front porch sets the tone, while the backyard patio and heated three-season room offer inviting places to relax and enjoy. The expanded kitchen features a large center island, tile flooring, wine cooler, and generous workspace. Open to the spacious living room, it creates an easy flow for everyday living and entertaining. French doors lead to the heated three-season room, seamlessly extending the living space and connecting to the backyard. The finished basement provides flexible space for recreation, a home office, fitness area, or hobbies. The spacious primary suite features hardwood flooring, while custom window treatments throughout reflect the exceptional care this home has received. Lovingly cared for with numerous improvements over the years, including major system updates, this home reflects true pride of ownership. A complete list of updates and inclusions is available upon request. Enjoy a peaceful neighborhood setting close to parks, shopping, downtown Somerville, major highways, the Park & Ride, NJ Transit, and a highly regarded school system. A home where lasting memories have been made and where new ones are waiting to begin.
Under contract
Price cut: $45.5K (8/8)
$849,500
99 Duval St, Bridgewater Twp., NJ 08807
3beds
--sqft
Single Family Residence
Built in 1966
0.57 Acres Lot
$-- Zestimate®
$--/sqft
$-- HOA
What's special
Finished basementHeated three-season roomFrench doorsExpanded kitchenBackyard patioCovered front porchGenerous workspace
- 77 days
- 819
- 27
Zillow last checked:
Listing updated:
Listed by:
Stacey Rogers 908-801-3911,
Turpin Real Estate, Inc.
Source: GSMLS,MLS#: 4042559
Facts & features
Interior
Bedrooms & bathrooms
- Bedrooms: 3
- Bathrooms: 3
- Full bathrooms: 2
- 1/2 bathrooms: 1
Primary bedroom
- Description: 1st Floor, Full Bath, Walk-In Closet
Bedroom 1
- Level: First
- Area: 506
- Dimensions: 23 x 22
Bedroom 2
- Level: First
- Area: 368
- Dimensions: 23 x 16
Bedroom 3
- Level: First
- Area: 165
- Dimensions: 15 x 11
Primary bathroom
- Features: Tub Shower
Dining room
- Features: Living/Dining Combo
Family room
- Level: First
- Area: 299
- Dimensions: 23 x 13
Kitchen
- Features: Kitchen Island, Eat-in Kitchen
- Level: First
- Area: 437
- Dimensions: 19 x 23
Living room
- Level: First
- Area: 299
- Dimensions: 13 x 23
Basement
- Features: GameRoom, GreatRm, Storage, Utility
Heating
- 1 Unit, Natural Gas
Cooling
- 2 Units
Appliances
- Included: Carbon Monoxide Detector, Dishwasher, Dryer, Microwave, Range/Oven-Gas, Refrigerator, Washer, Wine Refrigerator, Gas Water Heater
- Laundry: Level 1
Features
- Florida/3Season
- Flooring: Carpet, Tile, Wood
- Windows: Thermal Windows/Doors, Blinds, Drapes, Window Treatments
- Basement: Yes,Partially Finished,Sump Pump
- Has fireplace: No
Property
Parking
- Total spaces: 4
- Parking features: 1 Car Width, Asphalt, Circular Driveway, Crushed Stone, Lighted
- Garage spaces: 2
- Uncovered spaces: 4
Features
- Patio & porch: Deck
- Fencing: Wood
Lot
- Size: 0.57 Acres
- Dimensions: 140 x 178
- Features: Corner Lot, Level
Details
- Additional structures: Storage Shed
- Parcel number: 2706001210000000310000
- Other equipment: Generator-Hookup
Construction
Type & style
- Home type: SingleFamily
- Architectural style: Ranch
- Property subtype: Single Family Residence
Materials
- Vinyl Siding
- Foundation: Slab
- Roof: Asphalt Shingle
Condition
- Year built: 1966
- Major remodel year: 2007
Utilities & green energy
- Gas: Gas-Natural
- Sewer: Public Sewer
- Water: Public
- Utilities for property: Electricity Connected, Natural Gas Connected, Cable Connected, Garbage Extra Charge
Community & HOA
Community
- Security: Fire Extinguisher, Smoke Detector(s), Carbon Monoxide Detector
- Subdivision: Bradley Gardens
Location
- Region: Bridgewater
Financial & listing details
- Tax assessed value: $639,000
- Annual tax amount: $11,339
- Date on market: 7/23/2026
- Exclusions: primary bedroom tv wall mount
- Ownership type: Fee Simple
- Electric utility on property: Yes
Estimated market value
Not available
Estimated sales range
Not available
Not available
Price history
| Date | Event | Price |
|---|---|---|
| 10/7/2026 | Pending sale | $849,500 |
Source:  GSMLS #4042559 Report a problem GSMLS #4042559 Report a problem | ||
| 8/30/2026 | Contingent | $849,500 |
Source:  Turpin Realtors #4042559 Report a problem Turpin Realtors #4042559 Report a problem | ||
| 8/8/2026 | Price change | $849,500-5.1% |
Source: GSMLS #4042559 Report a problem | ||
| 7/23/2026 | Listed for sale | $895,000+397.2% |
Source: GSMLS #4042559 Report a problem | ||
| 6/12/1992 | Sold | $180,000 |
Source: Agent Provided Report a problem | ||
Public tax history
| Year | Property taxes | Tax assessment |
|---|---|---|
| 2026 | $11,339 +2.4% | $639,000 +11% |
| 2025 | $11,075 -0.6% | $575,600 -0.6% |
| 2024 | $11,140 +9.8% | $579,000 +15.9% |
| 2023 | $10,149 +14.6% | $499,700 +17.7% |
| 2022 | $8,852 | $424,500 +3.4% |
| 2021 | -- | $410,400 +0.8% |
| 2020 | $8,749 +1.5% | $407,300 +1.2% |
| 2019 | $8,622 +7.1% | $402,600 +1.2% |
| 2018 | $8,049 +5.1% | $397,900 +7.2% |
| 2017 | $7,660 +1% | $371,100 +3.5% |
| 2016 | $7,584 +4.2% | $358,600 +0.9% |
| 2015 | $7,280 +2.5% | $355,400 +5.8% |
| 2014 | $7,105 -10.2% | $335,800 -15.4% |
| 2012 | $7,912 +2.2% | $396,800 |
| 2011 | $7,739 -0.6% | $396,800 -2.1% |
| 2010 | $7,782 +1.2% | $405,400 -4.1% |
| 2009 | $7,689 | $422,700 -2% |
| 2008 | -- | $431,500 -2.8% |
| 2007 | -- | $443,900 +13.1% |
| 2006 | -- | $392,600 +9.7% |
| 2005 | -- | $358,000 +37.6% |
| 2004 | $5,168 | $260,200 +0.8% |
| 2003 | -- | $258,200 |
| 2002 | -- | $258,200 |
| 2001 | -- | $258,200 |
Find assessor info on the county website
Monthly payment
Est. payment
Payment breakdown
Explore the cost of this home by adjusting the details. Changes won't be saved.Climate risks
Neighborhood: Bradley Gardens
Nearby schools
Schools provided by the listing agent
- Elementary: Brad Grdns
- Middle: Eisenhower
- High: Bridg-rar
Source: GSMLS. This data may not be complete. We recommend contacting the local school district to confirm school assignments for this home.
Similar homes
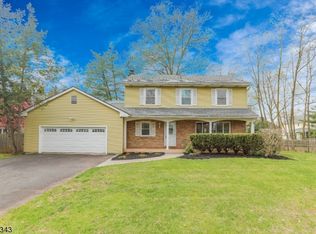
- $825,0004 bd3 ba-- sqft47 Prospect Ave, Bridgewater Twp., NJ 08807For Sale
 MLS ID #4052840, Maryann Della Vecchia, Weichert Realtors. GSMLS
 - $849,0004 bd3 ba-- sqft1087 Buxton Rd, Bridgewater Twp., NJ 08807For Sale
 MLS ID #4051437, Benny Yento, Coldwell Banker Realty. GSMLS
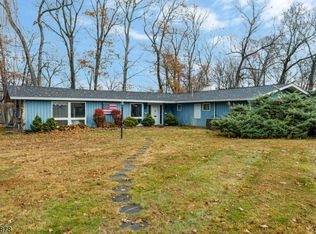
 - $740,0003 bd3 ba-- sqft76 Whitehead Road, Bridgewater Twp., NJ 08807For Sale
 MLS ID #4051903, Thomas Goodrich, Weichert Realtors. GSMLS
 - $800,0004 bd2 ba-- sqft1825 Kennesaw Way, Bridgewater Twp., NJ 08807For Sale
 MLS ID #3998721, Michele Klug, Keller Williams Towne Square Real. GSMLS
 - $779,9994 bd3 ba2.6k sqft154 Dutton St, Somerset, NJ 08873For Sale
 MLS ID #2705767R, PRIYANK TRIVEDI. All Jersey MLS
