Beautifully updated and filled with timeless elegance, this exceptional split-level home is perfectly positioned on a desirable corner lot. From the moment you enter the inviting foyer, you are welcomed by a thoughtfully designed interior that blends sophisticated style with warmth and comfort. The gracious living and dining rooms provide an ideal backdrop for both intimate gatherings and effortless entertaining. At the heart of the home is a stunning kitchen, beautifully appointed with refined finishes, abundant cabinetry, and an impressive oversized center island that invites everyone to gather. The warm and inviting family room offers a striking whitewashed brick accent wall and wood-burning fireplace, creating a cozy yet elevated space to relax and unwind. With four generously sized bedrooms and two-and-a-half baths, the home provides exceptional space and flexibility for today's lifestyle. The finished basement adds another level of versatile living space, ideal for a recreation room, home office, fitness area, or media room. A large enclosed porch extends the living space even further, offering a peaceful setting for morning coffee, evening cocktails, or year-round entertaining. Set on a desirable corner lot, this beautifully updated residence delivers the perfect combination of character, comfort, and modern sophistication. Every space has been designed to feel welcoming, polished, and ready to enjoy, making this distinctive home an opportunity not to be missed.
Active
$875,000
1087 Buxton Rd, Bridgewater Twp., NJ 08807
4beds
--sqft
Single Family Residence
Built in 1965
0.77 Acres Lot
$866,500 Zestimate®
$--/sqft
$-- HOA
What's special
- 7 days
- 1,566
- 111
Likely to sell faster than
Zillow last checked:
Listing updated:
Listed by:
Benny Yento 908-334-4586,
Coldwell Banker Realty
Source: GSMLS,MLS#: 4051437
Facts & features
Interior
Bedrooms & bathrooms
- Bedrooms: 4
- Bathrooms: 3
- Full bathrooms: 2
- 1/2 bathrooms: 1
Primary bedroom
- Description: Full Bath
Bedroom 1
- Level: Second
- Area: 192
- Dimensions: 12 x 16
Bedroom 2
- Level: Second
- Area: 121
- Dimensions: 11 x 11
Bedroom 3
- Level: Second
- Area: 110
- Dimensions: 10 x 11
Bedroom 4
- Level: Second
- Area: 110
- Dimensions: 10 x 11
Primary bathroom
- Features: Stall Shower
Dining room
- Features: Living/Dining Combo
- Level: First
- Area: 132
- Dimensions: 11 x 12
Family room
- Level: Ground
- Area: 253
- Dimensions: 11 x 23
Kitchen
- Features: Kitchen Island, Eat-in Kitchen
- Level: First
- Area: 154
- Dimensions: 14 x 11
Living room
- Level: First
- Area: 247
- Dimensions: 19 x 13
Basement
- Features: Laundry Room, Rec Room, Storage Room, Utility Room
Heating
- Natural Gas
Cooling
- Attic Fan, Ceiling Fan(s), Central Air
Appliances
- Included: Dishwasher, Dryer, Microwave, Range/Oven-Gas, Refrigerator, Washer, Gas Water Heater
- Laundry: In Basement
Features
- Rec Room, Foyer
- Flooring: Carpet, Tile, Wood
- Windows: Blinds
- Basement: Yes,Finished,Sump Pump
- Number of fireplaces: 1
- Fireplace features: Family Room, Wood Burning
Property
Parking
- Total spaces: 2
- Parking features: Asphalt
- Garage spaces: 2
Features
- Levels: Multi/Split
- Patio & porch: Screened Patio/Porch
Lot
- Size: 0.77 Acres
- Dimensions: 213 x 157
- Features: Corner Lot, Wooded
Details
- Parcel number: 2706006320000000040000
- Zoning description: Residential
Construction
Type & style
- Home type: SingleFamily
- Architectural style: Colonial
- Property subtype: Single Family Residence
Materials
- Wood Shingle
- Roof: Asphalt Shingle
Condition
- Year built: 1965
Utilities & green energy
- Gas: Gas-Natural
- Sewer: Public Sewer
- Water: Public
- Utilities for property: Electricity Connected, Natural Gas Connected, Cable Available, Garbage Extra Charge
Community & HOA
Location
- Region: Bridgewater
Financial & listing details
- Tax assessed value: $655,400
- Annual tax amount: $11,494
- Date on market: 9/11/2026
- Exclusions: Mounted TVs, All Hanging/Floating Shelves, Ring Doorbell and Light.
- Ownership type: Fee Simple
- Electric utility on property: Yes
Estimated market value
$866,500
$823,000 - $910,000
$4,603/mo
Price history
| Date | Event | Price |
|---|---|---|
| 9/11/2026 | Listed for sale | $875,000+76.8% |
Source:  GSMLS #4051437 Report a problem GSMLS #4051437 Report a problem | ||
| 6/5/2015 | Sold | $494,900 |
Source: GSMLS #3200740 Report a problem | ||
| 2/27/2015 | Listed for sale | $494,900+85.4% |
Source: Golden Key Realty #3200740 Report a problem | ||
| 6/17/1999 | Sold | $267,000+6% |
Source: Public Record Report a problem | ||
| 6/5/1997 | Sold | $252,000 |
Source: Public Record Report a problem | ||
Public tax history
| Year | Property taxes | Tax assessment |
|---|---|---|
| 2025 | $11,482 +6.7% | $596,800 +6.7% |
| 2024 | $10,757 +5.6% | $559,100 +8.9% |
| 2023 | $10,182 +2% | $513,200 +6% |
| 2022 | $9,983 | $484,200 +2.2% |
| 2021 | -- | $473,800 +4.2% |
| 2020 | $9,759 +1% | $454,500 -1.1% |
| 2019 | $9,667 +2.2% | $459,700 +0.7% |
| 2018 | $9,459 +1.6% | $456,400 +2.3% |
| 2017 | $9,306 0% | $446,200 +0.1% |
| 2016 | $9,310 +2.6% | $445,700 -0.1% |
| 2015 | $9,074 +1.9% | $446,100 +4.2% |
| 2014 | $8,908 +1.8% | $428,200 -0.2% |
| 2013 | $8,753 +0.3% | $428,900 -4.1% |
| 2012 | $8,725 -1.3% | $447,200 |
| 2011 | $8,844 +0.9% | $447,200 -5.5% |
| 2010 | $8,765 -1.3% | $473,200 -2.9% |
| 2009 | $8,884 | $487,500 -4.4% |
| 2008 | -- | $509,700 -0.3% |
| 2007 | -- | $511,300 -0.1% |
| 2006 | -- | $511,600 +3.7% |
| 2005 | -- | $493,400 +45.6% |
| 2004 | $6,549 | $338,800 |
| 2003 | -- | $338,800 |
| 2002 | -- | $338,800 |
| 2001 | -- | $338,800 |
Find assessor info on the county website
Monthly payment
Est. payment
Payment breakdown
Explore the cost of this home by adjusting the details. Changes won't be saved.Climate risks
Neighborhood: Martinsville
Nearby schools
Schools provided by the listing agent
- Elementary: Hamilton
- Middle: Bridg-rar
- High: Bridg-rar
Source: GSMLS. This data may not be complete. We recommend contacting the local school district to confirm school assignments for this home.
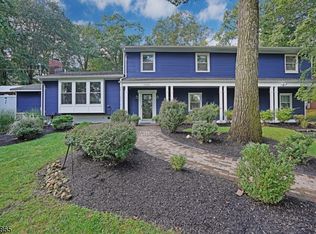

Similar homes
- $825,0004 bd3 ba-- sqft47 Prospect Ave, Bridgewater Twp., NJ 08807For Sale
 MLS ID #4052840, Maryann Della Vecchia, Weichert Realtors. GSMLS
 - $895,0004 bd3 ba-- sqft1120 Cambridge Ln, Bridgewater Twp., NJ 08807For Sale
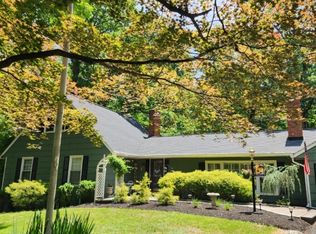 MLS ID #4041317, Rudolph Garon, Bhhs Fox & Roach. GSMLS
 - $829,0005 bd3 ba2.2k sqft1365 Well Rd, Bridgewater Twp., NJ 08807For Sale
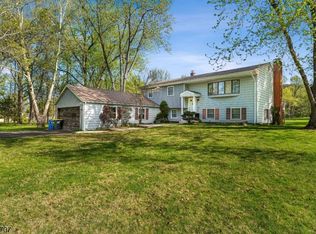 MLS ID #4021934, Ivan Bludov, Nj Realty Pros. GSMLS
 - $899,0005 bd3 ba-- sqft1137 Concord Dr, Bridgewater Twp., NJ 08807For Sale
 MLS ID #4048165, Trevon Peiris, Re/Max Classic Group. GSMLS
