Beautifully maintained 4BR 2 bath colonial in a park like setting backs up to 17 acres preserved acres on a cul de sac setting. New custom kitchen 2022, new HVAC furnace and central air 2 zone system 2026, new garage doors 2023, new electrical panel 2026, new anderson windows and sliding doors 2020, new front door, updated baths, updated laundry room, newly painted garage, generator 2022, new electrical panel, and new septic being installed.
Active
$835,000
7 Pinewood Ct, Raritan Twp., NJ 08822
4beds
--sqft
Single Family Residence
Built in 1964
1.15 Acres Lot
$-- Zestimate®
$--/sqft
$-- HOA
What's special
Updated laundry roomPark like settingCul de sac settingUpdated bathsNewly painted garage
- 7 days
- 779
- 53
Zillow last checked:
Listing updated:
Listed by:
Patricia Grish-katchen 908-698-4500,
Re/Max Classic Group
Source: GSMLS,MLS#: 4052285
Facts & features
Interior
Bedrooms & bathrooms
- Bedrooms: 4
- Bathrooms: 2
- Full bathrooms: 2
Bedroom 1
- Level: Second
- Area: 204
- Dimensions: 17 x 12
Bedroom 2
- Level: Second
- Area: 156
- Dimensions: 13 x 12
Bedroom 3
- Level: Second
- Area: 120
- Dimensions: 12 x 10
Bedroom 4
- Level: Second
- Area: 144
- Dimensions: 12 x 12
Primary bathroom
- Features: Tub Shower
Dining room
- Features: Formal Dining Room
- Level: First
- Area: 144
- Dimensions: 12 x 12
Family room
- Level: First
- Area: 234
- Dimensions: 18 x 13
Kitchen
- Features: Breakfast Bar, Kitchen Island, Eat-in Kitchen, Pantry
- Level: First
- Area: 168
- Dimensions: 14 x 12
Living room
- Level: First
- Area: 260
- Dimensions: 20 x 13
Basement
- Features: Family Room, Storage Room
Heating
- 2 Units, Forced Air, Natural Gas
Cooling
- 2 Units, Ceiling Fan(s), Central Air
Appliances
- Included: Carbon Monoxide Detector, Dishwasher, Dryer, Generator-Built-In, Kitchen Exhaust Fan, Microwave, Range/Oven-Gas, Refrigerator, Self Cleaning Oven, Washer, Water Softener Owned, Wine Refrigerator, Electric Water Heater
- Laundry: Level 1
Features
- Sunroom, Pantry
- Flooring: Tile, Wood
- Basement: Yes,Finished,Full,Sump Pump
- Number of fireplaces: 1
- Fireplace features: Family Room, Wood Burning
Property
Parking
- Total spaces: 6
- Parking features: 1 Car Width, Asphalt, Attached Garage, Garage Door Opener
- Attached garage spaces: 2
- Uncovered spaces: 6
Features
- Patio & porch: Deck, Open Porch(es)
Lot
- Size: 1.15 Acres
- Dimensions: 1.1500
- Features: Cul-De-Sac, Level, Open Lot
Details
- Additional structures: Storage Shed
- Parcel number: 1921000080000000430000
- Zoning description: Residential
- Other equipment: Generator-Built-In
Construction
Type & style
- Home type: SingleFamily
- Architectural style: Colonial
- Property subtype: Single Family Residence
Materials
- Clapboard
- Roof: Asphalt Shingle
Condition
- Year built: 1964
Utilities & green energy
- Gas: Gas-Natural
- Sewer: Septic 4 Bedroom Town Verified
- Water: Well
- Utilities for property: Electricity Connected, Natural Gas Connected, Cable Available, Garbage Extra Charge
Community & HOA
Community
- Security: Carbon Monoxide Detector
Location
- Region: Flemington
Financial & listing details
- Tax assessed value: $401,500
- Annual tax amount: $11,564
- Date on market: 9/12/2026
- Ownership type: Fee Simple
- Electric utility on property: Yes
Estimated market value
Not available
Estimated sales range
Not available
Not available
Price history
| Date | Event | Price |
|---|---|---|
| 9/12/2026 | Listed for sale | $835,000+124.5% |
Source:  GSMLS #4052285 Report a problem GSMLS #4052285 Report a problem | ||
| 1/27/2004 | Sold | $372,000 |
Source: Public Record Report a problem | ||
Public tax history
| Year | Property taxes | Tax assessment |
|---|---|---|
| 2025 | $11,061 | $381,800 |
| 2024 | $11,061 +6.4% | $381,800 |
| 2023 | $10,400 +3.9% | $381,800 |
| 2022 | $10,015 +2% | $381,800 |
| 2021 | $9,816 +2.1% | $381,800 |
| 2020 | $9,618 +1.2% | $381,800 |
| 2019 | $9,499 +1.6% | $381,800 |
| 2018 | $9,354 +1.8% | $381,800 |
| 2017 | $9,186 +2.6% | $381,800 |
| 2016 | $8,953 +1.3% | $381,800 |
| 2015 | $8,835 +0.1% | $381,800 |
| 2014 | $8,823 +1% | $381,800 |
| 2013 | $8,732 +0.9% | $381,800 |
| 2012 | $8,652 +0.1% | $381,800 |
| 2011 | $8,644 +2.8% | $381,800 |
| 2010 | $8,412 -0.6% | $381,800 -1.6% |
| 2009 | $8,467 +1.4% | $388,000 -8.9% |
| 2008 | $8,352 +6.5% | $426,100 |
| 2007 | $7,840 | $426,100 +87% |
| 2006 | -- | $227,900 |
| 2005 | -- | $227,900 |
| 2004 | -- | $227,900 |
| 2003 | -- | $227,900 |
| 2002 | -- | $227,900 |
| 2001 | -- | $227,900 |
Find assessor info on the county website
Monthly payment
Est. payment
Payment breakdown
Explore the cost of this home by adjusting the details. Changes won't be saved.Climate risks
Neighborhood: 08822
Nearby schools
Schools provided by the listing agent
- Elementary: Fa Desmares Es
- Middle: Jp Case Ms
- High: Hunterdon Cent
Source: GSMLS. This data may not be complete. We recommend contacting the local school district to confirm school assignments for this home.
Similar homes
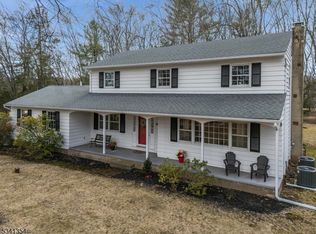
- $850,0004 bd3 ba3.2k sqft120 Old Clinton Rd, Flemington, NJ 08822For Sale

 MLS ID #2770534M, ALEX MONACO. All Jersey MLS
 - $810,0004 bd3 ba3.2k sqft42 Copper Penny Rd, Raritan Twp., NJ 08822For Sale
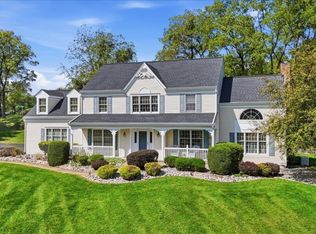 MLS ID #4051795, Eileen Recame, Weichert Realtors. GSMLS
 - $799,0004 bd3 ba2.2k sqft32 Cherryville Hollow Rd, Raritan Twp., NJ 08822For Sale
 MLS ID #4038307, Mark Jacobson, Corcoran Sawyer Smith. GSMLS
 - $774,9004 bd3 ba2.1k sqft1 Oak Grove Rd, Raritan Twp., NJ 08822For Sale
 MLS ID #4035360, Darlene Schror, Redfin Corporation. GSMLS
