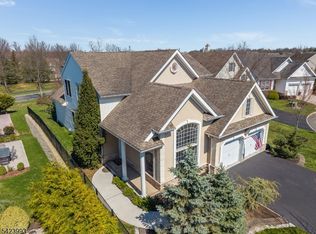
Premium Location Private Wooded SettingTucked against a serene wooded backdrop, this pristine Captiva Loft model offers a rare blend of privacy, natural beauty, and refined living.Featuring three bedrooms, a loft, and a sunroom, this home is designed for both comfort and versatility within one of the area's most sought-after active adult communities.Step inside to a bright, open layout highlighted by soaring 10-foot ceilings and rich hardwood flooring throughout much of the main level. The dramatic Great Room serves as the heart of the home, anchored by a cozy gas fireplace and expansive windows that frame peaceful wooded views while filling the space with natural light.The kitchen is both stylish and functional, offering 42 maple cabinetry, granite countertops, stainless steel appliances, and ample workspace perfect for everyday living or effortless entertaining. Just beyond, the sunroom creates a seamless transition to the outdoors, opening onto a beautifully crafted paver patio overlooking the woods an ideal setting for quiet mornings or relaxed evenings. The primary suite is a true retreat, featuring a tray ceiling, a custom walk-in closet by California Closets, and a spa-like en-suite bath complete with upgraded tile, a double-sink granite vanity, Jacuzzi tub, and separate shower. Upstairs, a spacious loft, third bedroom, full bath, and a flexible bonus room ideal as a private office, den, or guest space
Active
Price cut: $26K (7/27)
$899,000
47 Schindler Ct, Franklin Twp., NJ 08873
3beds
--sqft
:
Get pre-qualified$6,316/mo
Single Family Residence
Built in 2011
6,098 Square Feet Lot
$-- Zestimate®
$--/sqft
$440/mo HOA
What's special
Cozy gas fireplacePrivate wooded settingSerene wooded backdropRich hardwood flooringDouble-sink granite vanityExpansive windowsJacuzzi tub
- 134 days |
- 509 |
- 19 |
Zillow last checked:
Listing updated:
Listed by:
Vibha Mehta 908-295-0831,
Coldwell Banker Realty
Source: GSMLS,MLS#: 4017965
Facts & features
Interior
Bedrooms & bathrooms
- Bedrooms: 3
- Bathrooms: 4
- Full bathrooms: 3
- 1/2 bathrooms: 1
Primary bedroom
- Description: 1st Floor, Full Bath, Walk-In Closet
Bedroom 1
- Level: First
- Area: 240
- Dimensions: 16 x 15
Bedroom 2
- Level: First
- Area: 143
- Dimensions: 13 x 11
Bedroom 3
- Level: Second
- Area: 165
- Dimensions: 15 x 11
Primary bathroom
- Features: Stall Shower
Dining room
- Level: First
- Area: 306
- Dimensions: 18 x 17
Kitchen
- Features: Eat-in Kitchen
- Level: First
- Area: 156
- Dimensions: 13 x 12
Living room
- Level: First
- Area: 320
- Dimensions: 20 x 16
Heating
- 1 Unit, Forced Air, Natural Gas
Cooling
- 1 Unit, Central Air
Appliances
- Included: Carbon Monoxide Detector, Dishwasher, Disposal, Dryer, Microwave, Range/Oven-Gas, Refrigerator, Washer, Gas Water Heater
- Laundry: Level 1
Features
- Cathedral Ceiling(s), High Ceilings, Walk-In Closet(s), Sunroom, Loft
- Flooring: Carpet, Tile, Wood
- Windows: Thermal Windows/Doors, Blinds
- Basement: None
- Number of fireplaces: 1
- Fireplace features: Gas, Living Room
Property
Parking
- Total spaces: 2
- Parking features: 2 Car Width, Attached Garage
- Attached garage spaces: 2
- Uncovered spaces: 2
Accessibility
- Accessibility features: Handicap Modified
Features
- Patio & porch: Patio
- Exterior features: Curbs, Sidewalk, Tennis Court(s)
- Has private pool: Yes
- Pool features: Outdoor Pool, Association
- Has spa: Yes
- Spa features: Bath
Lot
- Size: 6,098 Square Feet
- Dimensions: .139 ACRES
- Features: Level, Wooded
Details
- Parcel number: 2708005070040000610000
Construction
Type & style
- Home type: SingleFamily
- Architectural style: Expanded Ranch
- Property subtype: Single Family Residence
Materials
- Stone, Vinyl Siding
- Roof: Asphalt Shingle
Condition
- Year built: 2011
Utilities & green energy
- Gas: Gas-Natural
- Sewer: Public Sewer
- Water: Public
- Utilities for property: Underground Utilities, Electricity Connected, Natural Gas Connected, Cable Available, Garbage Included
Community & HOA
Community
- Features: Billiards Room, Clubhouse, Fitness Center, Jogging/Biking Path, Kitchen Facilities, Sauna, Tennis Court(s)
- Security: Carbon Monoxide Detector(s), Fire Extinguisher, Smoke Detector(s), Carbon Monoxide Detector
- Senior community: Yes
- Subdivision: Sterling Pointe
HOA
- Has HOA: Yes
- Services included: Maintenance-Common Area, Trash
- HOA fee: $440 monthly
Location
- Region: Somerset
Financial & listing details
- Tax assessed value: $753,500
- Annual tax amount: $13,103
- Date on market: 4/1/2026
- Ownership type: Fee Simple
- Electric utility on property: Yes
Estimated market value
Not available
Estimated sales range
Not available
Not available
Price history
| Date | Event | Price |
|---|---|---|
| 7/27/2026 | Price change | $899,000-2.8% |
Source:  GSMLS #4017965 Report a problem GSMLS #4017965 Report a problem | ||
| 6/19/2026 | Price change | $925,000-2.6% |
Source: GSMLS #4017965 Report a problem | ||
| 4/1/2026 | Listed for sale | $949,999-1.6% |
Source: GSMLS #4017965 Report a problem | ||
| 3/30/2026 | Listing removed | $965,000 |
Source: GSMLS #4012184 Report a problem | ||
| 3/7/2026 | Listed for sale | $965,000+75.5% |
Source: GSMLS #4012184 Report a problem | ||
| 9/16/2015 | Sold | $550,000-4.3% |
Source: GSMLS #3232497 Report a problem | ||
| 6/19/2015 | Listed for sale | $575,000+17.2% |
Source: COLDWELL BANKER RES. BROKERAGE #1538335 Report a problem | ||
| 7/25/2011 | Sold | $490,761 |
Source: Public Record Report a problem | ||
Public tax history
| Year | Property taxes | Tax assessment |
|---|---|---|
| 2025 | $13,171 +7.6% | $753,500 +7.6% |
| 2024 | $12,236 +3.8% | $700,000 +14.7% |
| 2023 | $11,787 -3.3% | $610,400 +6.3% |
| 2022 | $12,191 | $574,400 +4.4% |
| 2021 | -- | $550,400 |
| 2020 | $12,670 +3.5% | $550,400 |
| 2019 | $12,244 | $550,400 +4.6% |
| 2018 | $12,244 +7% | $526,400 +5.6% |
| 2017 | $11,442 +0.7% | $498,700 +2.5% |
| 2016 | $11,364 +1.4% | $486,700 |
| 2015 | $11,204 +1.8% | $486,700 |
| 2014 | $11,004 +2.7% | $486,700 |
| 2013 | $10,720 +338.5% | $486,700 -0.6% |
| 2012 | $2,445 | $489,500 |
Find assessor info on the county website
Monthly payment
Est. payment
Payment breakdown
Explore the cost of this home by adjusting the details. Changes won't be saved.Climate risks
Neighborhood: Franklin Center
Nearby schools
GreatSchools rating
- 5/10Elizabeth Avenue Elementary SchoolGrades: PK-5Distance: 1.9 mi
- 4/10Sampson G Smith SchoolGrades: 6-8Distance: 1.4 mi
- 3/10Franklin Twp High SchoolGrades: 9-12Distance: 1 mi
- $800,0003 bd4 ba-- sqft45 Schindler Ct, Somerset, NJ 08873Sold
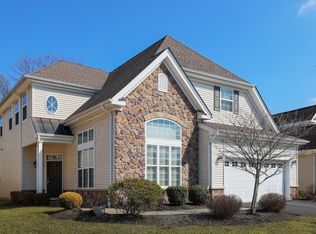
- $875,300-- bd-- ba3.3k sqft49 Schindler Ct, Somerset, NJ 08873Off Market
- $746,7002 bd3 ba2.7k sqft31 Fehervari Ct, Somerset, NJ 08873Off Market
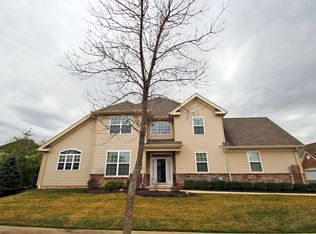
- $800,300-- bd-- ba2.9k sqft26 Fehervari Ct, Somerset, NJ 08873Off Market
- $725,7002 bd3 ba2.7k sqft29 Fehervari Ct, Somerset, NJ 08873Off Market
- $928,400-- bd-- ba2.8k sqft43 Schindler Ct, Somerset, NJ 08873Off Market
- $825,2002 bd3 ba2.8k sqft51 Schindler Ct, Somerset, NJ 08873Off Market
- $715,6002 bd3 ba2.7k sqft24 Fehervari Ct, Somerset, NJ 08873Off Market
A local agent can set up tours, give advice and negotiate with sellers.
A local lender can help you make sure your offer is ready when you are.
Similar homes
- $899,0003 bd3 ba-- sqft90 Schindler Ct, Franklin Twp., NJ 08873For Sale
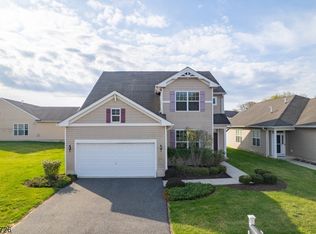 MLS ID #4020309, Vibha Mehta, Coldwell Banker Realty. GSMLS
 - $799,9003 bd3 ba-- sqft8 Hopkinson Ln, Franklin Twp., NJ 08873For Sale
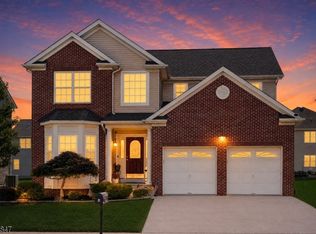 MLS ID #4045845, David Castellano, Bhhs Fox & Roach. GSMLS
 - $850,0003 bd3 ba2.5k sqft4 Nortwick Ct, Franklin Twp., NJ 08873For Sale
 MLS ID #4022056, Kathleen Miller, Queenston Realty. GSMLS
 - $799,0003 bd3 ba2.5k sqft6 Delaware Crossing, Franklin Twp., NJ 08873For Sale
 MLS ID #4039968, Diane Ormsby, Keller Williams Greater Brunswick. GSMLS
 - $595,0003 bd2 ba1.5k sqft65 Wilson Rd, Somerset, NJ 08873For Sale
 MLS ID #2700964R, DIANE C. BERRY. All Jersey MLS
 - $650,0002 bd2 ba-- sqft25 Daulton Dr, Franklin Twp., NJ 08873For SaleMLS ID #4043220, Theresa Londenberg, Coldwell Banker Realty. GSMLS
- $639,9002 bd2 ba-- sqft30 Benjamin St, Franklin Twp., NJ 08873For SaleMLS ID #4040098, Rebecca Matyash, Keller Williams Greater Brunswick. GSMLS
- $599,9994 bd2 ba1.7k sqft36 Oakland Ave, Somerset, NJ 08873For SaleMLS ID #2702633R, SIEMYANA M. DSOUZA. All Jersey MLS
- $825,0004 bd4 ba-- sqft22 Mott Way, Raritan Twp., NJ 08822For SaleMLS ID #4046063, Renee Ott, Weichert Realtors. GSMLS
- $949,0004 bd4 ba-- sqft6 Varnon Ct, Hillsborough Twp., NJ 08844For SaleMLS ID #4033650, Michele Klug, Keller Williams Towne Square Real. GSMLS
- $885,0005 bd3 ba2.7k sqft8 Kilmer Dr, Hillsborough Twp., NJ 08844For SaleMLS ID #4039070, Holly Lippitt, Weichert Realtors. GSMLS
- $949,9004 bd3 ba2.3k sqft9 Stirrup Way #9, Franklin Twp., NJ 08540For SaleMLS ID #4040120, Bina Patel, Halo Realty Properties Llc. GSMLS
- $454,5002 bd2 ba-- sqft7104 Westover Way, Franklin Twp., NJ 08873For SaleMLS ID #4042003, Jennifer Kincaid, Redfin Corporation. GSMLS
- $875,0004 bd3 ba-- sqft452 Lenape Trl, Bridgewater Twp., NJ 08807For SaleMLS ID #4044925, Scott Hobbs, Coldwell Banker Realty. GSMLS
- $975,0004 bd3 ba-- sqft33 Hughey Ln, Hillsborough Twp., NJ 08844For SaleMLS ID #4040132, Melissa Jenkins, Re/Max Preferred Professionals. GSMLS
- $849,5003 bd3 ba-- sqft99 Duval St, Bridgewater Twp., NJ 08807For SaleMLS ID #4042559, Stacey Rogers, Turpin Real Estate, Inc.. GSMLS
- $899,0004 bd3 ba3.2k sqft2 Craft Farm Drive, Bridgewater Twp., NJ 08807For SaleMLS ID #4035402, Sandra D O Keefe, Re/Max Preferred Professionals. GSMLS
- $899,9904 bd3 ba3.7k sqft1 Tanager Dr, Raritan Twp., NJ 08551For SaleMLS ID #4039278, Paula Anastasio, Weichert Realtors. GSMLS
- $995,0004 bd4 ba-- sqft10 Princeton Highlands Blvd, Franklin Twp., NJ 08540For SaleMLS ID #4044038, Upen Goculdas, Weichert Realtors. GSMLS
- $999,0004 bd3 ba2.8k sqft22 Wesley Rd, Hillsborough Twp., NJ 08844For SaleMLS ID #4038811, Marie Decicco, Re/Max Instyle. GSMLS
