Skip main navigation
Sold for $628,000
  • $628,000

    29 Fehervari Ct, Somerset, NJ 08873

    2beds
    2,797sqft
    Townhouse
    Built in 2008
    3,484.8 Square Feet Lot
    $725,100 Zestimate®
    $225/sqft
    $3,651 Estimated rent

    Home value

    $725,100

    $689,000 - $761,000

    $3,651/mo

    Zestimate® history
    Loading
    Loading...

    Owner options

    List your home for rent

    $3,651/mo

    Rent Zestimate®

    Find your next renter with Zillow Rental Manager. Plus, with online applications, you can quickly screen prospective tenants – for free.

    Learn more

    $3,651/mo

    Rent Zestimate®

    Refinance and save

    $4,378/mo

    Est. payment

    Refinancing to a lower rate could help reduce your monthly payments and save thousands over the life of the loan.

    See today's rates

    $4,378/mo

    Est. payment

    Explore your selling options

    Work with a Zillow partner agent

    Leverage their expertise and Zillow's premium Showcase listings to get your home seen by more buyers.

    Get started

    List with your own agent

    Get your home in front of millions of buyers by listing it on Zillow.

    Learn how to do it

    Sell it yourself

    Take full control of how buyers see your home on Zillow by listing For Sale by Owner (FSBO).

    List your home

    What's special

    Cozy gas fireplaceTop-of-the-line modern appliancesUpdated kitchenPure luxuryGenerous loft areaUpscale livingPrivate sanctuary
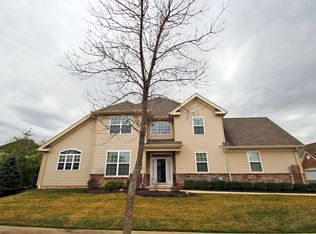
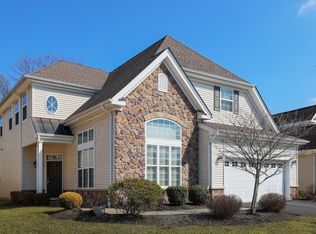
    Welcome to the prestigious Sterling Point adult community, where exceptional living awaits. Prepare to be amazed by the exquisite Belvedere Model, a residence of pure luxury boasting 2 bedrooms and 2.5 baths. Step inside and let the grand foyer and elegant hardwood floors embrace you, setting the stage for the opulent living space that lies beyond. The updated kitchen, a haven for culinary enthusiasts, features a sun-filled full-size eating area, stunning granite tops, an inviting island, and top-of-the-line modern appliances. Entertaining is a breeze as the formal dining room seamlessly connects to the open floor plan, creating a perfect ambiance for hosting guests. The family room is a sight to behold, with its soaring ceiling and cozy gas fireplace that exude warmth and charm. Retreat to the large primary bedroom suite, a private sanctuary complete with a w/in closet and a spacious, luxurious private bath boasting a soaking tub and a separate shower. Convenience meets elegance on the first floor with a well-placed laundry room. Upstairs, a generous loft area overlooks the family room, providing a versatile space perfect for a home office or an additional den area. The second bedroom and full bath offer comfort and convenience, accompanied by a large w/in closet and a spacious closed attic storage room. Step outside and embrace relaxation on your private paver patio, surrounded by meticulously landscaped grounds that are lovingly maintained. Every detail of this home has been carefully considered, leaving a lasting impression of exceptional quality and craftsmanship. Come and experience the epitome of upscale living at Sterling Point, where a life of luxury and refinement awaits you.

    Zillow last checked:

    Listing updated:

    Listed by:

    SUZANNE GREEN,

    RE/MAX FIRST REALTY, INC. 732-257-3500

    Source: All Jersey MLS,MLS#: 2313040RMLS Logo

    Facts & features

    Interior

    Bedrooms & bathrooms
    • Bedrooms: 2
    • Bathrooms: 3
    • Full bathrooms: 2
    • 1/2 bathrooms: 1
    Primary bedroom
    • Features: 1st Floor, Full Bath, Walk-In Closet(s)
    • Level: First
    Bathroom
    • Features: Stall Shower and Tub, Two Sinks
    Dining room
    • Features: Formal Dining Room
    Kitchen
    • Features: Granite/Corian Countertops, Kitchen Island, Pantry, Separate Dining Area
    Basement
    • Area: 0
    Heating
    • Zoned, Forced Air
    Cooling
    • Central Air, Ceiling Fan(s), Zoned
    Appliances
    • Included: Dishwasher, Dryer, Gas Range/Oven, Microwave, Refrigerator, Oven, Washer, Gas Water Heater
    Features
    • Cathedral Ceiling(s), Vaulted Ceiling(s), 1 Bedroom, Entrance Foyer, Great Room, Kitchen, Laundry Room, Bath Half, Bath Full, Dining Room, Loft, Storage, None
    • Flooring: Carpet, Wood
    • Has basement: No
    • Number of fireplaces: 1
    • Fireplace features: Gas
    Interior area
    • Total structure area: 2,797
    • Total interior livable area: 2,797 sqft

    Property

    Parking
    • Total spaces: 2
    • Parking features: 2 Car Width, Garage, Attached
    • Attached garage spaces: 2
    • Has uncovered spaces: Yes
    • Details: Oversized Vehicles Restricted
    Accessibility
    • Accessibility features: Wide Doorways
    Features
    • Levels: Two
    • Stories: 2
    • Patio & porch: Patio
    • Exterior features: Curbs, Patio, Sidewalk
    • Pool features: Outdoor Pool
    Lot
    • Size: 3,484 sqft
    • Features: Near Shopping
    Details
    • Parcel number: 08005074200016
    • Zoning: R40

    Construction

    Type & style
    • Home type: Townhouse
    • Architectural style: Townhouse
    • Property subtype: Townhouse
    Materials
    • Roof: Asphalt
    Condition
    • Year built: 2008

    Utilities & green energy

    • Gas: Natural Gas
    • Sewer: Public Sewer
    • Water: Public
    • Utilities for property: Underground Utilities, Electricity Connected, Natural Gas Connected

    Community & neighborhood

    Community
    • Community features: Billiard Room, Clubhouse, Outdoor Pool, Fitness Center, Jog/Bike Path, Curbs, Sidewalks
    Senior living
    • Senior community: Yes
    Location
    • Region: Somerset

    HOA & financial

    HOA
    • Services included: Common Area Maintenance, Snow Removal, Trash
    Other financial information
    • Additional fee information: Maintenance Expense: $430 Monthly

    Other

    Other facts
    • Ownership: Condominium

    Price history

    DateEventPrice
    8/1/2023Sold$628,000+4.7%$225/sqft
    Source: All Jersey MLS #2313040R Report a problem
    6/28/2023Pending sale$600,000$215/sqft
    Source: GSMLS #3846952 Report a problem
    6/28/2023Contingent$600,000$215/sqft
    Source: All Jersey MLS #2313040R Report a problem
    6/10/2023Listed for sale$600,000+38.7%$215/sqft
    Source: GSMLS #3846952 Report a problem
    10/22/2008Sold$432,537$155/sqft
    Source: Public Record Report a problem

    Public tax history

    YearProperty taxesTax assessment
    2025$13,042 +28%$746,100 +28%
    2024$10,193 -1%$583,100 +9.4%
    2023$10,294 +0.4%$533,100 +6%
    2022$10,258 $503,100 +8.6%
    2021-- $463,100
    2020$10,661 +2.2%$463,100
    2019$10,430 $463,100 +3.1%
    2018$10,430 +6.8%$449,000 +3.1%
    2017$9,768 +0.7%$435,500 +4.8%
    2016$9,702 +11.4%$415,500
    2015$8,708 +1.8%$415,500 +9.8%
    2014$8,553 -0.9%$378,300
    2013$8,633 +4.1%$378,300 -4%
    2012$8,294 +20.3%$394,200
    2011$6,893 -15.5%$394,200 +14.7%
    2010$8,160 +543.4%$343,600 -21.8%
    2009$1,268 $439,400

    Find assessor info on the county website

    Neighborhood: Franklin Center

    Nearby schools

    GreatSchools rating
    Get a cash offer in 3 minutes
    Find out how much your home could sell for in as little as 3 minutes with a no-obligation cash offer.
    Estimated market value
    $725,100
    Get a cash offer in 3 minutes
    Find out how much your home could sell for in as little as 3 minutes with a no-obligation cash offer.
    Estimated market value
    $725,100