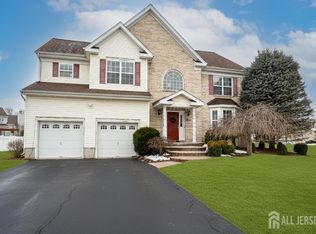
Welcome to 10 Princeton Highlands Blvd, Princeton, NJ! Nestled in the highly sought-after Princeton Highlands community, this beautifully maintained Colonial offers nearly 4,000 square feet of elegant living space. Featuring 4 bedrooms, 3.5 bathrooms, and a thoughtfully designed open floor plan, this home blends comfort, style, and functionality. A dramatic two-story foyer welcomes you into sun-filled formal living and dining rooms, a spacious family room with a cozy fireplace, and an inviting kitchen ideal for everyday living and entertaining. The entire home has been freshly painted, creating a bright, move-in-ready feel. The luxurious primary suite features a spa-inspired bath and expansive walk-in closets with custom closet systems. The finished basement includes a private office, ideal for remote work or study, plus flexible space for a recreation room, home gym, or media area. Additional highlights include a central vacuum system, a private backyard with a paver patio, and an exceptional location just minutes from Downtown Princeton, major highways, NJ Transit, shopping, dining, parks, and highly regarded schools. This well maintained home Offers space, comfort, and an unbeatable location, this exceptional home is ready to welcome you. Property is equipped with leased solar panels.
Active
$995,000
10 Princeton Highlands Blvd, Franklin Twp., NJ 08540
4beds
--sqft
Single Family Residence
Built in 2003
10,454 Square Feet Lot
$990,400 Zestimate®
$--/sqft
$28/mo HOA
What's special
Central vacuum systemLuxurious primary suiteSpa-inspired bathDramatic two-story foyer
- 86 days
- 1,079
- 42
Zillow last checked:
Listing updated:
Listed by:
Upen Goculdas 609-865-8404,
Weichert Realtors
Source: GSMLS,MLS#: 4044038
Facts & features
Interior
Bedrooms & bathrooms
- Bedrooms: 4
- Bathrooms: 4
- Full bathrooms: 3
- 1/2 bathrooms: 1
Bedroom 1
- Level: Second
Bedroom 2
- Level: Second
Bedroom 3
- Level: Second
Bedroom 4
- Level: Second
Dining room
- Level: First
Family room
- Level: First
Kitchen
- Features: Separate Dining Area
- Level: First
Living room
- Level: First
Heating
- 1 Unit, Heat Pump, Electric, Solar-Leased
Cooling
- 1 Unit, Heat Pump
Appliances
- Included: Carbon Monoxide Detector, Central Vacuum, Gas Cooktop, Dishwasher, Disposal, Dryer, Kitchen Exhaust Fan, Range/Oven-Gas, Washer, Gas Water Heater
Features
- Central Vacuum, Office
- Flooring: Carpet, Laminate, Wood
- Basement: Yes,Finished
- Number of fireplaces: 1
- Fireplace features: Family Room
Property
Parking
- Total spaces: 2
- Parking features: 2 Car Width, Garage Door Opener
- Garage spaces: 2
- Uncovered spaces: 2
Features
- Patio & porch: Patio
Lot
- Size: 10,454 Square Feet
- Dimensions: .243 ACRES
- Features: Corner Lot
Details
- Parcel number: 2708000110013000140000
Construction
Type & style
- Home type: SingleFamily
- Architectural style: Colonial
- Property subtype: Single Family Residence
Materials
- Stucco, Vinyl Siding, Wood Siding
- Roof: Asphalt Shingle
Condition
- Year built: 2003
Utilities & green energy
- Gas: Gas-Natural
- Sewer: Public Sewer
- Water: Public
- Utilities for property: Electricity Connected, Natural Gas Connected
Community & HOA
Community
- Security: Carbon Monoxide Detector(s), Smoke Detector(s), Carbon Monoxide Detector
- Subdivision: Princeton Highlands
HOA
- Has HOA: Yes
- Services included: Maintenance-Common Area, Trash
- HOA fee: $83 quarterly
Location
- Region: Princeton
Financial & listing details
- Tax assessed value: $926,500
- Annual tax amount: $14,912
- Date on market: 8/2/2026
- Ownership type: Fee Simple
- Electric utility on property: Yes
Estimated market value
$990,400
$941,000 - $1.04M
$6,137/mo
Price history
| Date | Event | Price |
|---|---|---|
| 8/2/2026 | Listed for sale | $995,000+143.9% |
Source:  Bright MLS #NJSO2005896 Report a problem Bright MLS #NJSO2005896 Report a problem | ||
| 5/30/2003 | Sold | $407,990 |
Source: Public Record Report a problem | ||
Public tax history
| Year | Property taxes | Tax assessment |
|---|---|---|
| 2026 | $14,913 -1.2% | $926,500 +7.3% |
| 2025 | $15,094 +18.1% | $863,500 +18.1% |
| 2024 | $12,781 -0.5% | $731,200 +9.4% |
| 2023 | $12,843 +3.9% | $668,200 +12.1% |
| 2022 | $12,364 | $596,200 +6.4% |
| 2021 | -- | $560,200 |
| 2020 | $12,283 -0.3% | $560,200 +4.3% |
| 2019 | $12,326 | $537,100 +0.7% |
| 2018 | $12,326 -0.4% | $533,600 |
| 2017 | $12,376 +1.6% | $533,600 +0.9% |
| 2016 | $12,186 +4.2% | $529,100 +0.9% |
| 2015 | $11,694 +3.1% | $524,600 +2.6% |
| 2014 | $11,337 +1.5% | $511,100 +1.8% |
| 2013 | $11,168 +4.6% | $502,100 -1.8% |
| 2012 | $10,672 +3.2% | $511,100 |
| 2011 | $10,340 +3.9% | $511,100 |
| 2010 | $9,953 -14.8% | $511,100 -3.5% |
| 2009 | $11,686 | $529,700 -10.6% |
| 2008 | -- | $592,600 +55.1% |
| 2004 | $3,100 | $382,000 |
Find assessor info on the county website
Monthly payment
Est. payment
Payment breakdown
Explore the cost of this home by adjusting the details. Changes won't be saved.Climate risks
Neighborhood: 08540
Nearby schools
Schools provided by the listing agent
- Elementary: Franklin
- Middle: Franklin
- High: Franklin
Source: GSMLS. This data may not be complete. We recommend contacting the local school district to confirm school assignments for this home.
Similar homes
- $999,0005 bd3 ba3.1k sqft3 Summer Cottage Ln, Franklin Twp., NJ 08823For Sale
 MLS ID #4052102, Mark Jiorle, Re/Max Diamond Realtors. GSMLS
 - $719,0003 bd3 ba2k sqft320 Ridge Blvd, Franklin Twp., NJ 08540For Sale
 MLS ID #4053539, Tara Agnese, Keller Williams Monmouth Ocean. GSMLS
 - $899,9004 bd3 ba-- sqft12 Poppy Dr, Hillsborough Twp., NJ 08844For Sale
 MLS ID #4051085, Joanne Liscovitz, Coldwell Banker Realty. GSMLS
 - $969,9004 bd3 ba2.8k sqft22 Wesley Rd, Hillsborough Twp., NJ 08844For Sale
 MLS ID #4058246, Marie Decicco, Re/Max Instyle. GSMLS
 - $899,9004 bd4 ba2.3k sqft6 Fountain Dr, Somerset, NJ 08873For Sale
 MLS ID #2706252R, AMJAD THARIANI. All Jersey MLS
 - $1,175,0005 bd4 ba5.7k sqft108 Lynch St, Somerset, NJ 08873For SaleMLS ID #2704234R, MATTHEW ZAVATSKY. All Jersey MLS
