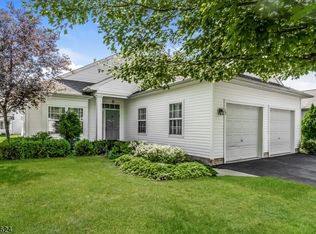
MOVE-IN READY! Beautifully landscaped. This Raphael model in the sought after Renaissance 55+ Community features 2 Bedrooms, 2 Baths PLUS a lovely year-round Sunroom. It has custom features and lots of natural light. When you enter, you'll be greeted by the Living and Dining Rooms, high ceilings and lots of windows. The Eat-in Kitchen flows to the Family Room and Sunroom, inviting large or intimate gatherings. The Kitchen features custom tile floors, attractive backsplash, maple cabinets and breakfast bar. UPGRADE Sunroom provides indoor/outdoor feeling with custom fan and wicker blinds. French door to large patio where you can enjoy privacy and the open space behind you! The spacious Primary Bedroom has a walk-in closet and alcove which is suitable for use as a home office or sitting area, and en-suite bath. The 2nd Bedroom is next to the 2nd full bath. Newer HVAC & water heater, and sunroom has its very own system for heating and cooling. Enjoy resort-style living with countless activities to participate in year-round! Gated Security, Indoor & outdoor pools, sauna, hot tub, tennis, pickleball, fitness center, breakfast and lunch cafe, billiards, card groups, parties, & more!
Under contract
$650,000
25 Daulton Dr, Franklin Twp., NJ 08873
2beds
--sqft
Single Family Residence
Built in 2005
6,098 Square Feet Lot
$646,100 Zestimate®
$--/sqft
$537/mo HOA
What's special
Eat-in kitchenHigh ceilingsLovely year-round sunroomLots of natural lightBeautifully landscapedWalk-in closetEn-suite bath
- 38 days
- 501
- 17
Zillow last checked:
Listing updated:
Listed by:
Theresa Londenberg 908-658-9000,
Coldwell Banker Realty
Source: GSMLS,MLS#: 4043220
Facts & features
Interior
Bedrooms & bathrooms
- Bedrooms: 2
- Bathrooms: 2
- Full bathrooms: 2
Bedroom 1
- Level: First
- Area: 286
- Dimensions: 22 x 13
Bedroom 2
- Level: First
- Area: 130
- Dimensions: 13 x 10
Dining room
- Level: First
- Area: 200
- Dimensions: 20 x 10
Family room
- Level: First
- Area: 360
- Dimensions: 20 x 18
Kitchen
- Features: Breakfast Bar, Kitchen Island, Eat-in Kitchen, Pantry
- Level: First
- Area: 234
- Dimensions: 18 x 13
Living room
- Level: First
- Area: 200
- Dimensions: 20 x 10
Heating
- 2 Units, Natural Gas
Cooling
- 2 Units
Appliances
- Included: Carbon Monoxide Detector, Dishwasher, Disposal, Dryer, Microwave, Range/Oven-Gas, Self Cleaning Oven, Washer, Gas Water Heater
Features
- Sunroom, Bath Main, Bath(s) Other, Dining Room, Family Room, Kitchen, Living Room
- Basement: None
- Has fireplace: No
Property
Parking
- Total spaces: 2
- Parking features: 2 Car Width
- Garage spaces: 2
- Uncovered spaces: 2
Features
- Patio & porch: Patio
- Has private pool: Yes
- Pool features: Association
Lot
- Size: 6,098 Square Feet
- Dimensions: .139 ACRES
- Features: Backs to Park Land
Details
- Parcel number: 2708005070002000220000
Construction
Type & style
- Home type: SingleFamily
- Architectural style: Ranch
- Property subtype: Single Family Residence
Materials
- Vinyl Siding
- Roof: Asphalt Shingle
Condition
- Year built: 2005
- Major remodel year: 2020
Utilities & green energy
- Sewer: Public Sewer
- Water: Public
- Utilities for property: Underground Utilities, Cable Available, Garbage Included
Community & HOA
Community
- Security: Carbon Monoxide Detector
- Application fee: $2,040
- Senior community: Yes
- Subdivision: Renaissance
HOA
- Has HOA: Yes
- Services included: Maintenance-Common Area, Maintenance Structure, Snow Removal, Trash
- HOA fee: $537 monthly
Location
- Region: Somerset
Financial & listing details
- Tax assessed value: $627,300
- Annual tax amount: $10,430
- Date on market: 7/27/2026
- Ownership type: Fee Simple
Estimated market value
$646,100
$614,000 - $678,000
$3,005/mo
Price history
| Date | Event | Price |
|---|---|---|
| 8/21/2026 | Pending sale | $650,000 |
Source: | ||
| 7/27/2026 | Listed for sale | $650,000+88.9% |
Source: | ||
| 5/2/2005 | Sold | $344,018 |
Source: Public Record Report a problem | ||
Public tax history
| Year | Property taxes | Tax assessment |
|---|---|---|
| 2025 | $10,485 +9.8% | $599,800 +9.8% |
| 2024 | $9,546 -0.9% | $546,100 +6.7% |
| 2023 | $9,631 -4.8% | $511,700 +9.4% |
| 2022 | $10,116 | $467,700 +2.4% |
| 2021 | -- | $456,700 |
| 2020 | $10,513 +19.6% | $456,700 |
| 2019 | $8,787 | $456,700 +12.2% |
| 2018 | $8,787 -3% | $407,200 |
| 2017 | $9,056 +6.8% | $407,200 +5.7% |
| 2016 | $8,481 +8% | $385,200 +6.1% |
| 2015 | $7,854 +1.8% | $363,200 +6.4% |
| 2014 | $7,715 +3.2% | $341,200 |
| 2013 | $7,472 -0.7% | $341,200 |
| 2012 | $7,526 +0.3% | $341,200 -4.6% |
| 2011 | $7,506 +0.3% | $357,700 -4.4% |
| 2010 | $7,486 +5.2% | $374,200 -7.2% |
| 2009 | $7,115 | $403,100 +10.5% |
| 2008 | -- | $364,700 |
| 2007 | -- | $364,700 |
| 2006 | -- | $364,700 |
Find assessor info on the county website
Monthly payment
Est. payment
Payment breakdown
Explore the cost of this home by adjusting the details. Changes won't be saved.Climate risks
Neighborhood: Franklin Center
Nearby schools
Schools provided by the listing agent
- High: Franklin
Source: GSMLS. This data may not be complete. We recommend contacting the local school district to confirm school assignments for this home.


