Priced to sell, this extended Wellington model is your chance to put your personal touch on one of the most desirable floor plans in Renaissance and build instant equity in the process. Conveniently located just steps from the clubhouse, the bones are all here: an open floor plan with wood floors in the living room, dining room, family room, and den/office, vaulted ceilings in the family room and kitchen, recessed lighting, and generous cabinetry throughout. The large primary suite features a walk-in closet and a full bath with soaking tub, stall shower, and double vanity, ready for your finishing touches. All of this within a community that offers an unmatched lifestyle: heated indoor and outdoor saltwater pools, a grand ballroom, gym, deli, billiard room, card room, two tennis courts, and year-round activities. The lifestyle is already there. The value is already there. All it needs is you. Priced right. Loaded with potential. Don't miss this one.
Active
$599,000
14 Daulton Dr, Franklin Twp., NJ 08873
2beds
--sqft
Single Family Residence
Built in 2005
6,098 Square Feet Lot
$-- Zestimate®
$--/sqft
$225/mo HOA
What's special
Recessed lightingTwo tennis courtsWalk-in closetGenerous cabinetry throughoutLarge primary suiteOpen floor plan
- 21 days |
- 672 |
- 19 |
Likely to sell faster than
Zillow last checked:
Listing updated:
Listed by:
Ashley Nicole Krushinski 908-430-5207,
Exp Realty, Llc
Source: GSMLS,MLS#: 4037705
Facts & features
Interior
Bedrooms & bathrooms
- Bedrooms: 2
- Bathrooms: 2
- Full bathrooms: 2
Primary bedroom
- Description: 1st Floor, Full Bath, Walk-In Closet
Bedroom 1
- Level: First
- Area: 364
- Dimensions: 13 x 28
Bedroom 2
- Level: First
- Area: 168
- Dimensions: 12 x 14
Dining room
- Features: Living/Dining Combo
Family room
- Level: First
- Area: 425
- Dimensions: 17 x 25
Kitchen
- Features: Eat-in Kitchen, Pantry
- Level: First
- Area: 132
- Dimensions: 11 x 12
Living room
- Level: First
- Area: 486
- Dimensions: 27 x 18
Heating
- 1 Unit, Forced Air, Natural Gas
Cooling
- 1 Unit, Ceiling Fan(s), Central Air
Appliances
- Included: Dishwasher, Disposal, Dryer, Microwave, Range/Oven-Gas, Refrigerator, Washer, Gas Water Heater
- Laundry: Level 1
Features
- Entrance Foyer, Bathroom, Office
- Flooring: Carpet, Tile, Wood
- Windows: Thermal Windows/Doors
- Basement: None
- Has fireplace: No
Property
Parking
- Total spaces: 2
- Parking features: 2 Car Width, Asphalt, Attached Garage, Garage Door Opener, Pull Down Stairs (Garage)
- Attached garage spaces: 2
- Uncovered spaces: 2
Features
- Patio & porch: Patio
- Exterior features: Curbs, Underground Lawn Sprinkler
- Has private pool: Yes
- Pool features: Association
Lot
- Size: 6,098 Square Feet
- Dimensions: .139 ACRES
Details
- Parcel number: 2708005070011000060000
Construction
Type & style
- Home type: SingleFamily
- Architectural style: Ranch,Expanded Ranch
- Property subtype: Single Family Residence
Materials
- Vinyl Siding
- Roof: Composition Shingle
Condition
- Year built: 2005
Utilities & green energy
- Sewer: Public Sewer
- Water: Public
- Utilities for property: Underground Utilities, Cable Connected, Fiber Optic Available
Community & HOA
Community
- Senior community: Yes
- Subdivision: Renaissance
HOA
- Has HOA: Yes
- Services included: Maintenance-Common Area, See Remarks
- HOA fee: $225 monthly
Location
- Region: Somerset
Financial & listing details
- Tax assessed value: $575,000
- Annual tax amount: $9,607
- Date on market: 6/30/2026
- Exclusions: Personal Items
- Ownership type: Fee Simple
Estimated market value
Not available
Estimated sales range
Not available
Not available
Price history
| Date | Event | Price |
|---|---|---|
| 6/30/2026 | Listed for sale | $599,000+46.1% |
Source:  GSMLS #4037705 Report a problem GSMLS #4037705 Report a problem | ||
| 6/24/2016 | Sold | $410,000-3.5% |
Source: GSMLS #3285187 Report a problem | ||
| 3/19/2016 | Price change | $425,000-2.3% |
Source: Coldwell Banker Residential Brokerage - Middletown Office #3285187 Report a problem | ||
| 3/1/2016 | Listed for sale | $435,000+21.6% |
Source: Coldwell Banker Residential Brokerage - Middletown Office #3285187 Report a problem | ||
| 2/7/2005 | Sold | $357,604 |
Source: Public Record Report a problem | ||
Public tax history
| Year | Property taxes | Tax assessment |
|---|---|---|
| 2025 | $9,658 +12% | $552,500 +12% |
| 2024 | $8,623 -4.2% | $493,300 +5.8% |
| 2023 | $9,004 +1.9% | $466,300 +8.4% |
| 2022 | $8,833 | $430,300 +7.9% |
| 2021 | -- | $398,800 |
| 2020 | $9,180 +3.6% | $398,800 |
| 2019 | $8,857 | $398,800 +4.7% |
| 2018 | $8,857 +7% | $380,800 |
| 2017 | $8,279 +6.1% | $380,800 +5% |
| 2016 | $7,801 +7.3% | $362,800 +5.2% |
| 2015 | $7,273 +1.9% | $344,800 +5.5% |
| 2014 | $7,139 +3.4% | $326,800 |
| 2013 | $6,907 0% | $326,800 |
| 2012 | $6,910 +0.9% | $326,800 -4% |
| 2011 | $6,847 +1.2% | $340,300 -3.8% |
| 2010 | $6,766 -5.1% | $353,800 -6.4% |
| 2009 | $7,131 | $377,800 +3.4% |
| 2008 | -- | $365,500 |
| 2007 | -- | $365,500 |
| 2006 | -- | $365,500 |
Find assessor info on the county website
Monthly payment
Est. payment
Payment breakdown
Explore the cost of this home by adjusting the details. Changes won't be saved.Climate risks
Neighborhood: Franklin Center
Nearby schools
GreatSchools rating
- 5/10Elizabeth Avenue Elementary SchoolGrades: PK-5Distance: 1.9 mi
- 4/10Sampson G Smith SchoolGrades: 6-8Distance: 1.9 mi
- 3/10Franklin Twp High SchoolGrades: 9-12Distance: 0.5 mi
- $641,300-- bd-- ba2k sqft16 Daulton Dr, Somerset, NJ 08873Off Market
- $625,3003 bd2 ba2.2k sqft12 Daulton Dr, Somerset, NJ 08873Off Market
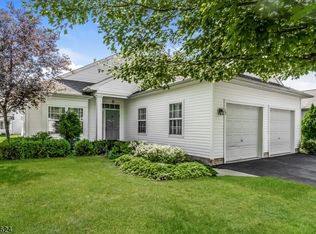
- $648,400-- bd-- ba2k sqft25 Daulton Dr, Somerset, NJ 08873Off Market
- $654,800-- bd-- ba1.9k sqft23 Daulton Dr, Somerset, NJ 08873Off Market
- $685,2002 bd2 ba2.2k sqft27 Daulton Dr, Somerset, NJ 08873Off Market
- $668,0002 bd2 ba-- sqft29 Daulton Dr, Somerset, NJ 08873Sold
- $666,000-- bd-- ba2.2k sqft21 Daulton Dr, Somerset, NJ 08873Off Market
- $558,8002 bd2 ba1.7k sqft18 Daulton Dr, Somerset, NJ 08873Off Market
A local agent can set up tours, give advice and negotiate with sellers.
Similar homes
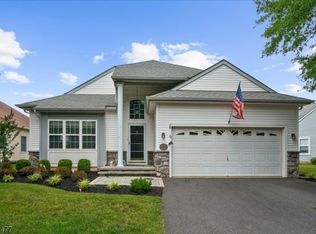
- $625,0002 bd2 ba-- sqft79 Renaissance Blvd, Franklin Twp., NJ 08873For Sale
 MLS ID #4039579, Jenifer Santoro, Coldwell Banker Realty. GSMLS
 - $650,0002 bd2 ba1.9k sqft3 Daulton Dr, Franklin Twp., NJ 08873For Sale
 MLS ID #4033516, Debra Ann Meckbach, Coldwell Banker Realty. GSMLS
 - $674,0002 bd2 ba-- sqft30 Benjamin St, Franklin Twp., NJ 08873For Sale
 MLS ID #4040098, Rebecca Matyash, Keller Williams Greater Brunswick. GSMLS
 - $795,0004 bd4 ba3.1k sqft112 Grouser Rd, Franklin Twp., NJ 08873For Sale
 MLS ID #4042230, Maura Ballard, Coldwell Banker Realty. GSMLS
 - $799,0003 bd3 ba2.5k sqft6 Delaware Crossing, Franklin Twp., NJ 08873For SaleMLS ID #4039968, Diane Ormsby, Keller Williams Greater Brunswick. GSMLS
- $489,0002 bd3 ba1.5k sqft138 Sunnyvale Ct, Franklin Twp., NJ 08873For SaleMLS ID #4039444, Alfredo Cortes, Keller Williams Cornerstone. GSMLS
- $499,9002 bd3 ba1.5k sqft29 Brook St, Franklin Twp., NJ 08873For SaleMLS ID #4037879, Min Tang, Realmart Realty. GSMLS
- $859,0003 bd3 ba2.5k sqft4 Nortwick Ct, Franklin Twp., NJ 08873For SaleMLS ID #4022056, Kathleen Miller, Queenston Realty. GSMLS
- $579,9004 bd3 ba2.2k sqft17 Talmage Ave, Bound Brook Boro, NJ 08805For SaleMLS ID #4030212, Edward P Nugent Iii, Red Door Real Estate. GSMLS
- $440,0002 bd3 ba1.4k sqft93 Driftwood Dr., Franklin Twp., NJ 08873For SaleMLS ID #4036897, John Russell Yarnell, Coldwell Banker Realty. GSMLS
- $589,0003 bd3 ba1.4k sqft240 Long Meadow Rd, Bedminster, NJ 07921For Sale By Owner
- $487,0002 bd2 ba1.5k sqft26 N 9Th Ave, Manville Boro, NJ 08835For SaleMLS ID #4036189, Jamie Bujalski, Compass New Jersey Llc. GSMLS
- $469,0002 bd3 ba-- sqft107 Bayberry Dr, Franklin Twp., NJ 08873For SaleMLS ID #4034422, Yousuf Syed, Exp Realty, Llc. GSMLS
- $575,0003 bd1 ba1.8k sqft42 Walnut St, Edison Twp., NJ 08817For SaleMLS ID #4038930, Anthony Barone, Bhhs Zack Shore Realtors. GSMLS
- $499,0004 bd3 ba1.8k sqft16 Paulina Pl, Franklin Twp., NJ 08873For SaleMLS ID #4024781, Georgette Williams-mighty, Keller Williams Monmouth Ocean. GSMLS
- $575,0003 bd2 ba1.2k sqft34 Harper St, Piscataway, NJ 08854For Sale
 MLS ID #2700729R, ANDREW OREJUELA. All Jersey MLS
 - $649,9994 bd2 ba-- sqft1 Edgar Ave, Green Brook Twp., NJ 08812For SaleMLS ID #4028943, Aaron P. Collins, Re/Max Classic Group. GSMLS
- $699,9904 bd3 ba-- sqft31 Pulaski Rd, Readington Twp., NJ 08889For SaleMLS ID #4041601, Amy Sova, Bhhs Fox & Roach. GSMLS
- $619,0003 bd3 ba-- sqft67 Forest Dr BLDG 11 #67, Piscataway Twp., NJ 08854For SaleMLS ID #4031973, Harvinder Seth, Weichert Realtors. GSMLS
- $599,0002 bd3 ba-- sqft122 Rip Van Dam Ct, Montgomery Twp., NJ 08502For SaleMLS ID #4038766, Ashley Young, Redfin Corporation. GSMLS
