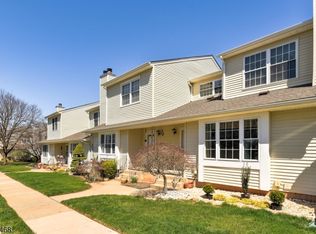
Excellent opportunity to live in a super quiet, well-located Somerset community! Welcome to this well-maintained 2 bedrooms and 2.5 baths townhome in the desirable Lakewood community of Somerset. This spacious home offers a functional floor plan featuring a welcoming living room with a wood-burning fireplace, hardwood flooring throughout the foyer, living room, and formal dining area, and a flexible first-floor space that can serve as a dining room, home office, den, or hobby area. The kitchen opens to a comfortable dining area with access to a private deck overlooking a peaceful wooded setting, creating an inviting space for relaxing or entertaining. The second level offers two generously sized bedrooms, each with its own full bathroom. The primary suite includes a walk-in closet and an en-suite bath. The finished walkout basement provides additional versatile living space that can be adapted for recreation, media, fitness, work, or other everyday needs. Additional features include two assigned parking spaces conveniently located in front of the home. The homeowners association maintains exterior common areas for added convenience. Ideally located near shopping, dining, parks, golf courses, recreation, major highways including I-287, Routes 18, 27 and U.S. 1, Rutgers University, healthcare facilities, public transportation, and many everyday conveniences. Don't miss this opportunity to own a move-in ready home in a convenient Somerset location.
Under contract
$489,000
138 Sunnyvale Ct, Franklin Twp., NJ 08873
2beds
1,522sqft
:
Get pre-qualified$3,546/mo
Townhouse
Built in 1987
2,178 Square Feet Lot
$497,700 Zestimate®
$321/sqft
$350/mo HOA
What's special
- 20 days |
- 994 |
- 51 |
Likely to sell faster than
Zillow last checked:
Listing updated:
Listed by:
Alfredo Cortes 908-894-2347,
Keller Williams Cornerstone
Source: GSMLS,MLS#: 4039444
Facts & features
Interior
Bedrooms & bathrooms
- Bedrooms: 2
- Bathrooms: 3
- Full bathrooms: 2
- 1/2 bathrooms: 1
Primary bedroom
- Description: Full Bath, Walk-In Closet
Bedroom 1
- Level: Second
- Area: 221
- Dimensions: 17 x 13
Bedroom 2
- Level: Second
- Area: 120
- Dimensions: 12 x 10
Primary bathroom
- Features: Stall Shower
Dining room
- Features: Formal Dining Room
- Level: First
- Area: 126
- Dimensions: 14 x 9
Family room
- Level: First
- Area: 110
- Dimensions: 11 x 10
Kitchen
- Features: Galley Type
- Level: First
- Area: 130
- Dimensions: 13 x 10
Living room
- Level: First
- Area: 195
- Dimensions: 15 x 13
Basement
- Features: FamilyRm, Laundry, Leisure, Walkout
Heating
- Forced Air, Electric, Natural Gas
Cooling
- Central Air
Appliances
- Included: Carbon Monoxide Detector, Dishwasher, Dryer, Microwave, Range/Oven-Gas, Refrigerator, Washer, Gas Water Heater
- Laundry: Laundry Room
Features
- Bathroom
- Flooring: Tile, Wood
- Basement: Yes,Partially Finished,Walk-Out Access,Sump Pump
- Number of fireplaces: 1
- Fireplace features: Wood Burning
- Common walls with other units/homes: 2+ Common Walls,Townhouse-Interior
Interior area
- Total structure area: 1,522
- Total interior livable area: 1,522 sqft
Property
Parking
- Total spaces: 2
- Parking features: Assigned
- Uncovered spaces: 2
Features
- Levels: Multi Floor Unit
- Patio & porch: Deck
Lot
- Size: 2,178 Square Feet
- Dimensions: 24 x 84
- Features: Wooded
Details
- Parcel number: 2708004240002000110142
- Zoning description: R40
Construction
Type & style
- Home type: Townhouse
- Property subtype: Townhouse
- Attached to another structure: Yes
Materials
- Composition Siding
- Roof: Asphalt Shingle
Condition
- Year built: 1987
Utilities & green energy
- Gas: Gas-Natural
- Sewer: Public Sewer
- Water: Public
- Utilities for property: Electricity Connected, Natural Gas Connected, Cable Connected, Garbage Included
Community & HOA
Community
- Features: Playground
- Security: Carbon Monoxide Detector
- Subdivision: Lakewood Townhomes
HOA
- Has HOA: Yes
- Services included: Maintenance-Common Area, Snow Removal, Trash
- HOA fee: $350 monthly
Location
- Region: Somerset
Financial & listing details
- Price per square foot: $321/sqft
- Tax assessed value: $469,900
- Annual tax amount: $8,171
- Date on market: 7/11/2026
- Exclusions: As per MLS and/or Seller Disclosure
- Ownership type: Fee Simple
- Electric utility on property: Yes
Estimated market value
$497,700
$473,000 - $523,000
$2,945/mo
Price history
| Date | Event | Price |
|---|---|---|
| 7/23/2026 | Pending sale | $489,000$321/sqft |
Source:  GSMLS #4039444 Report a problem GSMLS #4039444 Report a problem | ||
| 7/11/2026 | Listed for sale | $489,000+52.8%$321/sqft |
Source: GSMLS #4039444 Report a problem | ||
| 11/12/2019 | Sold | $320,000-2.7%$210/sqft |
Source: GSMLS #3567943 Report a problem | ||
| 9/18/2019 | Pending sale | $329,000$216/sqft |
Source: RE/MAX PREMIER #3567943 Report a problem | ||
| 7/29/2019 | Price change | $329,000-1.8%$216/sqft |
Source: RE/MAX PREMIER #3567943 Report a problem | ||
| 6/23/2019 | Listed for sale | $335,000+25.2%$220/sqft |
Source: RE/MAX PREMIER #3567943 Report a problem | ||
| 11/4/2016 | Sold | $267,500-0.6%$176/sqft |
Source: GSMLS #3325568 Report a problem | ||
| 7/28/2016 | Listed for sale | $269,000+0.4%$177/sqft |
Source: Coldwell Banker Residential Brokerage - Hillsborough Office #3325568 Report a problem | ||
| 7/9/2015 | Listing removed | $268,000$176/sqft |
Source: My Castle Realty #77110630 Report a problem | ||
| 1/30/2015 | Price change | $268,000-0.7%$176/sqft |
Source: Owner Report a problem | ||
| 1/7/2015 | Listed for sale | $270,000-3.5%$177/sqft |
Source: Owner Report a problem | ||
| 12/1/2014 | Listing removed | $279,900$184/sqft |
Source: On Track Realty #1501119 Report a problem | ||
| 6/19/2014 | Listed for sale | $279,900+9.8%$184/sqft |
Source: Ontrack Realty Report a problem | ||
| 1/18/2013 | Sold | $255,000+61.4%$168/sqft |
Source: GSMLS #2935547 Report a problem | ||
| 3/29/2000 | Sold | $158,000$104/sqft |
Source: Public Record Report a problem | ||
Public tax history
| Year | Property taxes | Tax assessment |
|---|---|---|
| 2025 | $8,214 +26.3% | $469,900 +26.3% |
| 2024 | $6,503 -7.3% | $372,000 +2.4% |
| 2023 | $7,015 +2.7% | $363,300 +7.4% |
| 2022 | $6,829 | $338,300 +9.7% |
| 2021 | -- | $308,300 +6.9% |
| 2020 | $5,916 +2.6% | $288,300 +12.2% |
| 2019 | $5,766 | $257,000 +3.7% |
| 2018 | $5,766 +5.3% | $247,900 +4.2% |
| 2017 | $5,475 -5.4% | $237,900 +2.1% |
| 2016 | $5,788 +5.7% | $232,900 -6.1% |
| 2015 | $5,476 +5.7% | $247,900 +4.2% |
| 2014 | $5,180 -1.1% | $237,900 +3.8% |
| 2013 | $5,236 -3.9% | $229,100 -4.2% |
| 2012 | $5,451 +1% | $239,100 -7.7% |
| 2011 | $5,398 +6.1% | $259,100 -3.7% |
| 2010 | $5,090 -17.3% | $269,100 -1.8% |
| 2009 | $6,157 | $274,100 -13.1% |
| 2008 | -- | $315,600 |
| 2007 | -- | $315,600 |
| 2006 | -- | $315,600 +12.9% |
| 2005 | -- | $279,600 +17.1% |
| 2004 | $2,017 | $238,800 +9.9% |
| 2003 | -- | $217,200 +11.3% |
| 2002 | -- | $195,100 +21.1% |
| 2001 | -- | $161,100 |
Find assessor info on the county website
Monthly payment
Est. payment
Payment breakdown
Explore the cost of this home by adjusting the details. Changes won't be saved.Climate risks
Neighborhood: 08873
Nearby schools
GreatSchools rating
- 7/10Conerly Road Elementary SchoolGrades: PK-5Distance: 1.7 mi
- 4/10Franklin Middle SchoolGrades: 6-8Distance: 2.8 mi
- 3/10Franklin Twp High SchoolGrades: 9-12Distance: 2.1 mi
Schools provided by the listing agent
- Elementary: Conerly
- Middle: Sampson
- High: Franklin
Source: GSMLS. This data may not be complete. We recommend contacting the local school district to confirm school assignments for this home.
- $505,0002 bd3 ba-- sqft137 Sunnyvale Ct, Somerset, NJ 08873Sold
- $455,0002 bd3 ba-- sqft108 Sunnyvale Ct, Somerset, NJ 08873Sold
- $546,100-- bd-- ba2.3k sqft140 Sunnyvale Ct, Somerset, NJ 08873Off Market
- $549,400-- bd-- ba2.3k sqft107 Sunnyvale Ct, Somerset, NJ 08873Off Market
- $497,9002 bd2 ba1.9k sqft106 Sunnyvale Ct, Somerset, NJ 08873Off Market
- $485,400-- bd-- ba1.9k sqft139 Sunnyvale Ct, Somerset, NJ 08873Off Market
- $548,6003 bd3 ba2.4k sqft109 Sunnyvale Ct, Somerset, NJ 08873Off Market
- $532,500-- bd-- ba2.1k sqft105 Sunnyvale Ct, Somerset, NJ 08873Off Market
A local agent can set up tours, give advice and negotiate with sellers.
A local lender can help you make sure your offer is ready when you are.
Similar homes
- $488,0002 bd3 ba1.3k sqft74 Winchester Way, Franklin Twp., NJ 08873For Sale
 MLS ID #4038241, Sonia Fernandes Moreira, Listonenj. GSMLS
 - $539,0003 bd3 ba1.8k sqft194 Driscoll Ct, Franklin Twp., NJ 08873For Sale
 MLS ID #4037845, Ziqi Li, Coldwell Banker Realty. GSMLS
 - $469,0002 bd3 ba1.4k sqft26 Driftwood Dr, Franklin Twp., NJ 08873For Sale
 MLS ID #4029708, Hesham Hamdam, Realty Empire, Llc. GSMLS
 - $440,0002 bd3 ba1.4k sqft93 Driftwood Dr., Franklin Twp., NJ 08873For Sale
 MLS ID #4036897, John Russell Yarnell, Coldwell Banker Realty. GSMLS
 - $450,0002 bd3 ba1.4k sqft38 Cherrywood Dr, Somerset, NJ 08873For Sale
 MLS ID #2616034R, HEENABEN K. PATEL. All Jersey MLS
 - $450,0002 bd2 ba1.7k sqft7208 Westover Way, Franklin Twp., NJ 08873For SaleMLS ID #4042214, Brian Doliner, Weiniger Realty. GSMLS
- $595,0003 bd2 ba1.5k sqft65 Wilson Rd, Somerset, NJ 08873For SaleMLS ID #2700964R, DIANE C. BERRY. All Jersey MLS
- $499,0004 bd3 ba1.8k sqft16 Paulina Pl, Franklin Twp., NJ 08873For SaleMLS ID #4024781, Georgette Williams-mighty, Keller Williams Monmouth Ocean. GSMLS
- $510,0003 bd3 ba1.7k sqft67 Albury Way, North Brunswick, NJ 08902For SaleMLS ID #2616621R, STACEY DIGRANDE. All Jersey MLS
- $525,0004 bd1 ba1.2k sqft70 Hillview Ave, Franklin Twp., NJ 08823For SaleMLS ID #4042756, Maria Castillo, Coldwell Banker Realty. GSMLS
- $490,0002 bd3 ba1.3k sqft202 Rhoads Dr, Montgomery Twp., NJ 08502For SaleMLS ID #4042358, Douglas J. Swearengin, Real. GSMLS
- $650,0002 bd2 ba1.9k sqft3 Daulton Dr, Franklin Twp., NJ 08873For SaleMLS ID #4033516, Debra Ann Meckbach, Coldwell Banker Realty. GSMLS
- $495,0003 bd3 ba1.7k sqft3 Letts Ct, Sayreville, NJ 08872For SaleMLS ID #2700015R, ANDRIY STOROSHCHUK. All Jersey MLS
- $499,9004 bd3 ba1.7k sqft708 E Front St #2, Plainfield City, NJ 07062For SaleMLS ID #4028980, Darlene Schror, Redfin Corporation. GSMLS
- $429,9002 bd3 ba1.4k sqft216 Copeley Way, North Brunswick, NJ 08902For SaleMLS ID #2701058R, DEEPAK BANSAL. All Jersey MLS
- $625,0004 bd3 ba2k sqft5 Cortland Dr, Somerset, NJ 08873For SaleMLS ID #2617876R, ROMAN BALANDIN. All Jersey MLS
- $449,9002 bd3 ba1.2k sqft12 Anderson Ct, East Brunswick, NJ 08816For SaleMLS ID #2618441R, MARA FELIX. All Jersey MLS
- $540,0003 bd3 ba1.5k sqft78 Valerie Dr BLDG 2 #78, Manville Boro, NJ 08835For SaleMLS ID #4038911, Jessenia Gallegos, Realty Of America. GSMLS
- $614,9004 bd2 ba1.6k sqft35 Mitchell Ave, Piscataway, NJ 08854For SaleMLS ID #2701019R. All Jersey MLS
- $484,0002 bd3 ba1.4k sqft903 Springhouse Dr, Readington Twp., NJ 08889For SaleMLS ID #4041590, Sharon Lee Dzierzawiec, Coldwell Banker Realty. GSMLS
