Premier location in Lakewood Townhomes of Somerset. Backs to woods, 3 bedrooms townhouse with finished walkout basement. Wood flooring runs through the main level, high ceiling living room with fireplace, family room connected eat-in kitchen with double counter tops, dining room with sliding glass door to deck to enjoy the view of woods. Upper level features large master bedroom with master bath, dressing table, walk-in closet, other two bedrooms share a full bath. Walkout basement with laundry room and storage. Close to Rutgers Preparatory School, Rutgers University, RWJU Hospital, NJ transit station, Shopping malls, easy access to Rt 287, Rt 18 and NJ Turnpike.
Under contract
$539,000
194 Driscoll Ct, Franklin Twp., NJ 08873
3beds
1,842sqft
:
Get pre-qualified$3,933/mo
Townhouse
Built in 1987
2,178 Square Feet Lot
$547,200 Zestimate®
$293/sqft
$370/mo HOA
What's special
Backs to woodsDressing tableWalk-in closet
- 34 days |
- 898 |
- 32 |
Likely to sell faster than
Zillow last checked:
Listing updated:
Listed by:
Ziqi Li 609-802-1623,
Coldwell Banker Realty
Source: GSMLS,MLS#: 4037845
Facts & features
Interior
Bedrooms & bathrooms
- Bedrooms: 3
- Bathrooms: 3
- Full bathrooms: 2
- 1/2 bathrooms: 1
Primary bedroom
- Description: Full Bath, Walk-In Closet
Bedroom 1
- Level: Second
Bedroom 2
- Level: Second
Bedroom 3
- Level: Second
Primary bathroom
- Features: Tub Shower
Dining room
- Level: First
Family room
- Level: First
Kitchen
- Features: Breakfast Bar, Eat-in Kitchen, Pantry, Separate Dining Area
- Level: First
Living room
- Level: First
Basement
- Features: Laundry Room, Storage Room
Heating
- 1 Unit, Forced Air, Natural Gas
Cooling
- 1 Unit, Ceiling Fan(s), Central Air
Appliances
- Included: Carbon Monoxide Detector, Dishwasher, Dryer, Microwave, Range/Oven-Gas, Refrigerator, Washer, Gas Water Heater
- Laundry: In Basement
Features
- Pantry
- Flooring: Carpet, Tile, Wood
- Doors: Storm Door(s)
- Basement: Yes,Finished,Walk-Out Access,Sump Pump
- Number of fireplaces: 1
- Fireplace features: Living Room
- Common walls with other units/homes: 2+ Common Walls,Townhouse-Interior
Interior area
- Total structure area: 1,842
- Total interior livable area: 1,842 sqft
Property
Parking
- Total spaces: 2
- Parking features: Assigned, On Street
- Uncovered spaces: 2
Features
- Levels: Multi Floor Unit
- Patio & porch: Deck
- Exterior features: Sidewalk, Tennis Court(s)
Lot
- Size: 2,178 Square Feet
- Dimensions: 24 x 84
- Features: Backs to Park Land, Level
Details
- Parcel number: 2708004240002000110200
Construction
Type & style
- Home type: Townhouse
- Property subtype: Townhouse
- Attached to another structure: Yes
Materials
- Vinyl Siding
- Roof: Asphalt Shingle
Condition
- Year built: 1987
Utilities & green energy
- Gas: Gas-Natural
- Sewer: Public Sewer
- Water: Public
- Utilities for property: Electricity Connected, Natural Gas Connected
Community & HOA
Community
- Features: Tennis Court(s)
- Security: Carbon Monoxide Detector
- Application fee: $1,480
- Subdivision: Lakewood Townhomes
HOA
- Has HOA: Yes
- Services included: Maintenance-Common Area, Maintenance Structure, Snow Removal, Trash
- HOA fee: $370 monthly
Location
- Region: Somerset
Financial & listing details
- Price per square foot: $293/sqft
- Tax assessed value: $473,900
- Annual tax amount: $8,241
- Date on market: 7/1/2026
- Ownership type: Fee Simple
- Electric utility on property: Yes
Estimated market value
$547,200
$520,000 - $575,000
$3,381/mo
Price history
| Date | Event | Price |
|---|---|---|
| 8/3/2026 | Pending sale | $539,000$293/sqft |
Source:  Bright MLS #NJSO2005794 Report a problem Bright MLS #NJSO2005794 Report a problem | ||
| 7/26/2026 | Contingent | $539,000$293/sqft |
Source: Bright MLS #NJSO2005794 Report a problem | ||
| 6/30/2026 | Listed for sale | $539,000+69.2%$293/sqft |
Source: Bright MLS #NJSO2005794 Report a problem | ||
| 4/28/2017 | Sold | $318,500+2.7%$173/sqft |
Source:  GSMLS #3371926 Report a problem GSMLS #3371926 Report a problem | ||
| 3/17/2017 | Listed for sale | $310,000$168/sqft |
Source: RE/MAX Premier #3371926 Report a problem | ||
| 10/2/2016 | Listing removed | $310,000$168/sqft |
Source: RE/MAX Premier - Warren #3327454 Report a problem | ||
| 8/6/2016 | Listed for sale | $310,000-12.2%$168/sqft |
Source: RE/MAX Premier - Warren #3327454 Report a problem | ||
| 6/11/2007 | Sold | $353,000+66.1%$192/sqft |
Source: Public Record Report a problem | ||
| 8/10/2001 | Sold | $212,500$115/sqft |
Source: Public Record Report a problem | ||
Public tax history
| Year | Property taxes | Tax assessment |
|---|---|---|
| 2025 | $8,284 +18.5% | $473,900 +18.5% |
| 2024 | $6,990 -5.5% | $399,900 +4.4% |
| 2023 | $7,398 +3.5% | $383,100 +7.7% |
| 2022 | $7,146 | $355,600 +10.2% |
| 2021 | -- | $322,600 +5.4% |
| 2019 | $3,400 | $306,100 +3.2% |
| 2018 | $3,400 -48.3% | $296,500 +3.9% |
| 2017 | $6,583 -4.9% | $285,500 +2% |
| 2016 | $6,923 +5.3% | $280,000 -5.6% |
| 2015 | $6,572 +6.2% | $296,500 +3.9% |
| 2014 | $6,188 -0.7% | $285,500 +4.3% |
| 2013 | $6,235 -3.4% | $273,700 -3.9% |
| 2012 | $6,453 +1.3% | $284,700 -7.2% |
| 2011 | $6,373 +9% | $306,700 -3.5% |
| 2010 | $5,846 -9.7% | $317,700 +0.9% |
| 2009 | $6,475 | $314,800 -5.2% |
| 2008 | -- | $331,900 |
| 2007 | -- | $331,900 |
| 2006 | -- | $331,900 +10.2% |
| 2005 | -- | $301,100 +18.5% |
| 2004 | $2,249 | $254,100 +4.9% |
| 2003 | -- | $242,200 +20.2% |
| 2002 | -- | $201,500 |
Find assessor info on the county website
Monthly payment
Est. payment
Payment breakdown
Explore the cost of this home by adjusting the details. Changes won't be saved.Climate risks
Neighborhood: 08873
Nearby schools
GreatSchools rating
- 7/10Conerly Road Elementary SchoolGrades: PK-5Distance: 1.8 mi
- 4/10Franklin Middle SchoolGrades: 6-8Distance: 3 mi
- 3/10Franklin Twp High SchoolGrades: 9-12Distance: 2.3 mi
Schools provided by the listing agent
- Elementary: Franklin
Source: GSMLS. This data may not be complete. We recommend contacting the local school district to confirm school assignments for this home.
- $520,0002 bd3 ba-- sqft195 Driscoll Ct, Somerset, NJ 08873Sold

- $450,0002 bd3 ba-- sqft192 Driscoll Ct, Somerset, NJ 08873Sold
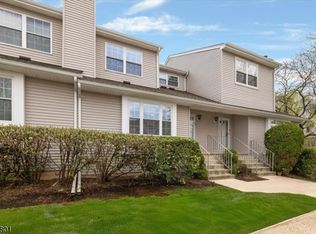
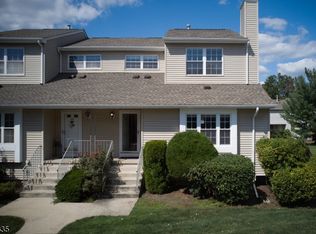
- $450,0002 bd4 ba-- sqft224 Driscoll Ct, Somerset, NJ 08873Sold
- $521,800-- bd-- ba2k sqft193 Driscoll Ct, Somerset, NJ 08873Off Market
- $510,100-- bd-- ba1.8k sqft196 Driscoll Ct, Somerset, NJ 08873Off Market
- $3,2503 bd3 ba2.2k sqft225 Driscoll Ct, Somerset, NJ 08873For Rent
- $517,200-- bd-- ba1.9k sqft226 Driscoll Ct, Somerset, NJ 08873Off Market
- $551,500-- bd-- ba2k sqft197 Driscoll Ct, Somerset, NJ 08873Off Market
A local agent can set up tours, give advice and negotiate with sellers.
A local lender can help you make sure your offer is ready when you are.
Similar homes
- $675,0004 bd2 ba2k sqft741 De Camp Dr, Hillsborough, NJ 08844For Sale
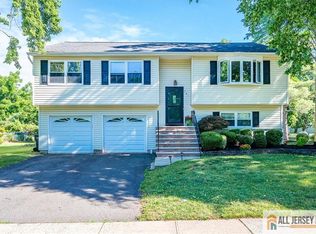
 MLS ID #2662202M, KIM S. PRIMUS. All Jersey MLS
 - $579,9004 bd3 ba2.2k sqft17 Talmage Ave, Bound Brook Boro, NJ 08805For Sale
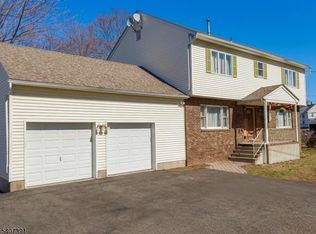 MLS ID #4030212, Edward P Nugent Iii, Red Door Real Estate. GSMLS
 - $619,0004 bd3 ba1.8k sqft321 Ascot Ln, Bridgewater Twp., NJ 08807For Sale
 MLS ID #4043547, Leigh Anne Walker, Keller Williams Real Estate. GSMLS
 - $595,5552 bd3 ba2.3k sqft16 Yarmouth Ct, Scotch Plains Twp., NJ 07076For Sale
 MLS ID #4041391, Anthony Wohlrab, Daunno Realty Services Llc. GSMLS
 - $619,9003 bd3 ba1.6k sqft1140-42 Hillside Ave, Plainfield City, NJ 07060For SaleMLS ID #4038477, Eulondia Kaye Reese-turner, Coldwell Banker Realty. GSMLS
- $519,0003 bd3 ba1.6k sqft9 Gallop Ln, Somerset, NJ 08873For SaleMLS ID #2701678R, VINCENT BARICAUA. All Jersey MLS
- $440,0002 bd3 ba1.4k sqft93 Driftwood Dr., Franklin Twp., NJ 08873For SaleMLS ID #4036897, John Russell Yarnell, Coldwell Banker Realty. GSMLS
- $359,0002 bd2 ba1.3k sqft179 Gregory Ln, Franklin Twp., NJ 08823For SaleMLS ID #4043735, Maura Ballard, Coldwell Banker Realty. GSMLS
- $435,0002 bd2 ba1k sqft130 Locust Ct, Raritan Twp., NJ 08822For SaleMLS ID #4029186, Susan Komorowski, Bhhs Fox & Roach. GSMLS
- $599,0005 bd3 ba2.5k sqft128 Baltimore Ave, Hillside Twp., NJ 07205For SaleMLS ID #4043635, Viviana Zapata, Bhgre Elite. GSMLS
- $499,9004 bd3 ba1.7k sqft708 E Front St #2, Plainfield City, NJ 07062For SaleMLS ID #4028980, Darlene Schror, Redfin Corporation. GSMLS
- $595,0003 bd2 ba1.5k sqft65 Wilson Rd, Somerset, NJ 08873For SaleMLS ID #2700964R, DIANE C. BERRY. All Jersey MLS
- $599,0003 bd2 ba1.7k sqft811 Field Ave, Plainfield City, NJ 07060For SaleMLS ID #4018000, Salvatore Taormina, Robert Defalco Realty Llc. GSMLS
- $774,0003 bd3 ba1.7k sqft15 Hampton Ct, Bernards Twp., NJ 07920For SaleMLS ID #4033702, Alma Aguayo, Weichert Realtors. GSMLS
- $485,0002 bd1 ba1.2k sqft71 Dukes Rd, Rahway City, NJ 07065For SaleMLS ID #4040889, Helen Berlinski, Signature Realty Nj. GSMLS
- $749,9993 bd3 ba1.9k sqft18 Clark Ct, Bernards Twp., NJ 07920For SaleMLS ID #4039535, Zhe Wang, Premiumone Realty. GSMLS
- $549,9993 bd2 ba1.2k sqft34 Harper St, Piscataway, NJ 08854For SaleMLS ID #2700729R, ANDREW OREJUELA. All Jersey MLS
- $699,0004 bd3 ba2.4k sqft1758 Kenneth Ave, Union Twp., NJ 07083For SaleMLS ID #4037076, Regina L. Rodriguez, Halo Realty Properties Llc. GSMLS
- $399,9002 bd2 ba1k sqft111 Sequoia Ct, Raritan Twp., NJ 08822For SaleMLS ID #4041993, Richard Mele, Coldwell Banker Realty. GSMLS
- $524,9993 bd3 ba2.2k sqft221 Madison St, Linden, NJ 07036For Sale By Owner
- $569,9003 bd3 ba1.5k sqft1648 Dill Ave, Linden City, NJ 07036For SaleMLS ID #4027467, Darlene Schror, Redfin Corporation. GSMLS
- $649,9004 bd3 ba1.3k sqft812-818 Sterling St, Plainfield City, NJ 07062For SaleMLS ID #4038542, Yira Demorizi, Prominent Properties Sir. GSMLS
- $585,0002 bd3 ba2.2k sqft1223 Rhoads Dr, Montgomery Twp., NJ 08502For SaleMLS ID #4039967, James R. Joslin, Queenston Realty. GSMLS
- $525,0004 bd1 ba1.2k sqft70 Hillview Ave, Franklin Twp., NJ 08823For SaleMLS ID #4042756, Maria Castillo, Coldwell Banker Realty. GSMLS
- $714,9003 bd3 ba2k sqft73 Castleton Rd, Montgomery Twp., NJ 08540For SaleMLS ID #4040055, Tara Stone, Exp Realty, Llc. GSMLS
- $599,9004 bd3 ba1.6k sqft22 Fulton Rd, Franklin Twp., NJ 08873For SaleMLS ID #4042921, Gregory Tibok, Keller Williams Greater Brunswick. GSMLS
- $515,0002 bd3 ba1.3k sqft160 Aster Ct, Readington Twp., NJ 08889For SaleMLS ID #4035479, Jaime Luongo, Weichert Realtors. GSMLS
- $499,0003 bd3 ba1.7k sqft21 Samson Dr, Raritan Twp., NJ 08822For SaleMLS ID #4029050, Penelope L. Marold, Weichert Realtors. GSMLS
- $670,0003 bd3 ba1.6k sqft55 Scarlet Oak Dr, Montgomery Twp., NJ 08540For SaleMLS ID #4035301, Xiaoyi Wu, Queenston Realty. GSMLS
- $585,0003 bd2 ba1.6k sqft2530 Stillwell Rd, Union Twp., NJ 07083For SaleMLS ID #4034211, Mina A. Gerges, Real. GSMLS
- $589,0003 bd2 ba1.5k sqft2697 Woodbridge Ave, Edison Twp., NJ 08817For SaleMLS ID #4039576, Pratik Shah, Halo Realty Properties Llc. GSMLS
- $780,0003 bd3 ba1.7k sqft11 Hampton Ct, Bernards Twp., NJ 07920For SaleMLS ID #4034089, Gary Gianakis, Kl Sotheby's Int'l. Realty. GSMLS
- $764,0004 bd3 ba2.1k sqft29 1St St, Franklin Twp., NJ 08873For SaleMLS ID #4041564, Patrick M Kelly, Re/Max Preferred Professionals. GSMLS
- $674,9004 bd3 ba1.8k sqft333 Amon Ter, Linden City, NJ 07036For SaleMLS ID #4025940, Darlene Schror, Redfin Corporation. GSMLS
- $469,9002 bd3 ba1.4k sqft8 Saxonney Cir, Raritan Twp., NJ 08822For SaleMLS ID #4038804, Geraldine Giles, Coldwell Banker Realty. GSMLS
- $484,0002 bd3 ba1.4k sqft903 Springhouse Dr, Readington Twp., NJ 08889For SaleMLS ID #4041590, Sharon Lee Dzierzawiec, Coldwell Banker Realty. GSMLS
- $469,0002 bd3 ba1.4k sqft26 Driftwood Dr, Franklin Twp., NJ 08873For SaleMLS ID #4029708, Hesham Hamdam, Realty Empire, Llc. GSMLS
- $479,9002 bd3 ba1.3k sqft74 Winchester Way, Franklin Twp., NJ 08873For SaleMLS ID #4038241, Sonia Fernandes Moreira, Listonenj. GSMLS
- $650,0002 bd2 ba1.9k sqft3 Daulton Dr, Franklin Twp., NJ 08873For SaleMLS ID #4033516, Debra Ann Meckbach, Coldwell Banker Realty. GSMLS
- $730,0003 bd3 ba2k sqft53 Castleton Rd, Montgomery Twp., NJ 08540For SaleMLS ID #4039547, Ronnie Glomb, Your Town Realty. GSMLS
