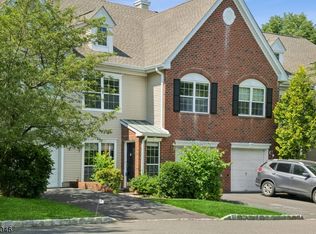
Welcome home to this beautifully 3 updated bedroom, 2.5 bath townhouse in the prestigious Hamilton Woods community of The Hills of Basking Ridge. Bright and inviting, east facing, sun filled bright the home features soaring ceilings, hardwood floors, an open floor plan, and a private patio perfect for relaxing and entertaining. Freshly repainted, new roof (2025), new water heater (2025), newer HVAC (2023), Samsung Bespoke smart appliances (2023), whole-house water softener, and drinking water filtration system. Enjoy wonderful community amenities and the convenience of being just a 5-minute walk from Mount Prospect Elementary School.
Under contract
$749,999
18 Clark Ct, Bernards Twp., NJ 07920
3beds
--sqft
Townhouse
Built in 1996
-- sqft lot
$-- Zestimate®
$--/sqft
$465/mo HOA
What's special
Soaring ceilingsHardwood floorsEast facingSun filledDrinking water filtration systemWhole-house water softenerOpen floor plan
- 35 days
- 310
- 2
Likely to sell faster than
Zillow last checked:
Listing updated:
Listed by:
Zhe Wang 908-445-5546,
Premiumone Realty
Source: GSMLS,MLS#: 4045896
Facts & features
Interior
Bedrooms & bathrooms
- Bedrooms: 3
- Bathrooms: 3
- Full bathrooms: 2
- 1/2 bathrooms: 1
Kitchen
- Features: Breakfast Bar
Heating
- 1 Unit, Natural Gas
Cooling
- 1 Unit
Appliances
- Included: Carbon Monoxide Detector, Dishwasher, Kitchen Exhaust Fan, Microwave, Range/Oven-Gas, Washer, Gas Water Heater
Features
- Basement: None
- Number of fireplaces: 1
- Fireplace features: Living Room
- Common walls with other units/homes: 2+ Common Walls,Townhouse-Interior
Property
Parking
- Total spaces: 1
- Parking features: 1 Car Width, Attached Garage
- Attached garage spaces: 1
- Uncovered spaces: 1
Features
- Levels: Multi Floor Unit
Details
- Parcel number: 2702106010000000150003CONDO
Construction
Type & style
- Home type: Townhouse
- Property subtype: Townhouse
- Attached to another structure: Yes
Materials
- Brick
- Roof: Asphalt Shingle
Condition
- Year built: 1996
- Major remodel year: 2023
Utilities & green energy
- Gas: Gas-Natural
- Sewer: Association
- Water: Public
- Utilities for property: Electricity Connected, Natural Gas Connected
Community & HOA
Community
- Security: Carbon Monoxide Detector
- Subdivision: Hamilton Woods
HOA
- Has HOA: Yes
- Services included: Maintenance-Common Area, Snow Removal
- HOA fee: $465 monthly
Location
- Region: Basking Ridge
Financial & listing details
- Tax assessed value: $668,100
- Annual tax amount: $11,223
- Date on market: 8/10/2026
- Ownership type: Fee Simple
- Electric utility on property: Yes
Estimated market value
Not available
Estimated sales range
Not available
Not available
Price history
| Date | Event | Price |
|---|---|---|
| 8/21/2026 | Listing removed | $4,300 |
Source: Zillow Rentals Report a problem | ||
| 8/17/2026 | Pending sale | $749,999 |
Source:  GSMLS #4045896 Report a problem GSMLS #4045896 Report a problem | ||
| 8/10/2026 | Listed for sale | $749,999 |
Source: GSMLS #4045896 Report a problem | ||
| 8/8/2026 | Listed for rent | $4,300 |
Source: Zillow Rentals Report a problem | ||
| 8/7/2026 | Listing removed | $749,999 |
Source: GSMLS #4039535 Report a problem | ||
| 7/9/2026 | Listed for sale | $749,999+13.5% |
Source: GSMLS #4039535 Report a problem | ||
| 6/29/2023 | Sold | $661,000+2.5% |
Source: GSMLS #3843320 Report a problem | ||
| 6/2/2023 | Pending sale | $645,000 |
Source: GSMLS #3843320 Report a problem | ||
| 5/19/2023 | Listed for sale | $645,000+19.4% |
Source: GSMLS #3843320 Report a problem | ||
| 8/10/2021 | Sold | $540,000+8.7% |
Source: Public Record Report a problem | ||
| 6/20/2013 | Sold | $497,000-6.2% |
Source: GSMLS #3045764 Report a problem | ||
| 6/14/2013 | Listed for sale | $530,000+6% |
Source: RE/MAX PREMIER #3045764 Report a problem | ||
| 3/15/2006 | Sold | $499,800+133.3% |
Source: Public Record Report a problem | ||
| 8/21/1996 | Sold | $214,235 |
Source: Public Record Report a problem | ||
Public tax history
| Year | Property taxes | Tax assessment |
|---|---|---|
| 2025 | $11,829 +9.4% | $664,900 +9.4% |
| 2024 | $10,807 -0.4% | $607,500 +5.6% |
| 2023 | $10,852 +7.2% | $575,400 +12.1% |
| 2022 | $10,122 | $513,200 +7% |
| 2021 | -- | $479,700 -1.4% |
| 2020 | $10,284 +3.3% | $486,700 -3.7% |
| 2019 | $9,953 | $505,600 +1.9% |
| 2018 | $9,953 +36.9% | $496,400 +1.2% |
| 2017 | $7,268 -23.4% | $490,500 +0.1% |
| 2016 | $9,494 +2.4% | $490,000 -1.1% |
| 2015 | $9,274 +14.9% | $495,500 +3.3% |
| 2014 | $8,068 -0.7% | $479,500 +16.1% |
| 2013 | $8,125 +1.2% | $413,100 -1.3% |
| 2012 | $8,025 +3.1% | $418,600 -1.8% |
| 2011 | $7,784 +4.1% | $426,400 +0.1% |
| 2010 | $7,478 | $425,800 -13.3% |
| 2006 | -- | $490,900 +11.3% |
| 2005 | -- | $441,200 +18.7% |
| 2004 | $6,321 | $371,800 |
| 2003 | -- | $371,800 +19.3% |
| 2002 | -- | $311,600 +9.5% |
| 2001 | -- | $284,600 |
Find assessor info on the county website
Monthly payment
Est. payment
Payment breakdown
Explore the cost of this home by adjusting the details. Changes won't be saved.Climate risks
Neighborhood: 07920

Similar homes
- $875,0003 bd3 ba-- sqft66 Patriot Hill Dr, Bernards Twp., NJ 07920For Sale
 MLS ID #4051866, Amna Quraishi, Coldwell Banker Realty. GSMLS
 - $839,0003 bd4 ba-- sqft13 Battalion Dr, Bernards Twp., NJ 07920For Sale
 MLS ID #4049316, Catherine Boe Racioppi, Serhant New Jersey Llc. GSMLS
 - $775,0003 bd4 ba-- sqft703 Timberbrooke Drive, Bedminster Twp., NJ 07921For Sale
 MLS ID #4051871, Lee M Opperman, Coldwell Banker Realty. GSMLS
 - $635,0002 bd3 ba1.8k sqft67 Stone Run Rd, Bedminster Twp., NJ 07921For Sale
 MLS ID #4052127, Debra Groendyk, Coldwell Banker Realty. GSMLS
