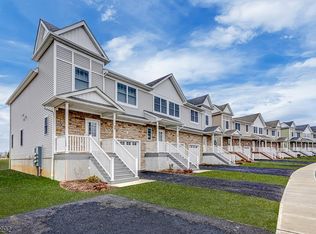
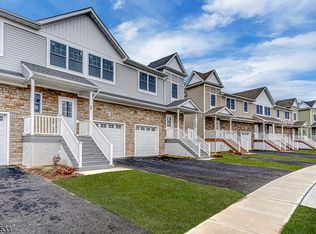
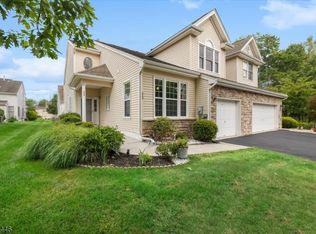
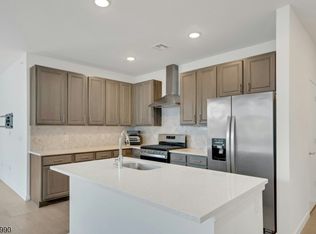
Welcome to Valerie Villas, a desirable community of luxury townhomes in the heart of Somerset County. This stunning 3-bedroom, 2.5-bath end-unit offers modern design, elegant finishes, and thoughtfully designed living space across three levels. Featuring hardwood floors, recessed lighting, wrought iron balusters, and an open-concept layout, this home seamlessly blends style and functionality.The chef-inspired kitchen boasts shaker cabinetry, stainless steel appliances, subway tile backsplash, and a spacious center island perfect for entertaining. Sliding doors lead to a maintenance-free deck ideal for outdoor dining and gatherings.Upstairs, the spacious primary suite features a walk-in closet and spa-like ensuite bath with dual vanity and oversized frameless glass shower. Additional highlights include second-floor laundry, generously sized bedrooms, attached garage with loft storage, and a beautifully finished basement offering additional living space. Conveniently located near major highways, shopping, dining, and commuter routes.
Active
$540,000
78 Valerie Dr BLDG 2 #78, Manville Boro, NJ 08835
3beds
1,552sqft
Townhouse
Built in 2023
-- sqft lot
$539,200 Zestimate®
$348/sqft
$276/mo HOA
What's special
Elegant finishesRecessed lightingWrought iron balustersHardwood floorsModern designWalk-in closetChef-inspired kitchen
- 55 days
- 659
- 42
Zillow last checked:
Listing updated:
Listed by:
Jessenia Gallegos 551-222-8328,
Realty Of America,
Alex Mosquera-munoz
Source: GSMLS,MLS#: 4038911
Facts & features
Interior
Bedrooms & bathrooms
- Bedrooms: 3
- Bathrooms: 3
- Full bathrooms: 2
- 1/2 bathrooms: 1
Primary bedroom
- Description: Full Bath, Walk-In Closet
Bedroom 1
- Level: Second
- Area: 224
- Dimensions: 14 x 16
Bedroom 2
- Level: Second
- Area: 132
- Dimensions: 11 x 12
Bedroom 3
- Level: Second
- Area: 120
- Dimensions: 10 x 12
Primary bathroom
- Features: Stall Shower
Dining room
- Features: Living/Dining Combo
- Level: First
Family room
- Level: First
- Area: 190
- Dimensions: 10 x 19
Kitchen
- Features: Kitchen Island, Eat-in Kitchen, Pantry, Separate Dining Area
- Level: First
- Area: 190
- Dimensions: 10 x 19
Living room
- Level: First
- Area: 190
- Dimensions: 10 x 19
Basement
- Features: Rec Room, Utility Room
Heating
- 2 Units, Forced Air, Natural Gas
Cooling
- 2 Units, Central Air
Appliances
- Included: Carbon Monoxide Detector, Dishwasher, Dryer, Kitchen Exhaust Fan, Microwave, Range/Oven-Gas, Refrigerator, Washer, Gas Water Heater
Features
- Utility Room, Foyer
- Flooring: Tile, Wood
- Windows: Blinds
- Basement: Yes,Finished
- Has fireplace: No
- Common walls with other units/homes: End Unit,2+ Common Walls,Townhouse-End Unit
Interior area
- Total structure area: 1,552
- Total interior livable area: 1,552 sqft
Property
Parking
- Total spaces: 2
- Parking features: 1 Car Width, Asphalt, Driveway-Exclusive, Attached Garage, Built-In Garage, Garage Door Opener
- Attached garage spaces: 1
- Uncovered spaces: 2
Features
- Levels: Multi Floor Unit
- Patio & porch: Deck, Open Porch(es)
- Exterior features: Sidewalk
Lot
- Features: Level
Details
- Parcel number: 2711003150000000010001C0006
- Zoning description: S75
Construction
Type & style
- Home type: Townhouse
- Property subtype: Townhouse
- Attached to another structure: Yes
Materials
- Stone, Vinyl Siding
- Roof: Asphalt Shingle
Condition
- Year built: 2023
Utilities & green energy
- Gas: Gas-Natural
- Sewer: Public Sewer
- Water: Public
- Utilities for property: Electricity Connected, Natural Gas Connected, Cable Connected
Community & HOA
Community
- Security: Carbon Monoxide Detector
- Application fee: $828
- Subdivision: Valerie Villas
HOA
- Has HOA: Yes
- Services included: Maintenance-Common Area, Snow Removal, Trash
- HOA fee: $276 monthly
Location
- Region: Manville
Financial & listing details
- Price per square foot: $348/sqft
- Tax assessed value: $510,000
- Annual tax amount: $9,811
- Date on market: 7/7/2026
- Ownership type: Condominium
- Electric utility on property: Yes
Estimated market value
$539,200
$512,000 - $566,000
$3,123/mo
Price history
| Date | Event | Price |
|---|---|---|
| 6/9/2026 | Listed for sale | $540,000$348/sqft |
Source:  GSMLS #4033123 Report a problem GSMLS #4033123 Report a problem | ||
Public tax history
Tax history is unavailable.
Monthly payment
Est. payment
Payment breakdown
Explore the cost of this home by adjusting the details. Changes won't be saved.Climate risks
Neighborhood: 08835
Similar homes
- $539,0003 bd3 ba1.9k sqft100 Valerie Dr, Manville Boro, NJ 08835For Sale
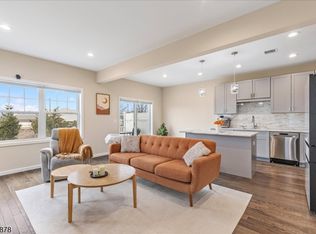 MLS ID #4017801, Linda Thell, Exp Realty, Llc. GSMLS
 - $459,0003 bd2 ba1.5k sqft101 S 18Th Ave, Manville Boro, NJ 08835For Sale
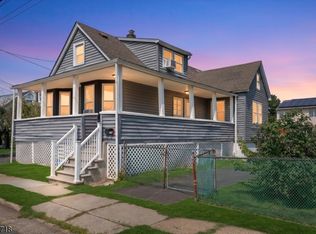 MLS ID #4046771, Thomas Holmes, Nexthome Premier. GSMLS
 - $600,0003 bd3 ba2.1k sqft11 Disbro Ln, Franklin Twp., NJ 08873For Sale
 MLS ID #4049013, Debra Ann Meckbach, Coldwell Banker Realty. GSMLS
 - $579,0002 bd3 ba1.6k sqft644 Lorhan Dr BLDG 6 #644, Piscataway Twp., NJ 08854For Sale
 MLS ID #4044420, Anthony Puzino, Coldwell Banker Realty. GSMLS
 - $569,9003 bd3 ba1.6k sqft262 Retta Ct, Piscataway, NJ 08854For Sale
 MLS ID #2701738R, DEEPAK BANSAL. All Jersey MLS
 - $565,0003 bd3 ba1.5k sqft19 Mindy Dr, Somerset, NJ 08873For SaleMLS ID #2702566R, PRIYANSHI CHOUDHARY. All Jersey MLS
- $615,0004 bd3 ba1.4k sqft43 Jared Dr, North Brunswick, NJ 08902For SaleMLS ID #2702793R, ANUPAMA TADIKONDA. All Jersey MLS
- $619,9003 bd3 ba2k sqft723 Station Rd, Dunellen, NJ 08812For SaleMLS ID #2703491R, ROSE M. VAZQUEZ. All Jersey MLS
- $520,0003 bd3 ba1.3k sqft657 Barron Ave, Woodbridge, NJ 07095For SaleMLS ID #2605803R. All Jersey MLS
