WOW New Construction Without the Wait. Welcome Home.Built in 2023, this beautifully designed 3-bedroom, 2.5-bath home offers the kind of modern layout buyers are searching for open, effortless, and ready from day one.Step inside and you'll feel it immediately. The main level flows naturally from kitchen to living space, anchored by a sleek center island and stainless steel appliances. Sunlight pulls you toward the sliding glass doors and out to your private deck perfect for slow mornings or quiet evenings.Upstairs, all bedrooms are thoughtfully placed together, including a spacious primary suite with its own private bath and generous closet space. Whether you need room for guests, a home office, or a growing lifestyle, the flexibility is already here.The finished basement adds the space that changes how you live ideal for a gym, media room, playroom, or work-from-home setup. It's not just extra square footage it's usable, everyday living space.With a 1-car garage, dual-zone heating and cooling, and energy-efficient 2023 construction, everything here is designed to feel simple, clean, and low-maintenance.Set in Manville, you're minutes from Bridgewater and Somerville, with easy access to major highways, shopping, and dining.And importantly NOT in a flood zone.This isn't just a home that looks good on paper.It's one that lives well.Make it yours.Dual Zone Heating/Cooling. 1553sqf= 1st & 2nd FL, 1983sqf incl. basement & garage per floor plan) All SQF is approx.
Under contract cont. to show
$539,000
100 Valerie Dr, Manville Boro, NJ 08835
3beds
1,983sqft
Townhouse
Built in 2023
-- sqft lot
$-- Zestimate®
$272/sqft
$276/mo HOA
What's special
- 141 days |
- 487 |
- 21 |
Zillow last checked:
Listing updated:
Listed by:
Linda Thell 908-642-4121,
Exp Realty, Llc
Source: GSMLS,MLS#: 4017801
Facts & features
Interior
Bedrooms & bathrooms
- Bedrooms: 3
- Bathrooms: 3
- Full bathrooms: 2
- 1/2 bathrooms: 1
Primary bedroom
- Description: Full Bath, Walk-In Closet
Bedroom 1
- Level: Third
- Area: 224
- Dimensions: 14 x 16
Bedroom 2
- Level: Second
- Area: 180
- Dimensions: 10 x 18
Bedroom 3
- Level: Third
- Area: 132
- Dimensions: 11 x 12
Primary bathroom
- Features: Bidet, Stall Shower
Dining room
- Features: Living/Dining Combo
- Level: First
- Area: 99
- Dimensions: 11 x 9
Family room
- Level: Basement
- Area: 342
- Dimensions: 19 x 18
Kitchen
- Features: Kitchen Island, Eat-in Kitchen
- Level: First
- Area: 110
- Dimensions: 11 x 10
Living room
- Level: First
- Area: 198
- Dimensions: 11 x 18
Basement
- Features: Exercise, FamilyRm, SeeRem, Storage, Utility
Heating
- Forced Air, Natural Gas
Cooling
- Central Air
Appliances
- Included: Carbon Monoxide Detector, Dishwasher, Dryer, Kitchen Exhaust Fan, Microwave, Range/Oven-Gas, Refrigerator, See Remarks, Washer, Gas Water Heater
Features
- See Remarks, Foyer
- Flooring: Tile, Wood
- Windows: Thermal Windows/Doors, Blinds, Shades
- Basement: Yes,Finished,Full
- Has fireplace: No
- Common walls with other units/homes: End Unit,Townhouse-End Unit
Interior area
- Total structure area: 1,983
- Total interior livable area: 1,983 sqft
Property
Parking
- Total spaces: 2
- Parking features: 1 Car Width, Additional Parking, Asphalt, On Street
- Attached garage spaces: 1
- Uncovered spaces: 2
Features
- Levels: Multi Floor Unit
- Patio & porch: Deck
- Exterior features: Curbs, Sidewalk
Lot
- Features: Level
Details
- Parcel number: 2711003150000000010001C0017
Construction
Type & style
- Home type: Townhouse
- Property subtype: Townhouse
- Attached to another structure: Yes
Materials
- Vinyl Siding
- Roof: See Remarks
Condition
- Year built: 2023
Utilities & green energy
- Gas: Gas-Natural
- Sewer: Public Sewer
- Water: Public
- Utilities for property: Underground Utilities, Electricity Connected, Natural Gas Connected, Cable Available, Fiber Optic Available
Community & HOA
Community
- Security: Carbon Monoxide Detector
- Subdivision: Valerie Villas
HOA
- Has HOA: Yes
- Services included: See Remarks
- HOA fee: $276 monthly
Location
- Region: Manville
Financial & listing details
- Price per square foot: $272/sqft
- Tax assessed value: $510,000
- Annual tax amount: $9,811
- Date on market: 4/10/2026
- Ownership type: Condominium
- Electric utility on property: Yes
Estimated market value
Not available
Estimated sales range
Not available
Not available
Price history
| Date | Event | Price |
|---|---|---|
| 5/15/2026 | Price change | $539,000-1.8%$272/sqft |
Source:  GSMLS #4017801 Report a problem GSMLS #4017801 Report a problem | ||
| 4/10/2026 | Listed for sale | $549,000+13.2%$277/sqft |
Source: GSMLS #4017801 Report a problem | ||
| 7/17/2023 | Sold | $485,000$245/sqft |
Source: GSMLS #3831117 Report a problem | ||
| 4/21/2023 | Pending sale | $485,000$245/sqft |
Source: GSMLS #3831117 Report a problem | ||
| 3/2/2023 | Listed for sale | $485,000$245/sqft |
Source: GSMLS #3831117 Report a problem | ||
Public tax history
Tax history is unavailable.
Monthly payment
Est. payment
Payment breakdown
Explore the cost of this home by adjusting the details. Changes won't be saved.Climate risks
Neighborhood: 08835
Nearby schools
GreatSchools rating
- 2/10Roosevelt SchoolGrades: 3-4Distance: 0.4 mi
- 2/10Alexander Batcho Intermediate SchoolGrades: 5-8Distance: 0.8 mi
- 4/10Manville High SchoolGrades: 9-12Distance: 0.7 mi
Schools provided by the listing agent
- High: Manville
Source: GSMLS. This data may not be complete. We recommend contacting the local school district to confirm school assignments for this home.
- $539,8003 bd3 ba-- sqft104 Valerie Dr, Manville, NJ 08835Off Market

- $450,0003 bd3 ba-- sqft102 Valerie Dr, Manville, NJ 08835Sold
- $485,0003 bd3 ba-- sqft106 Valerie Dr #106, Manville, NJ 08835Sold

- $496,100-- bd-- ba1.5k sqft104 Valerie Dr #19, Manville, NJ 08835Off Market
- $571,7003 bd3 ba-- sqft108 Valerie Dr #108, Manville, NJ 08835Off Market
- $485,000-- bd-- ba1.5k sqft106 Valerie Dr #20, Manville, NJ 08835Sold
- $450,000-- bd-- ba1.5k sqft102 Valerie Dr #18, Manville, NJ 08835Sold
- $527,000-- bd-- ba1.5k sqft108 Valerie Dr #21, Manville, NJ 08835Off Market
A local agent can set up tours, give advice and negotiate with sellers.
Similar homes
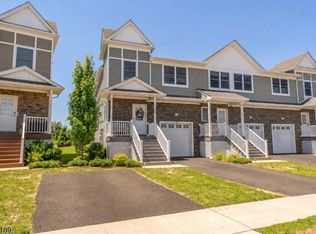
- $540,0003 bd3 ba1.5k sqft78 Valerie Dr BLDG 2 #78, Manville Boro, NJ 08835For Sale
 MLS ID #4038911, Jessenia Gallegos, Realty Of America. GSMLS
 - $549,9004 bd2 ba2.6k sqft41-43 Dakota St, Manville Boro, NJ 08835For Sale
 MLS ID #4043350, Cory Fandel, Coldwell Banker Realty. GSMLS
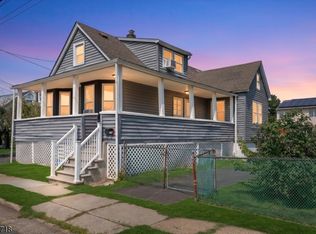
 - $459,0003 bd2 ba1.5k sqft101 S 18Th Ave, Manville Boro, NJ 08835For Sale
 MLS ID #4046771, Thomas Holmes, Nexthome Premier. GSMLS
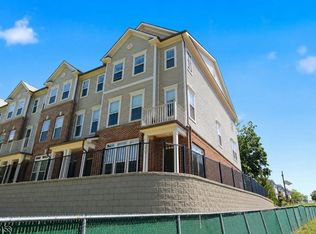
 - $550,0002 bd3 ba1.2k sqft1015 Station Rd, Somerville Boro, NJ 08876For Sale
 MLS ID #4042930, Steven Hou, Tang Group Real Estate Llc. GSMLS
 - $539,0003 bd4 ba1.9k sqft109 Tallwood Ln, Green Brook Twp., NJ 08812For SaleMLS ID #4047225, Roseann O Keefe, Nexthome Premier. GSMLS
- $579,0002 bd3 ba1.6k sqft644 Lorhan Dr BLDG 6 #644, Piscataway Twp., NJ 08854For SaleMLS ID #4044420, Anthony Puzino, Coldwell Banker Realty. GSMLS
- $550,0003 bd4 ba1.6k sqft142 Riverbend Dr, North Brunswick Twp., NJ 08902For SaleMLS ID #4046511, Juan Lourenco, Realty Of America. GSMLS
- $565,0003 bd3 ba1.5k sqft19 Mindy Dr, Somerset, NJ 08873For Sale
 MLS ID #2702566R, PRIYANSHI CHOUDHARY. All Jersey MLS
 - $469,9002 bd3 ba1.8k sqft65 Freemont Ct, Franklin Twp., NJ 08873For SaleMLS ID #4046007, Joseph Cash Jr, Coldwell Banker Realty. GSMLS
- $645,0003 bd3 ba1.6k sqft122 Mercer St, Somerville Boro, NJ 08876For SaleMLS ID #4045774, Jonathan Minerick, Homecoin.Com. GSMLS
- $498,0002 bd3 ba1.3k sqft53 Dewitt Ln, Hillsborough Twp., NJ 08844For SaleMLS ID #4043353, Marie Decicco, Re/Max Instyle. GSMLS
- $484,9004 bd3 ba1.7k sqft708 E Front St #2, Plainfield City, NJ 07062For SaleMLS ID #4028980, Darlene Schror, Redfin Corporation. GSMLS
- $569,0003 bd3 ba1.5k sqft8 Ashley Ct, Somerset, NJ 08873For SaleMLS ID #2616151R, NAYNA BAWA. All Jersey MLS
- $560,0002 bd3 ba1.6k sqft228 Park Ln, Dunellen Boro, NJ 08812For SaleMLS ID #4043359, Stephanie J. Feldman, Real. GSMLS
- $579,9004 bd3 ba2.2k sqft17 Talmage Ave, Bound Brook Boro, NJ 08805For SaleMLS ID #4030212, Edward P Nugent Iii, Red Door Real Estate. GSMLS
- $599,0003 bd3 ba2.1k sqft10 Riverside Dr, Clinton Town, NJ 08809For SaleMLS ID #4046068, Christina Kaplun, Re/Max First Realty. GSMLS
- $585,0002 bd3 ba2.2k sqft223 Tomahawk Ct, Montgomery Twp., NJ 08502For SaleMLS ID #4038792, Yalian Fan, Callaway Henderson Sotheby's Ir. GSMLS
- $529,0004 bd3 ba1.5k sqft122 Greenbrook Rd, Green Brook Twp., NJ 08812For SaleMLS ID #4012908, David Rosenbaum, Ellen Rosenbaum Real Estate. GSMLS
- $490,0002 bd3 ba1.3k sqft202 Rhoads Dr, Montgomery Twp., NJ 08502For SaleMLS ID #4042358, Douglas J. Swearengin, Real. GSMLS
- $475,0002 bd3 ba1.3k sqft27 Bloomingdale Dr BLDG 27 #3C, Hillsborough Twp., NJ 08844For SaleMLS ID #4045669, Melissa Jenkins, Re/Max Preferred Professionals. GSMLS
