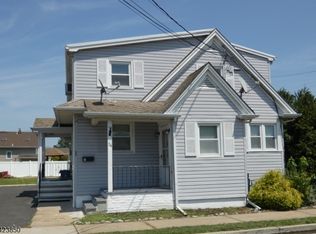
Major exterior improvements already completed! Featuring a brand-new roof and attractive light gray vinyl siding installed in March 2026, this side-by-side duplex presents an outstanding investment opportunity with immediate income potential. Both units are currently tenant occupied, providing immediate rental income. Each unit offers two spacious bedrooms, a full bathroom, an eat-in kitchen, a comfortable living room, and access to the backyard. Unit #41 includes exclusive use of the basement and attic, while Unit #43 features a detached oversized garage. Located outside of a flood zone, this well-maintained property is ideally situated just one block from Main Street, within walking distance to shopping, dining, and everyday conveniences, with convenient access to major highways, NJ Transit, and New York City. Whether you're looking for a rental property, a multi-unit investment, or a property with future occupancy options, this duplex offers the ideal combination of recent updates, immediate rental income, flexibility, and long-term value.
Active
$549,900
41-43 Dakota St, Manville Boro, NJ 08835
4beds
2,616sqft
:
Get pre-qualified$3,785/mo
Multi Family
Built in 1916
-- sqft lot
$554,200 Zestimate®
$210/sqft
$-- HOA
What's special
- 12 days |
- 835 |
- 75 |
Zillow last checked:
Listing updated:
Listed by:
Cory Fandel 908-507-5088,
Coldwell Banker Realty
Source: GSMLS,MLS#: 4043350
Facts & features
Interior
Bedrooms & bathrooms
- Bedrooms: 4
- Bathrooms: 2
- Full bathrooms: 2
Heating
- 2 Units, Baseboard - Hotwater, Natural Gas
Cooling
- Window Unit(s)
Appliances
- Included: Range/Oven - Electric, Refrigerator, Gas Water Heater
Features
- Attic, Bedrooms, Eat-in Kitchen, Living Room, Storage, Eat-In Kitchen
- Flooring: Carpet, Tile, Vinyl-Linoleum Floors
- Basement: Yes,Full
- Has fireplace: No
Interior area
- Total structure area: 2,616
- Total interior livable area: 2,616 sqft
Property
Parking
- Total spaces: 3
- Parking features: 1 Car Width, Asphalt, Driveway-Exclusive, Detached Garage, Oversized
- Garage spaces: 1
- Uncovered spaces: 3
Features
- Exterior features: Curbs, Sidewalk
Lot
- Size: 3,920 Square Feet
- Dimensions: 40 x 100
- Features: Level
Details
- Parcel number: 2711000880000000070000
Construction
Type & style
- Home type: MultiFamily
- Property subtype: Multi Family
Materials
- Vinyl Siding
- Roof: Asphalt Shingle
Condition
- Year built: 1916
- Major remodel year: 2026
Utilities & green energy
- Gas: Gas-Natural
- Sewer: Public Sewer
- Water: Public
- Utilities for property: Electricity Connected, Natural Gas Connected, Garbage Included
Community & HOA
Community
- Security: Carbon Monoxide Detector(s), Smoke Detector(s), Carbon Monoxide Detector, Smoke Detector
Location
- Region: Manville
Financial & listing details
- Price per square foot: $210/sqft
- Tax assessed value: $375,700
- Annual tax amount: $7,275
- Date on market: 8/1/2026
- Exclusions: Washer & Deep Freezer in Garage. Both Owned by Tenant in Unit #43.
- Total actual rent: 3700
- Tenant pays: Electricity, Gas, Tenant Pays Heat, Tenant Pays Electric, Tenant Pays Gas
- Electric utility on property: Yes
Estimated market value
$554,200
$526,000 - $582,000
$2,198/mo
Price history
| Date | Event | Price |
|---|---|---|
| 8/1/2026 | Listed for sale | $549,900+64.1%$210/sqft |
Source:  GSMLS #4043350 Report a problem GSMLS #4043350 Report a problem | ||
| 2/4/2021 | Sold | $335,000+8.1%$128/sqft |
Source: GSMLS #3680233 Report a problem | ||
| 11/24/2020 | Listed for sale | $310,000$119/sqft |
Source: RE/MAX PREFERRED PROFESSIONALS #3680233 Report a problem | ||
Public tax history
Tax history is unavailable.
Monthly payment
Est. payment
Payment breakdown
Explore the cost of this home by adjusting the details. Changes won't be saved.Climate risks
Neighborhood: 08835
Nearby schools
GreatSchools rating
- 2/10Roosevelt SchoolGrades: 3-4Distance: 0.2 mi
- 2/10Alexander Batcho Intermediate SchoolGrades: 5-8Distance: 0.5 mi
- 4/10Manville High SchoolGrades: 9-12Distance: 0.5 mi
Schools provided by the listing agent
- Elementary: Weston
- Middle: Alexander
- High: Manville
Source: GSMLS. This data may not be complete. We recommend contacting the local school district to confirm school assignments for this home.
- $430,0003 bd1 ba-- sqft50 Dakota St, Manville, NJ 08835Sold
- $508,0004 bd2 ba1.6k sqft43 Dakota St, Manville, NJ 08835Off Market
- $446,500-- bd-- ba1.5k sqft37 Dakota St, Manville, NJ 08835Off Market
- $463,100-- bd-- ba1.8k sqft38-40 Dakota St, Manville, NJ 08835Off Market
- $462,4003 bd1 ba988 sqft47 Dakota St, Manville, NJ 08835Off Market
- $302,900-- bd-- ba576 sqft17 S 3rd Ave, Manville, NJ 08835Off Market
- $427,300-- bd-- ba1.3k sqft31 Dakota St, Manville, NJ 08835Off Market
- $417,200-- bd-- ba960 sqft36 Dakota St, Manville, NJ 08835Off Market
A local agent can set up tours, give advice and negotiate with sellers.
Similar homes
- $534,7504 bd2 ba1.7k sqft34 N 15Th Ave, Manville Boro, NJ 08835For Sale
 MLS ID #4020260, Edward Komoroski, Central Jersey Realty. GSMLS
 - $540,0003 bd3 ba1.5k sqft78 Valerie Dr BLDG 2 #78, Manville Boro, NJ 08835For Sale
 MLS ID #4038911, Jessenia Gallegos, Realty Of America. GSMLS
 - $539,0003 bd3 ba1.9k sqft100 Valerie Dr, Manville Boro, NJ 08835For Sale
 MLS ID #4017801, Linda Thell, Exp Realty, Llc. GSMLS
 - $619,0004 bd3 ba1.8k sqft321 Ascot Ln, Bridgewater Twp., NJ 08807For Sale
 MLS ID #4043547, Leigh Anne Walker, Keller Williams Real Estate. GSMLS
 - $579,9004 bd3 ba2.2k sqft17 Talmage Ave, Bound Brook Boro, NJ 08805For SaleMLS ID #4030212, Edward P Nugent Iii, Red Door Real Estate. GSMLS
- $670,0004 bd2 ba1.8k sqft185 W Cliff St, Somerville Boro, NJ 08876For SaleMLS ID #4034239, Erica Silvestri, Keller Williams Towne Square Real. GSMLS
- $599,9004 bd3 ba1.6k sqft22 Fulton Rd, Franklin Twp., NJ 08873For SaleMLS ID #4042921, Gregory Tibok, Keller Williams Greater Brunswick. GSMLS
- $770,0004 bd4 ba3.1k sqft112 Grouser Rd, Franklin Twp., NJ 08873For SaleMLS ID #4042230, Maura Ballard, Coldwell Banker Realty. GSMLS
- $585,0003 bd3 ba1.7k sqft280 E Hazelwood Ave #2, Rahway City, NJ 07065For SaleMLS ID #4044612, Rosmena B. De Sa, Re/Max New Millennium Group. GSMLS
- $799,0004 bd3 ba2.1k sqft7 Hoagland Ct, Bridgewater Twp., NJ 08807For SaleMLS ID #4044506, Fady Beshara, Exp Realty, Llc. GSMLS
- $499,0002 bd2 ba1.8k sqft737B Prospect Rd, Monroe Township, NJ 08831For Sale
 MLS ID #2701296R, MARC GOMEZ. All Jersey MLS
 - $599,9994 bd3 ba2.6k sqft1 Mountain View Ct, Clinton Twp., NJ 08833For SaleMLS ID #4025630, Isabelle Zukowski, Silver And Oak Realty. GSMLS
- $519,9002 bd3 ba1.6k sqft183 Kingsberry Dr, Franklin Twp., NJ 08873For SaleMLS ID #4045468, Vikash Jain, Re/Max Instyle. GSMLS
- $475,0002 bd3 ba1.3k sqft27 Bloomingdale Dr BLDG 27 #3C, Hillsborough Twp., NJ 08844For SaleMLS ID #4045669, Melissa Jenkins, Re/Max Preferred Professionals. GSMLS
- $624,9993 bd2 ba1.6k sqft51 Patton St, Iselin, NJ 08830For SaleMLS ID #2701928R, FELICIA M. HANKERSON. All Jersey MLS
- $499,9004 bd3 ba1.7k sqft708 E Front St #2, Plainfield City, NJ 07062For SaleMLS ID #4028980, Darlene Schror, Redfin Corporation. GSMLS
- $519,0003 bd3 ba1.6k sqft9 Gallop Ln, Somerset, NJ 08873For SaleMLS ID #2701678R, VINCENT BARICAUA. All Jersey MLS
- $649,0004 bd2 ba1.8k sqft24 Hillcrest Ave, Edison, NJ 08817For SaleMLS ID #2701324R, VICTORIA TUDOR. All Jersey MLS
- $589,9003 bd2 ba1.4k sqft272 Skillman Rd, Montgomery Twp., NJ 08558For SaleMLS ID #4023346, Penelope L. Marold, Weichert Realtors. GSMLS
- $799,0003 bd3 ba2.3k sqft54 Platz Drive, Montgomery Twp., NJ 08558For SaleMLS ID #4033595, Heidi A. Hartmann, Coldwell Banker Realty. GSMLS
