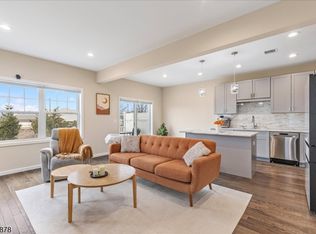
New Floor Plan, Great for that large group.. Possible Mother/Daughter setup. One of the best locations on the market !! NoFlood Area !! This customized 4-bedroom, 2 full bath home has been remodeled to perfection. This worry & maintenance-free home offers you Dual Gas Hot Air Furnaces, Dual Gas Hot Water Heaters, and upgraded electric. New 30+ year roof. New wood-style plank flooring throughout. New Kitchen with new appliances, new cabinets, and a quartz countertop and tiled backsplash. New 1st-floor tiled full bath. The summer will be here before you know it... cool down with the whole-house fan, wall a/c unit, or ceiling fans. Outdoors offers a nice-sized storage shed and a double-wide blacktop driveway. Not far from the center of town, it offers a wide assortment of restaurants and shops. If you are community active, you will have an abundant choice of houses of worship, civic organizations, and volunteer groups. If you like the national franchises, Manville has it. Walmart, McDonald's, Movie Theater, etc., within a few miles, you can get to numerous malls and major highways. If public transportation is your thing, Somerset County SCOOT buses, NJT buses, and train service within a short distance from your front door. Don't miss your chance to own this exceptional, move-in-ready home packed with brand-new upgrades!
Active
Price cut: $15K (6/25)
$534,750
34 N 15Th Ave, Manville Boro, NJ 08835
4beds
1,771sqft
:
Get pre-qualified$3,648/mo
Single Family Residence
Built in 1930
4,791 Square Feet Lot
$-- Zestimate®
$302/sqft
$-- HOA
What's special
Double-wide blacktop drivewayWhole-house fanUpgraded electricTiled backsplashCeiling fansNew cabinetsQuartz countertop
- 116 days |
- 560 |
- 107 |
Zillow last checked:
Listing updated:
Listed by:
Edward Komoroski 908-725-1995,
Central Jersey Realty
Source: GSMLS,MLS#: 4020260
Facts & features
Interior
Bedrooms & bathrooms
- Bedrooms: 4
- Bathrooms: 2
- Full bathrooms: 2
Bedroom 1
- Level: Second
- Area: 182
- Dimensions: 14 x 13
Bedroom 2
- Level: Second
- Area: 156
- Dimensions: 13 x 12
Bedroom 3
- Level: First
- Area: 143
- Dimensions: 13 x 11
Bedroom 4
- Level: First
- Area: 126
- Dimensions: 14 x 9
Primary bathroom
- Features: Tub Shower
Dining room
- Features: Formal Dining Room
- Level: First
- Area: 108
- Dimensions: 12 x 9
Family room
- Level: Second
- Area: 224
- Dimensions: 16 x 14
Kitchen
- Features: Eat-in Kitchen
- Level: First
- Area: 144
- Dimensions: 12 x 12
Living room
- Level: First
- Area: 180
- Dimensions: 15 x 12
Basement
- Features: Laundry Room, Utility Room
Heating
- 2 Units, Forced Air, Natural Gas
Cooling
- Ceiling Fan(s), House Exhaust Fan, Wall Unit(s)
Appliances
- Included: Carbon Monoxide Detector, Dishwasher, Range/Oven-Gas, Gas Water Heater
- Laundry: In Basement
Features
- Flooring: Carpet, See Remarks, Tile
- Doors: Storm Door(s)
- Windows: Thermal Windows/Doors
- Basement: Yes,Partial,Unfinished,Sump Pump
- Has fireplace: No
Interior area
- Total structure area: 1,771
- Total interior livable area: 1,771 sqft
Property
Parking
- Total spaces: 4
- Parking features: 2 Car Width, Asphalt, Off Street, On Street
- Uncovered spaces: 4
Features
- Exterior features: Curbs, Sidewalk
Lot
- Size: 4,791 Square Feet
- Dimensions: 50 x 100
- Features: Level, Open Lot
Details
- Additional structures: Storage Shed
- Parcel number: 2711000670000000510001
- Zoning description: Residential
Construction
Type & style
- Home type: SingleFamily
- Architectural style: Cape Cod
- Property subtype: Single Family Residence
Materials
- Vinyl Siding
- Roof: Fiberglass
Condition
- Year built: 1930
- Major remodel year: 2025
Utilities & green energy
- Gas: Gas-Natural
- Sewer: Public Sewer
- Water: Public
- Utilities for property: Electricity Connected, Natural Gas Connected, Cable Available, Fiber Optic Available, Garbage Included
Community & HOA
Community
- Security: Carbon Monoxide Detector
- Subdivision: Northside-non-flood Area
Location
- Region: Manville
Financial & listing details
- Price per square foot: $302/sqft
- Tax assessed value: $571,600
- Annual tax amount: $1
- Date on market: 4/13/2026
- Exclusions: NONE
- Ownership type: Fee Simple
- Electric utility on property: Yes
Estimated market value
Not available
Estimated sales range
Not available
Not available
Price history
| Date | Event | Price |
|---|---|---|
| 6/25/2026 | Price change | $534,750-2.7%$302/sqft |
Source:  GSMLS #4020260 Report a problem GSMLS #4020260 Report a problem | ||
| 4/13/2026 | Price change | $549,750-8.3%$310/sqft |
Source: GSMLS #4020260 Report a problem | ||
| 2/28/2026 | Price change | $599,750-6.3%$339/sqft |
Source: GSMLS #4006283 Report a problem | ||
| 1/30/2026 | Listed for sale | $639,750+16.3%$361/sqft |
Source: GSMLS #4006283 Report a problem | ||
| 1/16/2025 | Sold | $550,000$311/sqft |
Source: GSMLS #3934168 Report a problem | ||
| 12/20/2024 | Pending sale | $550,000$311/sqft |
Source: GSMLS #3934168 Report a problem | ||
| 11/16/2024 | Listed for sale | $550,000+48.6%$311/sqft |
Source: GSMLS #3934168 Report a problem | ||
| 10/1/2021 | Sold | $370,000$209/sqft |
Source: GSMLS #3727960 Report a problem | ||
Public tax history
Tax history is unavailable.
Monthly payment
Est. payment
Payment breakdown
Explore the cost of this home by adjusting the details. Changes won't be saved.Climate risks
Neighborhood: 08835
Nearby schools
GreatSchools rating
- 2/10Alexander Batcho Intermediate SchoolGrades: 5-8Distance: 0.3 mi
- 4/10Manville High SchoolGrades: 9-12Distance: 0.3 mi
- 2/10Roosevelt SchoolGrades: 3-4Distance: 0.5 mi
Schools provided by the listing agent
- Elementary: Weston
- Middle: Roosevelt
- High: Manville
Source: GSMLS. This data may not be complete. We recommend contacting the local school district to confirm school assignments for this home.
- $442,0003 bd1 ba-- sqft27 N 15th Ave, Manville, NJ 08835Sold

- $612,200-- bd-- ba1.7k sqft34 No 15 Ave, Manville, NJ 08835Off Market
- $532,200-- bd-- ba1k sqft27 No 15 Ave, Manville, NJ 08835Off Market
- $400,0002 bd1 ba-- sqft35 N 15th Ave, Manville, NJ 08835Sold

- $545,2003 bd2 ba1.2k sqft24 No 15 Ave, Manville, NJ 08835Off Market
- $511,8003 bd2 ba1.2k sqft21 N 15th Ave, Manville, NJ 08835Off Market
- $555,300-- bd-- ba1.4k sqft44 No 15 Ave, Manville, NJ 08835Off Market
- $483,200-- bd-- ba1.1k sqft25 N 14th Ave, Manville, NJ 08835Off Market
A local agent can set up tours, give advice and negotiate with sellers.
Similar homes
- $549,9004 bd2 ba2.6k sqft41-43 Dakota St, Manville Boro, NJ 08835For Sale
 MLS ID #4043350, Cory Fandel, Coldwell Banker Realty. GSMLS
 - $539,0003 bd3 ba1.9k sqft100 Valerie Dr, Manville Boro, NJ 08835For Sale
 MLS ID #4017801, Linda Thell, Exp Realty, Llc. GSMLS
 - $500,0004 bd2 ba1.2k sqft12 Pierrepont Ave, Middlesex, NJ 08846For Sale

 MLS ID #2702033R, WILLIAM E. BARRAZA. All Jersey MLS
 - $534,9003 bd2 ba1k sqft179 Maple St, Bridgewater Twp., NJ 08807For Sale
 MLS ID #4042518, Denise Moskal, Bhhs Fox & Roach. GSMLS
 - $415,0003 bd1 ba936 sqft827 Lincoln Ave, Manville, NJ 08835For SaleMLS ID #2613843R, ROBERT DEKANSKI. All Jersey MLS
- $619,0004 bd3 ba1.8k sqft321 Ascot Ln, Bridgewater Twp., NJ 08807For SaleMLS ID #4043547, Leigh Anne Walker, Keller Williams Real Estate. GSMLS
- $624,9004 bd3 ba2.1k sqft21 Starlit Dr, Middlesex, NJ 08846For SaleMLS ID #2614999R, AZHAR JAVED. All Jersey MLS
- $579,9004 bd3 ba2.2k sqft17 Talmage Ave, Bound Brook Boro, NJ 08805For SaleMLS ID #4030212, Edward P Nugent Iii, Red Door Real Estate. GSMLS
- $649,9004 bd2 ba1.7k sqft26 Demond Pl, Somerville Boro, NJ 08876For SaleMLS ID #4038117, Marta Weglarz, Re/Max Preferred Professionals. GSMLS
- $499,0003 bd1 ba1.7k sqft225 Charlotte Ave, South Bound Brook Boro, NJ 08880For SaleMLS ID #4030854, Michele Klug, Keller Williams Towne Square Real. GSMLS
- $549,9005 bd3 ba1.4k sqft429 1st St, Middlesex, NJ 08846For SaleMLS ID #2700541R, CARLO J. FLORES. All Jersey MLS
- $529,0004 bd3 ba1.5k sqft122 Greenbrook Rd, Green Brook Twp., NJ 08812For SaleMLS ID #4012908, David Rosenbaum, Ellen Rosenbaum Real Estate. GSMLS
- $485,0004 bd2 ba2k sqft911 Plainfield Ave, Plainfield City, NJ 07060For SaleMLS ID #4044081, Arlene Mckenzie, Exp Realty, Llc. GSMLS
- $599,9004 bd3 ba1.6k sqft22 Fulton Rd, Franklin Twp., NJ 08873For SaleMLS ID #4042921, Gregory Tibok, Keller Williams Greater Brunswick. GSMLS
- $535,0003 bd2 ba1.2k sqft34 Harper St, Piscataway, NJ 08854For SaleMLS ID #2700729R, ANDREW OREJUELA. All Jersey MLS
- $499,9003 bd2 ba1.1k sqft1204 Hamilton St, Somerset, NJ 08873For SaleMLS ID #2701415R, MICHAEL MARTINETTI. All Jersey MLS
- $389,9004 bd2 ba1.4k sqft253 Chestnut St, Bound Brook Boro, NJ 08805For SaleMLS ID #4044128, Marie Decicco, Re/Max Instyle. GSMLS
- $524,9003 bd2 ba1.3k sqft194 Hopewell Wertsville Rd, Hopewell, NJ 08525For Sale
 MLS ID #NJME2079546, Volkan Andic, Opus Elite Real Estate. Bright MLS
 - $549,0004 bd1 ba1.1k sqft77 W Arthur Pl, Iselin, NJ 08830For SaleMLS ID #2700767R, SUSAN MARCRIE. All Jersey MLS
- $650,0005 bd3 ba1.9k sqft317 Ware Ct, Bound Brook, NJ 08805For SaleMLS ID #2701635R, MARYANNE SAWADE. All Jersey MLS
