Welcome home! Beautiful 3 Bed 1 Bath Ranch with Partial Finished Basement in the desirable Manville Heights section is sure to impress! Well maintained inside and out in a prime commuter location with easy access to major roads, public transit, shopping, dining, parks, and more, just pack your bags and move right in! Step in to find a spacious open living/dining combo with recessed lighting, gleaming hardwood flooring that extends throughout, and a crisp neutral palette that is easy to customize, with tons of natural light all through. Gorgeous upgraded eat-in-kitchen offers sleek SS appliances, gleaming granite counters, luxury vinyl flooring, and ample cabinet storage. Down the hall, find the upgraded main full bath with tub shower and ceramic tiling, along with all 3 generous bedrooms with hardwood flooring and ample closet storage. Large, partial finished basement is an added bonus, offering a versatile, multi-use rec space that is great for a home gym, family room, home office, etc. Plenty of extra storage space, too! Peaceful, park-like backyard with storage shed offers plenty of extra space to expand and play, partially fenced-in for your privacy. Central air/forced heat, tankless hot water heater, and extra long driveway offers ample guest parking. All of this and more, ready and waiting for you. This is an excellent opportunity for the first time buyer, downsizer, or a great rental unit to add to your portfolio. Don't miss out! *Coming Soon - Showings begin Saturday 4/18*
For sale
Price cut: $10K (7/30)
$415,000
827 Lincoln Ave, Manville, NJ 08835
3beds
936sqft
:
Get pre-qualified$2,857/mo
Single Family Residence
Built in 1956
5,000 Square Feet Lot
$429,300 Zestimate®
$443/sqft
$-- HOA
What's special
- 104 days |
- 714 |
- 58 |
Zillow last checked:
Listing updated:
Listed by:
ROBERT DEKANSKI,
RE/MAX 1st ADVANTAGE 732-827-5344,
MICHAEL LAICO,
RE/MAX 1st ADVANTAGE
Source: All Jersey MLS,MLS#: 2613843R
Facts & features
Interior
Bedrooms & bathrooms
- Bedrooms: 3
- Bathrooms: 1
- Full bathrooms: 1
Primary bedroom
- Features: 1st Floor
- Level: First
- Area: 133
- Dimensions: 12 x 11.08
Bedroom 2
- Area: 118.13
- Dimensions: 13.5 x 8.75
Bedroom 3
- Area: 93.92
- Dimensions: 8.17 x 11.5
Bathroom
- Features: Tub Shower
Dining room
- Features: Living Dining Combo
Kitchen
- Features: Granite/Corian Countertops, Not Eat-in Kitchen
- Area: 138.65
- Dimensions: 10.08 x 13.75
Living room
- Area: 225.88
- Dimensions: 19.5 x 11.58
Basement
- Area: 0
Heating
- Forced Air
Cooling
- Central Air, Ceiling Fan(s)
Appliances
- Included: Dishwasher, Gas Range/Oven, Microwave, Refrigerator
Features
- 3 Bedrooms, Kitchen, Living Room, Bath Full, Dining Room, Attic, None
- Flooring: Ceramic Tile, Vinyl-Linoleum
- Basement: Partially Finished, Full, Recreation Room, Storage Space, Utility Room, Laundry Facilities
- Has fireplace: No
Interior area
- Total structure area: 936
- Total interior livable area: 936 sqft
Property
Parking
- Parking features: Concrete, 2 Car Width
- Has uncovered spaces: Yes
Features
- Levels: One
- Stories: 1
- Patio & porch: Porch, Patio
- Exterior features: Barbecue, Open Porch(es), Curbs, Patio, Sidewalk, Storage Shed, Yard
Lot
- Size: 5,000 Square Feet
- Dimensions: 100.00 x 50.00
- Features: Near Shopping, Near Train, Level, Near Public Transit
Details
- Additional structures: Shed(s)
- Parcel number: 1100186000000027
Construction
Type & style
- Home type: SingleFamily
- Architectural style: Ranch
- Property subtype: Single Family Residence
Materials
- Roof: Asphalt
Condition
- Year built: 1956
Utilities & green energy
- Gas: Natural Gas
- Sewer: Public Sewer
- Water: Public
- Utilities for property: Electricity Connected, Natural Gas Connected
Community & HOA
Community
- Features: Curbs, Sidewalks
Location
- Region: Manville
Financial & listing details
- Price per square foot: $443/sqft
- Tax assessed value: $391,300
- Annual tax amount: $8,256
- Date on market: 4/18/2026
- Ownership: Fee Simple
- Electric utility on property: Yes
Estimated market value
$429,300
$408,000 - $451,000
$2,929/mo
Price history
| Date | Event | Price |
|---|---|---|
| 7/30/2026 | Price change | $415,000-2.4%$443/sqft |
Source:  All Jersey MLS #2613843R Report a problem All Jersey MLS #2613843R Report a problem | ||
| 6/26/2026 | Listed for sale | $425,000$454/sqft |
Source: All Jersey MLS #2613843R Report a problem | ||
| 6/26/2026 | Contingent | $425,000$454/sqft |
Source: All Jersey MLS #2613843R Report a problem | ||
| 5/29/2026 | Price change | $425,000-2.3%$454/sqft |
Source: All Jersey MLS #2613843R Report a problem | ||
| 4/18/2026 | Listed for sale | $435,000+6.1%$465/sqft |
Source: All Jersey MLS #2613843R Report a problem | ||
| 12/29/2023 | Sold | $410,000+6.5%$438/sqft |
Source:  GSMLS #3855707 Report a problem GSMLS #3855707 Report a problem | ||
| 8/12/2023 | Pending sale | $385,000$411/sqft |
Source: GSMLS #3855707 Report a problem | ||
| 8/7/2023 | Listing removed | -- |
Source: GSMLS #3855707 Report a problem | ||
| 7/24/2023 | Listed for sale | $385,000+14.9%$411/sqft |
Source: GSMLS #3855707 Report a problem | ||
| 1/19/2023 | Sold | $335,000+3.1%$358/sqft |
Source: GSMLS #3813085 Report a problem | ||
| 12/2/2022 | Pending sale | $324,999$347/sqft |
Source: GSMLS #3813085 Report a problem | ||
| 10/17/2022 | Listed for sale | $324,999+38.4%$347/sqft |
Source: GSMLS #3813085 Report a problem | ||
| 8/5/2022 | Sold | $234,902+4.4%$251/sqft |
Source: Public Record Report a problem | ||
| 7/29/2004 | Sold | $225,000$240/sqft |
Source: Public Record Report a problem | ||
Public tax history
| Year | Property taxes | Tax assessment |
|---|---|---|
| 2025 | $8,808 +17.4% | $391,300 +17.4% |
| 2024 | $7,500 +4.8% | $333,200 +24.4% |
| 2023 | $7,159 +25.4% | $267,800 +46.3% |
| 2022 | $5,707 | $183,000 -5.2% |
| 2021 | -- | $193,000 +11% |
| 2020 | $5,404 -4.5% | $173,900 +5.1% |
| 2019 | $5,657 | $165,400 -4.4% |
| 2018 | $5,657 +3.5% | $173,000 -2% |
| 2017 | $5,468 -7.5% | $176,500 |
| 2016 | $5,912 +2% | $176,500 -27.8% |
| 2015 | $5,795 +3.3% | $244,600 |
| 2014 | $5,609 +1.6% | $244,600 |
| 2013 | $5,518 +3.8% | $244,600 |
| 2012 | $5,318 +2.5% | $244,600 |
| 2011 | $5,186 +2.3% | $244,600 |
| 2010 | $5,068 | $244,600 |
| 2009 | -- | $244,600 |
| 2008 | -- | $244,600 |
| 2007 | -- | $244,600 +124.4% |
| 2006 | -- | $109,000 |
| 2005 | -- | $109,000 +6.4% |
| 2004 | $2,968 | $102,470 |
| 2003 | -- | $102,470 |
| 2002 | -- | $102,470 |
| 2001 | -- | $102,470 |
Find assessor info on the county website
Monthly payment
Est. payment
Payment breakdown
Explore the cost of this home by adjusting the details. Changes won't be saved.Climate risks
Neighborhood: 08835
Nearby schools
GreatSchools rating
- 2/10Roosevelt SchoolGrades: 3-4Distance: 0.8 mi
- 2/10Alexander Batcho Intermediate SchoolGrades: 5-8Distance: 1.2 mi
- 4/10Manville High SchoolGrades: 9-12Distance: 1.1 mi
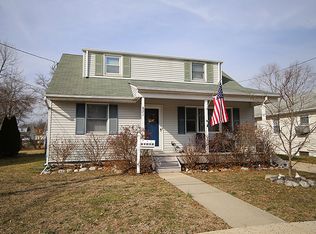
- $481,7004 bd2 ba1.3k sqft821 Lincoln Ave, Manville, NJ 08835Off Market
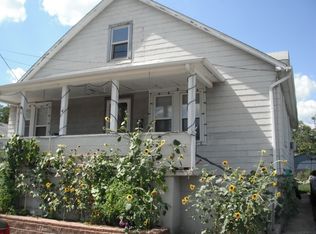
- $409,8003 bd1 ba1.4k sqft829 Lincoln Ave, Manville, NJ 08835Off Market
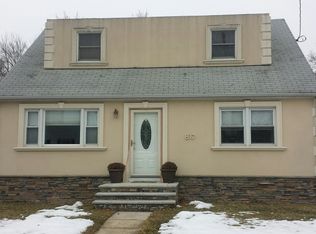
- $481,1003 bd2 ba1.3k sqft817 Lincoln Ave, Manville, NJ 08835Off Market
- $456,7003 bd2 ba1.3k sqft824 Boesel Ave, Manville, NJ 08835Off Market
- $415,9003 bd1 ba960 sqft828 Boesel Ave, Manville, NJ 08835Off Market
- $426,500-- bd-- ba1.4k sqft835 Lincoln Ave, Manville, NJ 08835Off Market
- $539,5004 bd2 ba1.3k sqft815 Lincoln Ave, Manville, NJ 08835Off Market
- $580,1003 bd2 ba2.1k sqft828 Lincoln Ave, Manville, NJ 08835Off Market
A local agent can set up tours, give advice and negotiate with sellers.
Similar homes
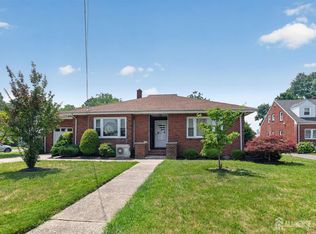
- $394,9002 bd2 ba1.3k sqft952 Cranbury Cross Rd, North Brunswick, NJ 08902For Sale
 MLS ID #2701273R, MARK J. SCHMIDT. All Jersey MLS
 - $465,0003 bd2 ba1.3k sqft3 Wilkens Dr, Piscataway, NJ 08854For Sale
 MLS ID #2700517R, HERNAN J. CASTRO. All Jersey MLS
 - $450,0003 bd2 ba1k sqft125 Tunison Rd, New Brunswick, NJ 08901For Sale
 MLS ID #2700442R, BRENDAN DASILVA. All Jersey MLS
 - $499,0003 bd2 ba1.1k sqft11 Jean Ct, Woodbridge, NJ 07095For Sale
 MLS ID #2701839R, SORAYA D. ZARAMA-PAREDES. All Jersey MLS
 - $534,9003 bd2 ba1k sqft179 Maple St, Bridgewater Twp., NJ 08807For SaleMLS ID #4042518, Denise Moskal, Bhhs Fox & Roach. GSMLS
- $499,0004 bd1 ba832 sqft3181 Woodbridge Ave, Edison, NJ 08837For SaleMLS ID #2701225R. All Jersey MLS
- $459,0003 bd2 ba962 sqft829 S 2nd St, Plainfield, NJ 07063For SaleMLS ID #2700966R, MANUEL RODRIGUEZ. All Jersey MLS
- $399,0004 bd1 ba1.3k sqft13 Hensler Ln, Sayreville, NJ 08872For SaleMLS ID #2617713R, PALLAVI GANDHI. All Jersey MLS
- $499,9004 bd1 ba1k sqft414 S Pine Ave, South Amboy, NJ 08879For SaleMLS ID #2701734R, JOHNNY GUAN. All Jersey MLS
- $405,0002 bd1 ba812 sqft2 Culver Ln, East Brunswick, NJ 08816For SaleMLS ID #2618431R, YOUSEF ELHALAKA. All Jersey MLS
- $565,0003 bd2 ba1.3k sqft16 Stockton Rd, Kendall Park, NJ 08824For SaleMLS ID #2701354R, ANGELIKA KOSCINSKI. All Jersey MLS
- $475,0003 bd1 ba882 sqft327 Woodland Ave, South Amboy, NJ 08879For SaleMLS ID #2701263R, CHRISTOPHER HARASIM. All Jersey MLS
- $389,0002 bd2 ba860 sqft720 Mary St, Perth Amboy, NJ 08861For SaleMLS ID #2700425R, KARYME ORTEGA RODRIGUEZ. All Jersey MLS
- $419,9002 bd2 ba1k sqft525 Waterford Dr, Edison, NJ 08817For SaleMLS ID #2700314R, AKHILA ANEJA. All Jersey MLS
- $575,0003 bd2 ba1.1k sqft23 Hearthstone Ave, Fords, NJ 08863For SaleMLS ID #2701237R, ROBERT DEKANSKI. All Jersey MLS
- $550,0003 bd1 ba1k sqft20 Mercury Rd, Edison, NJ 08817For SaleMLS ID #2701331R, ETHAN HINDS. All Jersey MLS
- $365,0002 bd2 ba1k sqft10 Starlight Ct, New Brunswick, NJ 08901For SaleMLS ID #2701361R, NADINE DELILLE. All Jersey MLS
- $525,0003 bd2 ba1.1k sqft212 Echo Ave, Edison, NJ 08837For SaleMLS ID #2613895R, ROBERT DEKANSKI. All Jersey MLS
- $419,9002 bd2 ba1k sqft1626 Waterford Dr, Edison, NJ 08817For SaleMLS ID #2700333R, AKHILA ANEJA. All Jersey MLS
- $520,0003 bd3 ba1.3k sqft657 Barron Ave, Woodbridge, NJ 07095For SaleMLS ID #2605803R, AJA ANN MAUCERI. All Jersey MLS
