Welcome to this beautifully renovated Cape Cod, offering the perfect blend of modern finishes and classic charm. Step onto the spacious open front porch ideal for relaxing or entertaining and into a thoughtfully updated interior. This home features four generously sized bedrooms, one full bath, and a full basement, providing ample space and versatility. Enjoy luxury vinyl plank flooring throughout and a stunning brand-new kitchen complete with white shaker-style cabinetry, quartz countertops, a full quartz backsplash, stainless steel appliance package, crown molding, and a bright eat-in area. Additional upgrades include mostly new windows, allowing for abundant natural light and improved energy efficiency. The fully updated bathroom showcases a tub with elegant tile surround and tile flooring, delivering a clean, modern aesthetic. The full basement includes a dedicated laundry area and offers additional storage or finishing potential. Situated on a desirable corner lot, the property also features a large backyard and a convenient storage shed. Located close to major highways, shopping, and dining, this home combines comfort, style, and convenience. Don't miss this move-in ready opportunity!
For sale
$499,900
414 S Pine Ave, South Amboy, NJ 08879
4beds
1,069sqft
:
Get pre-qualified$3,484/mo
Single Family Residence
Built in 1953
6,250 Square Feet Lot
$504,900 Zestimate®
$468/sqft
$-- HOA
What's special
Stainless steel appliance packageStunning brand-new kitchenWhite shaker-style cabinetryCrown moldingDesirable corner lotThoughtfully updated interiorFour generously sized bedrooms
- 7 days |
- 582 |
- 41 |
Zillow last checked:
Listing updated:
Listed by:
JOHNNY GUAN,
REAL 855-450-0442
Source: All Jersey MLS,MLS#: 2701734R
Facts & features
Interior
Bedrooms & bathrooms
- Bedrooms: 4
- Bathrooms: 1
- Full bathrooms: 1
Primary bedroom
- Features: 1st Floor
- Level: First
Kitchen
- Features: Eat-in Kitchen
Basement
- Area: 0
Heating
- Central, Forced Air
Cooling
- None
Appliances
- Included: Dishwasher, Dryer, Gas Range/Oven, Microwave, Refrigerator, Range, Washer, Gas Water Heater
Features
- 2 Bedrooms, Kitchen, Living Room, Bath Main, None
- Flooring: Ceramic Tile, Vinyl-Linoleum
- Basement: Full, Daylight, Laundry Facilities
- Has fireplace: No
Interior area
- Total structure area: 1,069
- Total interior livable area: 1,069 sqft
Video & virtual tour
Property
Parking
- Parking features: 1 Car Width, Driveway
- Has uncovered spaces: Yes
Features
- Levels: Two
- Stories: 2
- Patio & porch: Porch, Enclosed
- Exterior features: Open Porch(es), Enclosed Porch(es), Storage Shed
Lot
- Size: 6,250 Square Feet
- Features: Corner Lot
Details
- Additional structures: Shed(s)
- Parcel number: 1900469000000001
- Zoning: R7
Construction
Type & style
- Home type: SingleFamily
- Architectural style: Cape Cod, Two Story
- Property subtype: Single Family Residence
Materials
- Roof: Asphalt
Condition
- Year built: 1953
Utilities & green energy
- Gas: Natural Gas
- Sewer: Public Sewer
- Water: Public
- Utilities for property: Electricity Connected, Natural Gas Connected
Community & HOA
Location
- Region: South Amboy
Financial & listing details
- Price per square foot: $468/sqft
- Tax assessed value: $106,100
- Annual tax amount: $6,227
- Date on market: 7/30/2026
- Ownership: Fee Simple
- Electric utility on property: Yes
Estimated market value
$504,900
$480,000 - $530,000
$2,729/mo
Price history
| Date | Event | Price |
|---|---|---|
| 7/30/2026 | Listed for sale | $499,900-4.8%$468/sqft |
Source:  MoreMLS #22623328 Report a problem MoreMLS #22623328 Report a problem | ||
| 7/30/2026 | Listing removed | $525,000$491/sqft |
Source:  GSMLS #4033153 Report a problem GSMLS #4033153 Report a problem | ||
| 6/9/2026 | Listed for sale | $525,000-4.5%$491/sqft |
Source: MoreMLS #22617287 Report a problem | ||
| 6/9/2026 | Listing removed | $550,000$514/sqft |
Source:  All Jersey MLS #2615132R Report a problem All Jersey MLS #2615132R Report a problem | ||
| 5/5/2026 | Listed for sale | $550,000$514/sqft |
Source: MoreMLS #22612933 Report a problem | ||
Public tax history
| Year | Property taxes | Tax assessment |
|---|---|---|
| 2025 | $6,477 | $106,100 |
| 2024 | $6,477 +2.8% | $106,100 |
| 2023 | $6,298 +7.1% | $106,100 |
| 2022 | $5,883 +1.1% | $106,100 |
| 2021 | $5,819 +7.3% | $106,100 |
| 2020 | $5,421 +4.2% | $106,100 |
| 2019 | $5,202 +8.5% | $106,100 |
| 2018 | $4,797 -2.8% | $106,100 |
| 2017 | $4,934 +2.4% | $106,100 |
| 2016 | $4,816 +2.9% | $106,100 |
| 2015 | $4,680 +1.3% | $106,100 |
| 2014 | $4,621 +2.2% | $106,100 |
| 2013 | $4,520 +2.3% | $106,100 |
| 2012 | $4,418 +3.8% | $106,100 |
| 2011 | $4,258 +1.3% | $106,100 |
| 2010 | $4,202 +5.4% | $106,100 |
| 2009 | $3,986 | $106,100 |
| 2008 | -- | $106,100 +0.4% |
| 2007 | -- | $105,700 |
| 2006 | -- | $105,700 |
| 2005 | -- | $105,700 |
| 2004 | $3,228 | $105,700 |
| 2003 | -- | $105,700 |
| 2002 | -- | $105,700 |
| 2001 | -- | $105,700 |
Find assessor info on the county website
Monthly payment
Est. payment
Payment breakdown
Explore the cost of this home by adjusting the details. Changes won't be saved.Climate risks
Neighborhood: 08879
Nearby schools
GreatSchools rating
- 6/10Dwight D. Eisenhower Elementary SchoolGrades: K-3Distance: 0.6 mi
- 5/10Sayreville Middle SchoolGrades: 6-8Distance: 2.4 mi
- 3/10War Memorial High SchoolGrades: 9-12Distance: 2.1 mi
- $479,400-- bd-- ba-- sqft408 S Pine Ave, South Amboy, NJ 08879Off Market
- $465,300-- bd-- ba1.2k sqft406 S Pine Ave, South Amboy, NJ 08879Off Market
- $500,400-- bd-- ba960 sqft420 Singleton St, South Amboy, NJ 08879Off Market
- $467,900-- bd-- ba1.1k sqft2 Singleton St, South Amboy, NJ 08879Off Market
- $442,900-- bd-- ba750 sqft402 S Pine Ave, South Amboy, NJ 08879Off Market
- $495,8003 bd2 ba-- sqft232 Olsen St, South Amboy, NJ 08879Off Market
- $509,400-- bd-- ba1.1k sqft1 Singleton St, South Amboy, NJ 08879Off Market
- $550,0003 bd2 ba1.1k sqft434 S Pine Ave, South Amboy, NJ 08879Sold
A local agent can set up tours, give advice and negotiate with sellers.
A local lender can help you make sure your offer is ready when you are.
Similar homes
- $479,9003 bd2 ba1.4k sqft251 Church St, South Amboy, NJ 08879For Sale
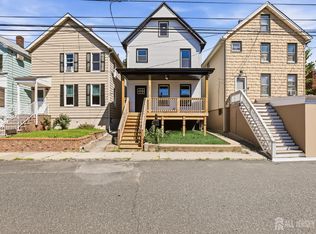
 MLS ID #2617885R, AARON GRADY. All Jersey MLS
 - $500,0004 bd2 ba1.2k sqft12 Pierrepont Ave, Middlesex, NJ 08846For Sale
 MLS ID #2702033R, WILLIAM E. BARRAZA. All Jersey MLS
 - $500,0003 bd2 ba1k sqft59 Lloyd St, Edison, NJ 08817For Sale
 MLS ID #2702084R, HERNAN J. CASTRO. All Jersey MLS
 - $499,9003 bd2 ba1.1k sqft1204 Hamilton St, Somerset, NJ 08873For Sale
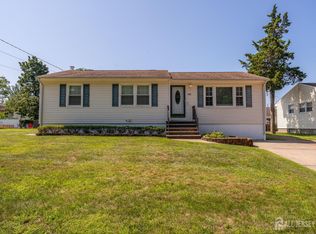 MLS ID #2701415R, MICHAEL MARTINETTI. All Jersey MLS
 - $450,0003 bd2 ba1k sqft125 Tunison Rd, New Brunswick, NJ 08901For SaleMLS ID #2702141R, BRENDAN DASILVA. All Jersey MLS
- $499,0003 bd2 ba1.1k sqft11 Jean Ct, Woodbridge, NJ 07095For SaleMLS ID #2701839R, SORAYA D. ZARAMA-PAREDES. All Jersey MLS
- $515,0004 bd1 ba1k sqft76 Clifton St, Edison, NJ 08817For SaleMLS ID #2701525R, ASHLEY POLLARD. All Jersey MLS
- $425,0002 bd1 ba592 sqft250 Brookside Ave, Laurence Harbor, NJ 08879For SaleMLS ID #2618259R, NADIA GASTON. All Jersey MLS
- $490,0003 bd3 ba1.4k sqft23 Gwizdak Ct, Sayreville, NJ 08872For SaleMLS ID #2701484R, ASANTE BALAAM. All Jersey MLS
- $549,9003 bd2 ba1.4k sqft10 Lincoln St, South River, NJ 08882For SaleMLS ID #2702091R, MICHAEL MATTHEWS. All Jersey MLS
- $519,9993 bd2 ba1.4k sqft11 E Kupsch St, Sayreville, NJ 08872For SaleMLS ID #2701217R, OCTAVIO RODRIGUEZ. All Jersey MLS
- $472,0003 bd2 ba936 sqft179 Decker Pl, Woodbridge, NJ 07095For SaleMLS ID #2701760R, CRISTINA A. IRWIN. All Jersey MLS
- $579,0004 bd2 ba1k sqft197 Delaware Avenue, Cliffwood, NJ 07721For Sale
 MLS ID #22615948, Charlotta T Henley, Weichert Realtors-Old Bridge. MoreMLS
 - $560,0004 bd1 ba1.5k sqft20 Gates Rd, Somerset, NJ 08873For SaleMLS ID #2701716R, CHIQUITA PITTMAN. All Jersey MLS
- $630,0004 bd2 ba1.2k sqft43 Mimi Rd, Old Bridge, NJ 08857For SaleMLS ID #2702001R, ZEHAVA WIESNER. All Jersey MLS
- $550,0003 bd2 ba1.2k sqft65 Hilliard Rd, Old Bridge, NJ 08857For SaleMLS ID #2701844R, ANGELA PAPPAS. All Jersey MLS
- $534,9003 bd2 ba1.2k sqft184 Old Bridge Tpke, South River, NJ 08882For SaleMLS ID #2700440R, JOHNNY NUNEZ. All Jersey MLS
- $590,0003 bd1 ba1.3k sqft5 Bradford Rd, East Brunswick, NJ 08816For SaleMLS ID #2618096R, ANNA G. KRAPIVINA. All Jersey MLS
- $534,9004 bd1 ba1.1k sqft20 Burnet St, Avenel, NJ 07001For SaleMLS ID #2617360R, RYAN T. DESTLER. All Jersey MLS
- $539,9005 bd2 ba1.4k sqft661 Leone St, Woodbridge, NJ 07095For SaleMLS ID #2701185R, JOSEPH TORRE. All Jersey MLS
