Calling all investors & home buyers!! Sold AS-IS. Welcome to this beautifully updated, 4-bedroom home at 13 Hensler Ln, Sayreville, NJ! Step inside to modern, newer Luxury Vinyl Plank (LVP) flooring running throughout. The bright, renovated living room features a cozy window sitting area, complemented by sleek recessed lighting and custom new blinds. The layout offers maximum convenience with a first-floor primary bedroom, plus three additional bedrooms upstairs with spacious closets. The generous eat-in kitchen boasts an extended countertop overhang for seating, ample storage, a newer refrigerator, and a brand-new stove, washer, and dryer. The full bath is updated with a newer vanity, toilet, and modern LED mirror. Additional peace of mind comes with newer plumbing lines installed with fully approved township permits. The exterior features outstanding curb appeal with a brand-new front window, new roof sections over the entrance, and a massive 5-car deep driveway. The private backyard oasis is perfect for entertaining, showcasing a renovated deck, a gazebo with ambient string lights, a shed with electricity, and a dedicated space ready for an above-ground pool. Conveniently zoned for Woodrow Wilson Elementary School, this home is a commuter's dream. It offers quick access to Route 9, Route 35, the GSP, and the NJ Turnpike, and is just minutes from the South Amboy NJ Transit train station for a seamless rail commute into New York City or Newark. Nearby local shopping, dining, and Raritan River waterfront parks add to the prime location. All updated light fixtures and window coverings are included! 3D Tour https://www.zillow.com/view-imx/e438b107-034a-406a-93e2-d072695e580a?wl=true&setAttribution=mls&initialViewType=pano
Under contract
Price cut: $26K (7/24)
$399,000
13 Hensler Ln, Sayreville, NJ 08872
4beds
1,347sqft
Single Family Residence
Built in 1912
7,248 Square Feet Lot
$-- Zestimate®
$296/sqft
$-- HOA
What's special
Renovated deckNewer refrigeratorCustom new blindsBeautifully updatedCozy window sitting areaSleek recessed lightingGenerous eat-in kitchen
- 44 days |
- 3,815 |
- 425 |
Zillow last checked:
Listing updated:
Listed by:
PALLAVI GANDHI,
RE/MAX FIRST REALTY, INC. 732-257-3500
Source: All Jersey MLS,MLS#: 2617713R
Facts & features
Interior
Bedrooms & bathrooms
- Bedrooms: 4
- Bathrooms: 1
- Full bathrooms: 1
Primary bedroom
- Features: 1st Floor, Full Bath
- Level: First
Dining room
- Features: Living Dining Combo
Kitchen
- Features: Kitchen Exhaust Fan, Eat-in Kitchen
Basement
- Area: 0
Heating
- Baseboard, Radiant, Baseboard Hotwater, Radiators-Hot Water
Cooling
- Wall Unit(s), Window Unit(s)
Appliances
- Included: Self Cleaning Oven, Dishwasher, Dryer, Refrigerator, Range, Washer, Kitchen Exhaust Fan, Gas Water Heater
Features
- Shades-Existing, 1 Bedroom, Entrance Foyer, Kitchen, Laundry Room, Living Room, Bath Main, Dining Room, 3 Bedrooms, Attic
- Flooring: Ceramic Tile, Vinyl-Linoleum
- Windows: Shades-Existing
- Basement: Crawl Space, Crawl Only, Daylight
- Number of fireplaces: 1
- Fireplace features: Wood Burning
Interior area
- Total structure area: 1,347
- Total interior livable area: 1,347 sqft
Video & virtual tour
Property
Parking
- Parking features: 1 Car Width, 3 Cars Deep, Asphalt, Attached, Built-In Garage, Detached, Driveway
- Has attached garage: Yes
- Has uncovered spaces: Yes
- Details: Oversized Vehicles Allowed
Features
- Levels: Two
- Stories: 2
- Patio & porch: Deck, Patio
- Exterior features: Barbecue, Deck, Patio, Storage Shed
Lot
- Size: 7,248 Square Feet
- Dimensions: 145.00 x 0.00
- Features: Interior Lot, Wooded
Details
- Additional structures: Shed(s)
- Parcel number: 1900166000000016
Construction
Type & style
- Home type: SingleFamily
- Architectural style: Colonial
- Property subtype: Single Family Residence
Materials
- Roof: Asphalt
Condition
- Year built: 1912
Utilities & green energy
- Gas: Natural Gas
- Sewer: Public Sewer
- Water: Public
- Utilities for property: Cable Connected, Electricity Connected, Natural Gas Connected
Community & HOA
Location
- Region: Sayreville
Financial & listing details
- Price per square foot: $296/sqft
- Annual tax amount: $6,526
- Date on market: 6/20/2026
- Ownership: Fee Simple
- Electric utility on property: Yes
Estimated market value
Not available
Estimated sales range
Not available
$3,044/mo
Price history
| Date | Event | Price |
|---|---|---|
| 8/5/2026 | Contingent | $399,000$296/sqft |
Source:  All Jersey MLS #2617713R Report a problem All Jersey MLS #2617713R Report a problem | ||
| 7/24/2026 | Listed for sale | $399,000-6.1%$296/sqft |
Source: All Jersey MLS #2617713R Report a problem | ||
| 7/2/2026 | Contingent | $425,000$316/sqft |
Source: All Jersey MLS #2617713R Report a problem | ||
| 6/20/2026 | Listed for sale | $425,000$316/sqft |
Source: All Jersey MLS #2617713R Report a problem | ||
Public tax history
Tax history is unavailable.
Monthly payment
Est. payment
Payment breakdown
Explore the cost of this home by adjusting the details. Changes won't be saved.Climate risks
Neighborhood: MacArthur Manor
Nearby schools
GreatSchools rating
- 5/10Wilson Elementary SchoolGrades: PK-3Distance: 0.3 mi
- 5/10Sayreville Middle SchoolGrades: 6-8Distance: 2 mi
- 3/10War Memorial High SchoolGrades: 9-12Distance: 2.3 mi
- $487,1004 bd1 ba-- sqft13 Henslers Ln, Sayreville, NJ 08872Off Market
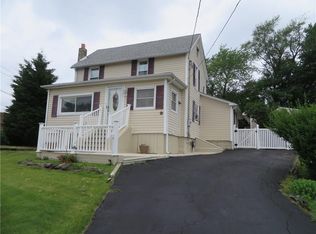
- $456,700-- bd-- ba1.3k sqft11 Henslers Ln, Sayreville, NJ 08872Off Market
- $505,400-- bd-- ba1.5k sqft17 Hensler Ln, Sayreville, NJ 08872Off Market
- $485,600-- bd-- ba-- sqft21 Hensler Ln, Sayreville, NJ 08872Off Market
- $469,000-- bd-- ba1.1k sqft7 Henslers Ln, Sayreville, NJ 08872Off Market
- $456,700-- bd-- ba-- sqft23 Henslers Ln, Sayreville, NJ 08872Off Market
- $270,0002 bd1 ba-- sqft5 Martins Ln, Sayreville, NJ 08872Sold
- $502,9003 bd2 ba-- sqft25 Hensler Ln, Sayreville, NJ 08872Off Market
A local agent can set up tours, give advice and negotiate with sellers.
A local lender can help you make sure your offer is ready when you are.
Similar homes
- $575,0003 bd2 ba1.4k sqft91 Colfax St, South River, NJ 08882For Sale
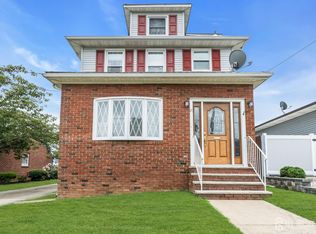
 MLS ID #2703297R, AMY BUTEWICZ. All Jersey MLS
 - $399,0002 bd3 ba1.1k sqft390 McDowell Dr, East Brunswick, NJ 08816For Sale
 MLS ID #2702599R, TULIKA BHANU. All Jersey MLS
 - $375,0002 bd2 ba1k sqft115 Willett Ave APT 3A, South River, NJ 08882For Sale
 MLS ID #2701872R, SLOANE M. WEINSTEIN. All Jersey MLS
 - $399,9992 bd1 ba773 sqft5 Soden Ln, Old Bridge, NJ 08857For Sale
 MLS ID #2702295R, VICTORIA DELLAS. All Jersey MLS
 - $399,0003 bd2 ba1.2k sqft3 Monmouth Avenue, North Middletown, NJ 07748For Sale
 MLS ID #22610845, Vincent Alu, Lighthouse Realty of NJ, LLC. MoreMLS
 - $450,0003 bd2 ba1.1k sqft163 2nd St, South Amboy, NJ 08879For SaleMLS ID #2611040R, VERONICA HARY. All Jersey MLS
- $399,9993 bd2 ba1.2k sqft3 Rebecca Ct, Old Bridge, NJ 08857For SaleMLS ID #2701933R, GIUSEPPE DIMAGGIO. All Jersey MLS
- $549,0004 bd2 ba1.6k sqft287 Crestwood Dr, Milltown, NJ 08850For SaleMLS ID #2701460R, FRANK CALANDRUCCIO. All Jersey MLS
- $489,0003 bd2 ba1.5k sqft31 Monmouth Rd, Monroe Township, NJ 08831For SaleMLS ID #2617085R, KAREN WILKINSON. All Jersey MLS
- $560,0004 bd2 ba1.3k sqft4 Carter Pl, Parlin, NJ 08859For SaleMLS ID #2702494R, DANA B. CADENA. All Jersey MLS
- $500,0003 bd2 ba1k sqft59 Lloyd St, Edison, NJ 08817For SaleMLS ID #2702084R, HERNAN J. CASTRO. All Jersey MLS
- $489,9004 bd2 ba1.5k sqft396 S 7th Ave, Highland Park, NJ 08904For SaleMLS ID #2612416R, KAREN R. BROWN. All Jersey MLS
- $499,0003 bd1 ba1k sqft196 Gabriel Ter, South Amboy, NJ 08879For SaleMLS ID #2702026R, JUAN C. VICTORIA. All Jersey MLS
- $525,0003 bd2 ba1.3k sqft180 Cutter Ave, Fords, NJ 08863For SaleMLS ID #2702737R, LIVIO SCIRECIRNECO. All Jersey MLS
- $421,8004 bd1 ba900 sqft20 Highland Avenue, Keansburg, NJ 07734For SaleMLS ID #22605925, Domenick Mastrocola, Keller Williams Realty East Monmouth. MoreMLS
- $500,0003 bd2 ba1.3k sqft26 Sidney Ave, Spotswood, NJ 08884For SaleMLS ID #2617616R, RICHARD ADAMSKI. All Jersey MLS
- $455,0003 bd3 ba1.2k sqft31 Dallenbach Ln, East Brunswick, NJ 08816For SaleMLS ID #2617281R, MATTHEW T. CURIALE. All Jersey MLS
- $400,0002 bd3 ba1.2k sqft113 Adamecs Way, South Amboy, NJ 08879For SaleMLS ID #2615726R, LINDSEY J. ELLIOTT. All Jersey MLS
- $589,0003 bd3 ba1.5k sqft114 Manalapan Rd, Spotswood, NJ 08884For SaleMLS ID #2701256R, KIMBERLY PAVLIK. All Jersey MLS
- $450,0003 bd2 ba1.3k sqft1615 Mabel St, Piscataway, NJ 08854For SaleMLS ID #2702319R, MICHAEL MOORE. All Jersey MLS
