Spacious, sun-filled end-unit townhome in desirable Tallwoods, Green Brook. This bright and inviting home features a large eat-in kitchen with stainless steel appliances, granite countertops, and ample space for everyday living. The formal dining room flows seamlessly into a comfortable living room with a wood-burning fireplace perfect for relaxing or entertaining.The second level offers a generous primary suite with a walk-in closet and a private bath featuring a jetted tub, stall shower, and double vanities. A spacious second bedroom with double closets and a full hall bath complete this level. The fully finished walk-out basement adds valuable living space with a third bedroom, full bath, den, and laundry room. Sliders lead to a private patio, ideal for outdoor enjoyment. A well-appointed home offering space, light, and versatility in a sought-after community.
Under contract
$539,000
109 Tallwood Ln, Green Brook Twp., NJ 08812
3beds
1,900sqft
:
Get pre-qualified$3,903/mo
Townhouse
Built in 1995
2,178 Square Feet Lot
$537,700 Zestimate®
$284/sqft
$168/mo HOA
What's special
Wood-burning fireplaceLarge eat-in kitchenFully finished walk-out basementSpacious sun-filled end-unit townhomeWalk-in closetThird bedroomLaundry room
- 120 days |
- 47 |
- 1 |
Zillow last checked:
Listing updated:
Listed by:
Roseann O Keefe 908-720-9205,
Nexthome Premier
Source: GSMLS,MLS#: 4018889
Facts & features
Interior
Bedrooms & bathrooms
- Bedrooms: 3
- Bathrooms: 4
- Full bathrooms: 3
- 1/2 bathrooms: 1
Primary bedroom
- Description: Full Bath, Walk-In Closet
Bedroom 1
- Level: Second
- Area: 204
- Dimensions: 17 x 12
Bedroom 2
- Level: Second
- Area: 180
- Dimensions: 15 x 12
Bedroom 3
- Level: Basement
- Area: 352
- Dimensions: 22 x 16
Primary bathroom
- Features: Stall Shower
Dining room
- Features: Formal Dining Room
- Level: First
- Area: 209
- Dimensions: 19 x 11
Kitchen
- Features: Eat-in Kitchen
- Level: First
- Area: 180
- Dimensions: 15 x 12
Living room
- Level: First
- Area: 221
- Dimensions: 17 x 13
Basement
- Features: 1 Bedroom, Bath Main, Den, Laundry Room
Heating
- 1 Unit, Forced Air, Natural Gas
Cooling
- 1 Unit, Central Air
Appliances
- Included: Dishwasher, Range/Oven-Gas, Refrigerator, Gas Water Heater
- Laundry: Laundry Room, In Basement
Features
- High Ceilings
- Flooring: Carpet, Tile
- Basement: Yes,Finished,Full,Walk-Out Access
- Number of fireplaces: 1
- Fireplace features: Living Room, Wood Burning
- Common walls with other units/homes: End Unit,Townhouse-End Unit
Interior area
- Total structure area: 1,900
- Total interior livable area: 1,900 sqft
Property
Parking
- Total spaces: 2
- Parking features: Assigned
- Uncovered spaces: 2
Features
- Levels: Multi Floor Unit
- Has spa: Yes
- Spa features: Bath
Lot
- Size: 2,178 Square Feet
- Dimensions: 0.054
Details
- Parcel number: 2709001550001000010009
Construction
Type & style
- Home type: Townhouse
- Property subtype: Townhouse
- Attached to another structure: Yes
Materials
- Vinyl Siding
- Roof: Asphalt Shingle
Condition
- Year built: 1995
Utilities & green energy
- Gas: Gas-Natural
- Sewer: Public Sewer
- Water: Public
- Utilities for property: Electricity Connected, Natural Gas Connected, Garbage Included
Community & HOA
Community
- Subdivision: Tallwoods
HOA
- Has HOA: Yes
- Services included: Maintenance-Common Area, Maintenance Structure, Snow Removal, Trash
- HOA fee: $168 monthly
Location
- Region: Green Brook
Financial & listing details
- Price per square foot: $284/sqft
- Tax assessed value: $620,400
- Annual tax amount: $12,186
- Date on market: 4/7/2026
- Ownership type: Fee Simple
- Electric utility on property: Yes
Estimated market value
$537,700
$511,000 - $565,000
$3,887/mo
Price history
| Date | Event | Price |
|---|---|---|
| 6/10/2026 | Pending sale | $539,000$284/sqft |
Source:  GSMLS #4018889 Report a problem GSMLS #4018889 Report a problem | ||
| 4/7/2026 | Listed for sale | $539,000+63.3%$284/sqft |
Source: GSMLS #4018889 Report a problem | ||
| 8/14/2017 | Sold | $330,000-2.7%$174/sqft |
Source: GSMLS #3396352 Report a problem | ||
| 7/7/2017 | Pending sale | $339,000$178/sqft |
Source: Monmouth/Ocean #21723108 Report a problem | ||
| 6/12/2017 | Listed for sale | $339,000$178/sqft |
Source: Keller Williams Realty Monmouth/Ocean #21723108 Report a problem | ||
| 6/12/2017 | Pending sale | $339,000$178/sqft |
Source: Keller Williams Realty Monmouth/Ocean #21723108 Report a problem | ||
| 3/14/2017 | Pending sale | $339,000$178/sqft |
Source: Keller Williams - Monmouth/Ocean #21645782 Report a problem | ||
| 1/17/2017 | Price change | $339,000-5.6%$178/sqft |
Source: Keller Williams - Monmouth/Ocean #21645782 Report a problem | ||
| 12/13/2016 | Listed for sale | $359,000+54.7%$189/sqft |
Source: Keller Williams Realty Monmouth/Ocean #21645782 Report a problem | ||
| 11/14/2016 | Sold | $232,000+23100%$122/sqft |
Source: Public Record Report a problem | ||
| 5/10/2016 | Sold | $1,000-99.5%$1/sqft |
Source: Public Record Report a problem | ||
| 4/21/2016 | Listed for sale | -- |
Source: Auction.com Report a problem | ||
| 10/5/1995 | Sold | $192,900$102/sqft |
Source: Public Record Report a problem | ||
Public tax history
| Year | Property taxes | Tax assessment |
|---|---|---|
| 2025 | $12,697 +31.8% | $573,500 +31.8% |
| 2024 | $9,631 +12.2% | $435,000 +16.6% |
| 2023 | $8,584 -12.9% | $373,200 -2.8% |
| 2022 | $9,849 | $383,800 -0.7% |
| 2021 | -- | $386,700 -2.3% |
| 2020 | $9,678 +0.9% | $395,800 +6.7% |
| 2019 | $9,594 +2.3% | $370,800 +0.2% |
| 2018 | $9,380 +14.4% | $370,000 |
| 2017 | $8,196 +0.5% | $370,000 +12.6% |
| 2016 | $8,157 +4.7% | $328,500 +2.5% |
| 2015 | $7,791 +1.2% | $320,400 +4.7% |
| 2014 | $7,700 -3.7% | $305,900 |
| 2013 | $7,998 -0.7% | $305,900 -9.5% |
| 2012 | $8,053 +3.4% | $337,900 -6.9% |
| 2011 | $7,784 +2.5% | $362,900 |
| 2010 | $7,596 +2.8% | $362,900 |
| 2009 | $7,389 | $362,900 |
| 2008 | -- | $362,900 |
| 2007 | -- | $362,900 |
| 2006 | -- | $362,900 |
| 2005 | -- | $362,900 +97.4% |
| 2004 | $5,440 | $183,800 |
| 2003 | -- | $183,800 |
| 2002 | -- | $183,800 |
| 2001 | -- | $183,800 |
Find assessor info on the county website
Monthly payment
Est. payment
Payment breakdown
Explore the cost of this home by adjusting the details. Changes won't be saved.Climate risks
Neighborhood: 08812
Nearby schools
GreatSchools rating
- 6/10Green Brook Middle SchoolGrades: 5-8Distance: 0.8 mi
- 6/10Irene E Feldkirchner Elementary SchoolGrades: PK-4Distance: 1.3 mi
Schools provided by the listing agent
- Elementary: Irene Feld
- Middle: Greenbrook
- High: Watchung
Source: GSMLS. This data may not be complete. We recommend contacting the local school district to confirm school assignments for this home.
- $550,0003 bd4 ba-- sqft108 Tallwood Ln, Green Brook, NJ 08812Sold
- $583,900-- bd-- ba1.8k sqft405 Tallwood Ln, Green Brook, NJ 08812Off Market
- $614,900-- bd-- ba1.6k sqft404 Tallwood Ln, Green Brook, NJ 08812Off Market
- $556,100-- bd-- ba1.6k sqft407 Tallwood Ln, Green Brook, NJ 08812Off Market
- $549,6002 bd4 ba1.6k sqft403 Tallwood Ln, Green Brook, NJ 08812Off Market
- $--4.74 acresTallwood Ln, Dunellen, NJ 08812Off Market
- $--1.76 acresTallwood Ln, Dunellen, NJ 08812Off Market
- $605,8002 bd4 ba2.4k sqft408 Tallwood Ln, Green Brook, NJ 08812Off Market
A local agent can set up tours, give advice and negotiate with sellers.
A local lender can help you make sure your offer is ready when you are.
Similar homes
- $529,0004 bd3 ba1.5k sqft122 Greenbrook Rd, Green Brook Twp., NJ 08812For Sale
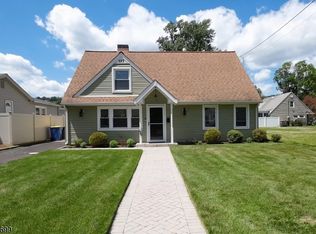 MLS ID #4012908, David Rosenbaum, Ellen Rosenbaum Real Estate. GSMLS
 - $560,0002 bd3 ba1.6k sqft228 Park Ln, Dunellen Boro, NJ 08812For Sale
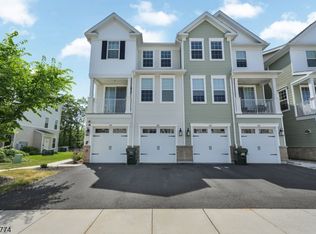 MLS ID #4043359, Stephanie J. Feldman, Real. GSMLS
 - $579,0002 bd3 ba1.6k sqft644 Lorhan Dr BLDG 6 #644, Piscataway Twp., NJ 08854For Sale
 MLS ID #4044420, Anthony Puzino, Coldwell Banker Realty. GSMLS
 - $499,9004 bd3 ba1.7k sqft708 E Front St #2, Plainfield City, NJ 07062For Sale
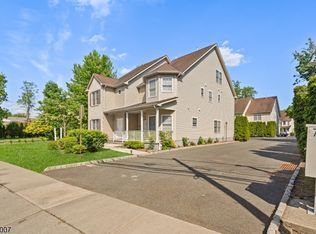 MLS ID #4028980, Darlene Schror, Redfin Corporation. GSMLS
 - $485,0004 bd2 ba2k sqft911 Plainfield Ave, Plainfield City, NJ 07060For SaleMLS ID #4044081, Arlene Mckenzie, Exp Realty, Llc. GSMLS
- $590,0003 bd3 ba2.2k sqft47 Lambiance Ct, Highland Park Boro, NJ 08904For SaleMLS ID #4043317, Nalaka Dias, Keller Williams Greater Brunswick. GSMLS
- $595,5552 bd3 ba2.3k sqft16 Yarmouth Ct, Scotch Plains Twp., NJ 07076For SaleMLS ID #4041391, Anthony Wohlrab, Daunno Realty Services Llc. GSMLS
- $549,9993 bd2 ba1.2k sqft34 Harper St, Piscataway, NJ 08854For Sale
 MLS ID #2700729R, ANDREW OREJUELA. All Jersey MLS
 - $675,0003 bd3 ba1.8k sqft11 Cooper Ln, Long Hill Twp., NJ 07946For SaleMLS ID #4043792, Lisa Molinari, Weichert Realtors. GSMLS
- $540,0003 bd3 ba1.5k sqft78 Valerie Dr BLDG 2 #78, Manville Boro, NJ 08835For SaleMLS ID #4038911, Jessenia Gallegos, Realty Of America. GSMLS
- $599,0004 bd3 ba2.1k sqft431 E 7th St, Plainfield, NJ 07060For SaleMLS ID #2700683R, LAURENCE MCGHEE. All Jersey MLS
- $550,0002 bd3 ba1.2k sqft1015 Station Rd, Somerville Boro, NJ 08876For SaleMLS ID #4042930, Steven Hou, Tang Group Real Estate Llc. GSMLS
- $459,0003 bd2 ba962 sqft829 S 2nd St, Plainfield, NJ 07063For SaleMLS ID #2700966R, MANUEL RODRIGUEZ. All Jersey MLS
- $539,0003 bd3 ba1.9k sqft100 Valerie Dr, Manville Boro, NJ 08835For SaleMLS ID #4017801, Linda Thell, Exp Realty, Llc. GSMLS
- $579,9004 bd3 ba2.2k sqft17 Talmage Ave, Bound Brook Boro, NJ 08805For SaleMLS ID #4030212, Edward P Nugent Iii, Red Door Real Estate. GSMLS
- $799,9005 bd3 ba1.8k sqft737 W 8Th St, Plainfield City, NJ 07060For SaleMLS ID #4042916, Jonathan Minerick, Homecoin.Com. GSMLS
- $534,9003 bd2 ba1k sqft179 Maple St, Bridgewater Twp., NJ 08807For SaleMLS ID #4042518, Denise Moskal, Bhhs Fox & Roach. GSMLS
- $569,0003 bd3 ba1.5k sqft8 Ashley Ct, Somerset, NJ 08873For SaleMLS ID #2616151R, NAYNA BAWA. All Jersey MLS
- $589,0003 bd3 ba1.7k sqft65 Hancock Dr, Morris Twp., NJ 07960For SaleMLS ID #4029203, Deborah Mara, Re/Max Homeland Realtors. GSMLS
- $549,0002 bd3 ba1.7k sqft387 Victoria Drive, Bridgewater Twp., NJ 08807For SaleMLS ID #4032462, Susanne Chiefa, C-21 New Beginnings. GSMLS
