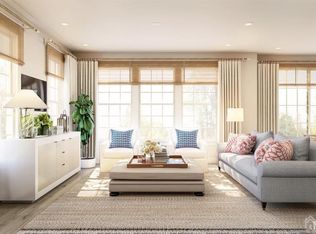
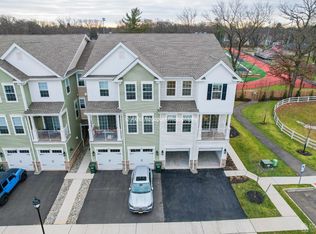
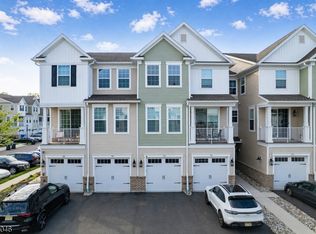
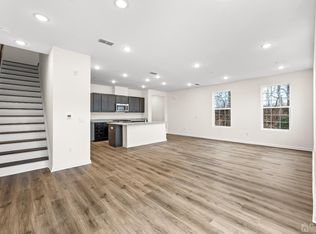
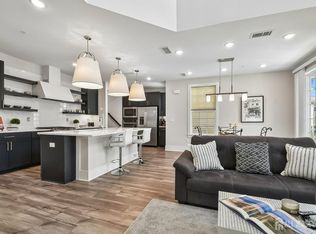
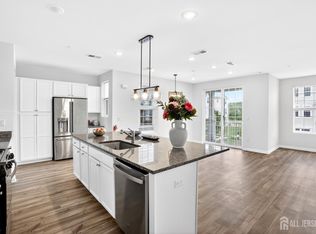
Better than new construction. 228 Park Ln is a beautifully designed and highly upgraded townhome offering modern living and an unbeatable commuter-friendly location. This 2-bedroom, 3-full bath townhome-style condo features an open-concept floor plan with soaring 9-foot ceilings on both levels. The main level flows seamlessly from the living room into the dining area and kitchen. The upgraded kitchen serves as the heart of the home, featuring granite countertops, stainless steel appliances, and a large center island, perfect for casual dining and meal prep. Additional features include recessed lighting, luxury vinyl plank flooring throughout the entire home, a full bathroom with shower stall, an attached one-car garage with interior entry, and a private patio. Upstairs, the primary suite is a true retreat, which offers both a spacious closet and a luxurious en-suite bath featuring a double vanity, a shower stall and modern finishes. The second bedroom offers another en-suite bathroom equipped with a shower-tub combination. A laundry room is also on the upper level. The backyard backs to Columbia Park, lined with mature trees for added privacy, rarely found in townhome living. Located near Dunellen Train Station and NJ Transit bus routes, this is ideal for commuters including those to NYC. Residents also enjoy access to community amenities including a clubhouse with a gym and outdoor pool. This home also benefits from a 30-year tax abatement through the PILOT program.
Active
$560,000
228 Park Ln, Dunellen Boro, NJ 08812
2beds
1,629sqft
:
Get pre-qualified$4,250/mo
Townhouse
Built in 2022
-- sqft lot
$559,800 Zestimate®
$344/sqft
$367/mo HOA
What's special
Upgraded kitchenRecessed lightingSpacious closetPrivate patioStainless steel appliancesOpen-concept floor planGranite countertops
- 1 day |
- 62 |
- 3 |
Zillow last checked:
Listing updated:
Listed by:
Stephanie J. Feldman 609-240-8409,
Real
Source: GSMLS,MLS#: 4043359
Facts & features
Interior
Bedrooms & bathrooms
- Bedrooms: 2
- Bathrooms: 3
- Full bathrooms: 3
Bedroom 1
- Level: Second
Bedroom 2
- Level: Second
Dining room
- Level: Ground
Kitchen
- Features: Kitchen Island
- Level: Ground
Living room
- Level: Ground
Heating
- Forced Air, Natural Gas
Cooling
- Ceiling Fan(s), Central Air
Appliances
- Included: Dishwasher, Dryer, Microwave, Range/Oven-Gas, Refrigerator, Washer
Features
- Basement: None
- Has fireplace: No
- Common walls with other units/homes: End Unit,Townhouse-End Unit
Interior area
- Total structure area: 1,629
- Total interior livable area: 1,629 sqft
Property
Parking
- Total spaces: 1
- Parking features: 1 Car Width, Parking Lot-Shared
- Garage spaces: 1
- Uncovered spaces: 1
Features
- Levels: Multi Floor Unit
- Patio & porch: Patio
- Has private pool: Yes
- Pool features: Outdoor Pool, Association
Lot
- Features: Backs to Park Land
Details
- Parcel number: 2103000850000000010002C0111
Construction
Type & style
- Home type: Townhouse
- Architectural style: Colonial
- Property subtype: Townhouse
- Attached to another structure: Yes
Materials
- Stone, Vinyl Siding
- Roof: Asphalt Shingle
Condition
- Year built: 2022
Utilities & green energy
- Gas: Gas-Natural
- Sewer: Public Sewer
- Water: Public
- Utilities for property: Underground Utilities, Electricity Connected, Natural Gas Connected
Community & HOA
Community
- Features: Clubhouse, Fitness Center
- Subdivision: The Crossings At Dunellen
HOA
- Has HOA: Yes
- Services included: Maintenance-Common Area, Snow Removal
- HOA fee: $367 monthly
Location
- Region: Dunellen
Financial & listing details
- Price per square foot: $344/sqft
- Tax assessed value: $547,000
- Annual tax amount: $7,376
- Date on market: 7/28/2026
- Exclusions: Personal property
- Ownership type: Condominium
- Electric utility on property: Yes
Estimated market value
$559,800
$532,000 - $588,000
$3,836/mo
Price history
| Date | Event | Price |
|---|---|---|
| 7/28/2026 | Listed for sale | $560,000-1.7%$344/sqft |
Source:  Bright MLS #NJMX2012866 Report a problem Bright MLS #NJMX2012866 Report a problem | ||
| 7/27/2026 | Listing removed | $569,900$350/sqft |
Source:  All Jersey MLS #2617720R Report a problem All Jersey MLS #2617720R Report a problem | ||
| 7/27/2026 | Listed for rent | $3,400$2/sqft |
Source: All Jersey MLS #2618314R Report a problem | ||
| 6/26/2026 | Price change | $3,400-2.9%$2/sqft |
Source: Bright MLS #NJMX2012460 Report a problem | ||
| 6/11/2026 | Listed for rent | $3,500$2/sqft |
Source: Bright MLS #NJMX2012460 Report a problem | ||
| 6/10/2026 | Listing removed | $3,500$2/sqft |
Source: Bright MLS #NJMX2011746 Report a problem | ||
| 5/22/2026 | Price change | $3,500-6.7%$2/sqft |
Source: Bright MLS #NJMX2011746 Report a problem | ||
| 5/22/2026 | Price change | $569,900-0.9%$350/sqft |
Source: Bright MLS #NJMX2011182 Report a problem | ||
| 5/20/2026 | Listed for rent | $3,750$2/sqft |
Source: Bright MLS #NJMX2011746 Report a problem | ||
| 5/20/2026 | Listed for sale | $575,000$353/sqft |
Source: Bright MLS #NJMX2011182 Report a problem | ||
| 4/27/2026 | Pending sale | $575,000$353/sqft |
Source: Bright MLS #NJMX2011182 Report a problem | ||
| 4/27/2026 | Listing removed | $3,750$2/sqft |
Source: Bright MLS #NJMX2011746 Report a problem | ||
| 4/13/2026 | Listed for rent | $3,750+15.4%$2/sqft |
Source: Bright MLS #NJMX2011746 Report a problem | ||
| 4/10/2026 | Listed for sale | $575,000$353/sqft |
Source: Bright MLS #NJMX2011182 Report a problem | ||
| 3/17/2026 | Contingent | $575,000$353/sqft |
Source: Bright MLS #NJMX2011182 Report a problem | ||
| 1/22/2026 | Listed for sale | $575,000+15.2%$353/sqft |
Source: Bright MLS #NJMX2011182 Report a problem | ||
| 4/11/2023 | Listing removed | -- |
Source: All Jersey MLS #2306164R Report a problem | ||
| 2/1/2023 | Price change | $3,250-7.1%$2/sqft |
Source: All Jersey MLS #2306164R Report a problem | ||
| 1/22/2023 | Price change | $3,500-2.8%$2/sqft |
Source: All Jersey MLS #2306164R Report a problem | ||
| 11/28/2022 | Listed for rent | $3,600$2/sqft |
Source: Zillow Rental Network_1 #2306164R Report a problem | ||
| 11/17/2022 | Sold | $499,329$307/sqft |
Source: Public Record Report a problem | ||
Public tax history
| Year | Property taxes | Tax assessment |
|---|---|---|
| 2025 | $14,381 +14.7% | $573,400 +14.7% |
| 2024 | $12,540 | $500,000 |
| 2023 | -- | -- |
Find assessor info on the county website
Monthly payment
Est. payment
Payment breakdown
Explore the cost of this home by adjusting the details. Changes won't be saved.Climate risks
Neighborhood: 08812
Nearby schools
GreatSchools rating
- 6/10John P. Faber Elementary SchoolGrades: PK-5Distance: 0.8 mi
- 4/10Lincoln Middle SchoolGrades: 6-8Distance: 0.5 mi
- 3/10Dunellen High SchoolGrades: 9-12Distance: 0.5 mi
- $--2 bd3 ba1.6k sqft738 Station Rd #511, Dunellen, NJ 08812Off Market
- $558,800-- sqft221 Park Ln, Dunellen, NJ 08812Off Market
- $565,0002 bd3 ba1.6k sqft220 Park Ln, Dunellen, NJ 08812Sold
- $608,800-- sqft219 Park Ln, Dunellen, NJ 08812Off Market
- $625,0004 bd3 ba-- sqft215 Park Ln, Dunellen, NJ 08812For Sale
- $550,0002 bd3 ba1.6k sqft224 Park Ln, Dunellen, NJ 08812Sold
- $618,700-- sqft223 Park Ln, Dunellen, NJ 08812Off Market
- $541,800-- sqft213 Park Ln, Dunellen, NJ 08812Off Market
A local agent can set up tours, give advice and negotiate with sellers.
A local lender can help you make sure your offer is ready when you are.
Similar homes
- $549,0002 bd3 ba1.6k sqft734 Station Rd, Dunellen Boro, NJ 08812For Sale
 MLS ID #4040111, Rossana Bonet, Weichert Realtors. GSMLS
 - $596,0002 bd3 ba1.6k sqft86 Depot Way, Dunellen, NJ 08812For Sale
 MLS ID #2616824R, CHARMY MORZARIA. All Jersey MLS
 - $639,0003 bd3 ba2k sqft723 Station Rd, Dunellen, NJ 08812For Sale
 MLS ID #2614356R, ROSE M. VAZQUEZ. All Jersey MLS
 - $626,5004 bd3 ba2k sqft728 Station Rd, Dunellen, NJ 08812For Sale
 MLS ID #2614392R, JING PEI. All Jersey MLS
 - $669,0003 bd3 ba2k sqft715 Station Rd, Dunellen, NJ 08812For SaleMLS ID #2616865R, MELISSA EVANS. All Jersey MLS
- $600,0002 bd3 ba1.5k sqft12 Ardmore Pl, East Brunswick, NJ 08816For SaleMLS ID #2617983R, ROBERT DEKANSKI. All Jersey MLS
- $549,9004 bd3 ba1.8k sqft945 Lincoln Blvd, Middlesex, NJ 08846For SaleMLS ID #2700244R, JOSEPH DEVIZIO. All Jersey MLS
- $579,0002 bd3 ba1.6k sqft147 Lorhan Dr, Piscataway, NJ 08854For SaleMLS ID #2618501R, RIDDHI D. PATEL. All Jersey MLS
- $585,0002 bd3 ba1.7k sqft1503 Pisaniello Ct, South Plainfield, NJ 07080For SaleMLS ID #2700200R, ANDREA LACERDA. All Jersey MLS
- $519,9983 bd3 ba2k sqft99 Swing Bridge Ln, South Bound Brook, NJ 08880For SaleMLS ID #2700067R, KELLY ROBINSON. All Jersey MLS
- $499,0003 bd3 ba1.4k sqft9 Wood Acres Dr, North Brunswick, NJ 08902For SaleMLS ID #2701356R, ANDREW ZASTKO. All Jersey MLS
- $419,0002 bd2 ba1.5k sqft141 Forest Dr, Piscataway, NJ 08854For SaleMLS ID #2701390R, ESHA VERMA. All Jersey MLS
- $555,0002 bd3 ba1.2k sqft171 Nebula Rd, Piscataway, NJ 08854For SaleMLS ID #2618399R, RAHILA SANA. All Jersey MLS
- $439,0002 bd2 ba1.5k sqft189 Sunshine Dr, Piscataway, NJ 08854For SaleMLS ID #2701175R, SUJATHA BHASKARA. All Jersey MLS
- $535,0002 bd3 ba1.5k sqft118 Magee Ct, East Brunswick, NJ 08816For SaleMLS ID #2615490R, RUPINDER SODHI. All Jersey MLS
- $627,0002 bd3 ba1.6k sqft75 Truman Ave, Montgomery Twp., NJ 08540For SaleMLS ID #4042958, Xiaoyi Wu, Queenston Realty. GSMLS
- $570,0003 bd3 ba1.5k sqft57 Victoria Dr, Somerset, NJ 08873For SaleMLS ID #2618403R, NAYNA BAWA. All Jersey MLS
- $550,0002 bd2 ba1k sqft19 South Davenport Street, Somerville Boro, NJ 08876For SaleMLS ID #4031018, Bina Patel, Halo Realty Properties Llc. GSMLS
- $479,9002 bd2 ba1.3k sqft2804 Cricket Cir, Edison, NJ 08820For SaleMLS ID #2616510R, ALKA ANEJA. All Jersey MLS
- $505,0004 bd4 ba1.9k sqft322 McGuire Pl, Perth Amboy, NJ 08861For SaleMLS ID #2700435R, ZULEKHA GORDON. All Jersey MLS
