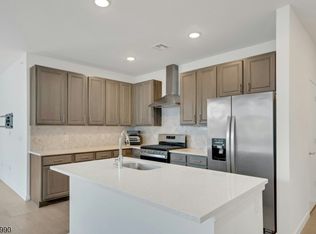
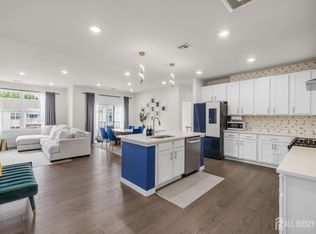
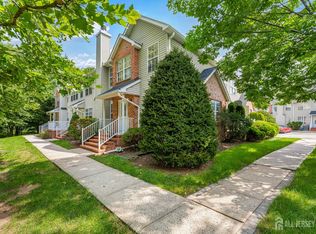
Step into this stunning top-floor, corner-unit in the sought-after 30Seven ONB community. Bathed in abundant natural light, this home offers a functional floor plan, seamlessly blending privacy with a luxurious interior that feels both modern and timeless. The expansive, open-concept living and dining area is an entertainer's dream, showcasing the home's high ceilings, wood flooring and premium finishes. The upgraded chef's kitchen features sleek quartz countertops and elegant 42 cabinetry. The primary suite offers two generous closets and a large spa-like bathroom. A versatile flex room can be used as home office, play room, or an additional bedroom. Off the living is a private balcony offering an amazing view of the sunrise every morning. Built in convenience with in-unit laundry room, elevator access, a one-car garage, and a rare 6'x8' private storage room. This community has resort-style amenities at the clubhouse, featuring a professional fitness center, yoga studio, fireplace lounge, game room, business center and a curated space for events and entertainment even a pet wash for your furry companions. Minutes away from NJ Transit, major highways, Rutgers, hospitals, groceries and shopping.
Under contract
$579,000
147 Lorhan Dr, Piscataway, NJ 08854
2beds
1,655sqft
Condominium
Built in 2021
-- sqft lot
$561,400 Zestimate®
$350/sqft
$-- HOA
What's special
Private balconyOne-car garageHigh ceilingsTwo generous closetsLarge spa-like bathroomTop-floor corner-unitPremium finishes
- 31 days
- 150
- 0
Zillow last checked:
Listing updated:
Listed by:
RIDDHI D. PATEL 732-570-2691,
SERHANT NEW JERSEY LLC,
AMI-SASHA THADANI 732-331-7917,
SERHANT NEW JERSEY LLC
Source: All Jersey MLS,MLS#: 2618501R
Facts & features
Interior
Bedrooms & bathrooms
- Bedrooms: 2
- Bathrooms: 3
- Full bathrooms: 2
- 1/2 bathrooms: 1
Dining room
- Features: Living Dining Combo
Kitchen
- Features: Kitchen Island, Eat-in Kitchen, Separate Dining Area
Basement
- Area: 0
Heating
- Forced Air
Cooling
- Central Air
Appliances
- Included: Dishwasher, Dryer, Gas Range/Oven, Microwave, Refrigerator, Washer, Gas Water Heater
Features
- 2 Bedrooms, Kitchen, Laundry Room, Bath Half, Bath Full, Den, Dining Room, Family Room, Utility Room, None
- Flooring: Carpet, Wood
- Has basement: No
- Has fireplace: No
Interior area
- Total structure area: 1,655
- Total interior livable area: 1,655 sqft
Property
Parking
- Total spaces: 1
- Parking features: 1 Car Width, Garage, Detached, On Site, Open, Paved
- Garage spaces: 1
- Has uncovered spaces: Yes
Accessibility
- Accessibility features: Elevator
Features
- Levels: One
- Stories: 1
Lot
- Features: Near Shopping, Near Train, Corner Lot
Details
- Parcel number: 170210100000000905C1147
Construction
Type & style
- Home type: Condo
- Architectural style: Colonial
- Property subtype: Condominium
Materials
- Roof: Asphalt
Condition
- Year built: 2021
Utilities & green energy
- Gas: Natural Gas
- Sewer: Public Sewer
- Water: Public
- Utilities for property: Underground Utilities
Community & HOA
Community
- Features: Kitchen Facilities, Clubhouse, Community Room, Fitness Center, Game Room
HOA
- Services included: Amenities-Some, Management Fee, Common Area Maintenance, Maintenance Structure, Snow Removal, Trash, Maintenance Grounds
- Additional fee info: Maintenance Expense: $395 Monthly
Location
- Region: Piscataway
Financial & listing details
- Price per square foot: $350/sqft
- Tax assessed value: $515,500
- Annual tax amount: $9,165
- Date on market: 7/7/2026
- Ownership: Condominium,Fee Simple
Estimated market value
$561,400
$533,000 - $589,000
$3,671/mo
Price history
| Date | Event | Price |
|---|---|---|
| 7/30/2026 | Contingent | $579,000$350/sqft |
Source:  All Jersey MLS #2618501R Report a problem All Jersey MLS #2618501R Report a problem | ||
| 7/7/2026 | Listed for sale | $579,000+42.8%$350/sqft |
Source: All Jersey MLS #2618501R Report a problem | ||
| 7/13/2022 | Sold | $405,372$245/sqft |
Source: Public Record Report a problem | ||
Public tax history
| Year | Property taxes | Tax assessment |
|---|---|---|
| 2025 | $9,784 +18.5% | $515,500 +18.5% |
| 2024 | $8,260 +1.3% | $435,200 +8.4% |
| 2023 | $8,152 +210.5% | $401,400 +234.5% |
| 2022 | $2,626 +156.5% | $120,000 +166.7% |
| 2021 | $1,024 | $45,000 |
Find assessor info on the county website
Monthly payment
Est. payment
Payment breakdown
Explore the cost of this home by adjusting the details. Changes won't be saved.Climate risks
Neighborhood: New Market
Similar homes
- $579,0002 bd3 ba1.6k sqft644 Lorhan Dr, Piscataway, NJ 08854For Sale

 MLS ID #2702362R, ANTHONY PUZINO. All Jersey MLS
 - $579,0002 bd3 ba1.6k sqft644 Lorhan Dr BLDG 6 #644, Piscataway Twp., NJ 08854For Sale
 MLS ID #4044420, Anthony Puzino, Coldwell Banker Realty. GSMLS
 - $589,0003 bd3 ba1.8k sqft242 Lorhan Dr, Piscataway, NJ 08854For Sale
 MLS ID #2702526R, RIDDHI D. PATEL. All Jersey MLS
 - $559,9003 bd3 ba1.6k sqft262 Retta Ct, Piscataway, NJ 08854For Sale
 MLS ID #2701738R, DEEPAK BANSAL. All Jersey MLS
 - $699,0004 bd3 ba1.7k sqft940 E Lincoln Ave, Piscataway, NJ 08854For SaleMLS ID #2702691R, BROOKE BONIAKOWSKI. All Jersey MLS
- $570,0002 bd3 ba1.7k sqft1503 Pisaniello Ct, South Plainfield, NJ 07080For SaleMLS ID #2704076R, ANDREA LACERDA. All Jersey MLS
- $509,0002 bd3 ba1.5k sqft127 Berkshire Ct, Piscataway, NJ 08854For SaleMLS ID #2615623R, KATHERINE T. PEASE. All Jersey MLS
- $799,0004 bd3 ba2.4k sqft1718 W 4th St, Piscataway, NJ 08854For SaleMLS ID #2702397R, MARIO ARISTIZABAL. All Jersey MLS
- $539,9002 bd3 ba1.6k sqft718 Station Rd, Dunellen, NJ 08812For SaleMLS ID #2702261R, MIN TANG. All Jersey MLS
- $595,0003 bd3 ba2k sqft723 Station Rd, Dunellen, NJ 08812For SaleMLS ID #2703491R, ROSE M. VAZQUEZ. All Jersey MLS
- $549,9002 bd3 ba1.6k sqft734 Station Rd, Dunellen, NJ 08812For SaleMLS ID #2702467R, FADY BESHARA. All Jersey MLS
- $615,0004 bd3 ba1.4k sqft43 Jared Dr, North Brunswick, NJ 08902For SaleMLS ID #2702793R, ANUPAMA TADIKONDA. All Jersey MLS
- $523,9002 bd3 ba1.6k sqft66 Kingsberry Dr, Somerset, NJ 08873For SaleMLS ID #2703290R, TANYA D. MANGANO. All Jersey MLS
- $596,0002 bd3 ba1.6k sqft86 Depot Way, Dunellen, NJ 08812For SaleMLS ID #2616824R, CHARMY MORZARIA. All Jersey MLS
- $699,9003 bd3 ba1.9k sqft190 Market St, Middlesex, NJ 08846For SaleMLS ID #2702631R, JOHAIRA EXPOSITO. All Jersey MLS
- $669,0003 bd3 ba2k sqft715 Station Rd, Dunellen, NJ 08812For SaleMLS ID #2616865R, MELISSA EVANS. All Jersey MLS
- $439,9002 bd2 ba1.1k sqft938 Campbell St, South Plainfield, NJ 07080For SaleMLS ID #2702135R, UMA SOGANI. All Jersey MLS
- $572,0003 bd3 ba2k sqft18 Lexington Cir, Matawan, NJ 07747For SaleMLS ID #2702499R, BRIAN LICHTENTHAL. All Jersey MLS
- $425,0002 bd2 ba1.1k sqft648 Strassle Way, South Plainfield, NJ 07080For SaleMLS ID #2616435R, KUSHAL K. SHAH. All Jersey MLS
- $520,0003 bd3 ba1.3k sqft657 Barron Ave, Woodbridge, NJ 07095For SaleMLS ID #2605803R. All Jersey MLS
