Beautifully maintained Cape Cod situated on an oversized level lot on the North Side of Manville- NOT IN A FLOOD ZONE! A charming front porch welcomes you home. Inside, you'll find hardwood flooring throughout the living room and spacious eat-in kitchen, creating a warm and inviting atmosphere. The main level offers a generously sized primary bedroom and a full bath. Upstairs features a 2nd bedroom and an additional full bath. The current office/dining room presents an excellent opportunity to be easily CONVERTED TO A 3RD BEDROOM offering fantastic living flexibility. The lower level expands the living space with a family room, recreation area, laundry room, and walk-out Bilco-style access to the backyard. Step outside to enjoy the large, fully fenced backyard, offering exceptional outdoor living space and potential for expansion. The impressive patio and gazebo create the perfect setting for entertaining, outdoor dining, and summer gatherings. 2 storage sheds and expansive crawl-space provide massive storage capacity. Additional highlights include a paved driveway with four covered carport spaces and a convenient side entrance leading directly into the kitchen. Ideally set in a prime, accessible location, this home places you moments from major highways, NJ Transit stations, shopping centers, endless dining options, and the vibrant downtown scenes of Somerville and Manville. Walking distance to MHS and the middle school, close proximity to parks and recreational amenities!
Active
Price cut: $7.9K (7/19)
$487,000
26 N 9Th Ave, Manville Boro, NJ 08835
2beds
1,504sqft
:
Get pre-qualified$3,322/mo
Single Family Residence
Built in 1960
10,018 Square Feet Lot
$489,300 Zestimate®
$324/sqft
$-- HOA
What's special
- 30 days |
- 1,122 |
- 53 |
Zillow last checked:
Listing updated:
Listed by:
Jamie Bujalski 908-392-3513,
Compass New Jersey Llc
Source: GSMLS,MLS#: 4036189
Facts & features
Interior
Bedrooms & bathrooms
- Bedrooms: 2
- Bathrooms: 2
- Full bathrooms: 2
Primary bedroom
- Description: 1st Floor
Bedroom 1
- Level: First
- Area: 260
- Dimensions: 13 x 20
Bedroom 2
- Level: Second
- Area: 324
- Dimensions: 12 x 27
Primary bathroom
- Features: Tub Shower
Dining room
- Features: Formal Dining Room
- Level: First
- Area: 121
- Dimensions: 11 x 11
Family room
- Level: Basement
- Area: 220
- Dimensions: 10 x 22
Kitchen
- Features: Breakfast Bar, Eat-in Kitchen, Pantry, Separate Dining Area
- Level: First
- Area: 88
- Dimensions: 11 x 8
Living room
- Level: First
- Area: 242
- Dimensions: 22 x 11
Basement
- Features: Exercise Room, Family Room, Laundry Room, Outside Entrance, Rec Room, Storage Room, Utility Room, Walkout
Heating
- 1 Unit, Radiators - Hot Water, Natural Gas
Cooling
- 1 Unit, Central Air, Window Unit(s)
Appliances
- Included: Carbon Monoxide Detector, Dishwasher, Dryer, Microwave, Range/Oven-Gas, Refrigerator, Wall Oven(s) - Electric, Washer, Gas Water Heater
- Laundry: Laundry Room, In Basement
Features
- Bedroom/Office, Rec Room, Exercise Room, Other Room(s)
- Flooring: Laminate, Tile, Wood
- Windows: Blinds
- Basement: Yes,Bilco-Style Door,Finished,Full,Walk-Out Access,Sump Pump
- Has fireplace: No
Interior area
- Total structure area: 1,504
- Total interior livable area: 1,504 sqft
Property
Parking
- Total spaces: 4
- Parking features: 2 Car Width, Concrete, Enclosed, Off Street, On Street, Detached Carport
- Has carport: Yes
- Uncovered spaces: 4
Features
- Patio & porch: Patio
- Exterior features: Sidewalk
Lot
- Size: 10,018 Square Feet
- Dimensions: 100 x 100
- Features: Level
Details
- Parcel number: 2711000730000000400000
- Zoning description: R
Construction
Type & style
- Home type: SingleFamily
- Architectural style: Cape Cod
- Property subtype: Single Family Residence
Materials
- Brick, Vinyl Siding
- Roof: Asphalt Shingle
Condition
- Year built: 1960
Utilities & green energy
- Gas: Gas-Natural
- Sewer: Public Sewer
- Water: Public
- Utilities for property: Natural Gas Connected
Community & HOA
Community
- Features: Storage
- Security: Carbon Monoxide Detector
- Subdivision: North Side
Location
- Region: Manville
Financial & listing details
- Price per square foot: $324/sqft
- Tax assessed value: $430,300
- Annual tax amount: $8,473
- Date on market: 6/25/2026
- Exclusions: Large resin storage shed, all seller personal property, patio furniture
- Ownership type: Fee Simple
Estimated market value
$489,300
$465,000 - $514,000
$2,742/mo
Price history
| Date | Event | Price |
|---|---|---|
| 7/19/2026 | Price change | $487,000-1.6%$324/sqft |
Source:  GSMLS #4036189 Report a problem GSMLS #4036189 Report a problem | ||
| 6/25/2026 | Listed for sale | $494,900+26.9%$329/sqft |
Source: GSMLS #4036189 Report a problem | ||
| 9/8/2022 | Listing removed | -- |
Source:  Weichert Pro Report a problem Weichert Pro Report a problem | ||
| 8/23/2022 | Price change | $389,900-2.5%$259/sqft |
Source: GSMLS #3802883 Report a problem | ||
| 8/18/2022 | Listed for sale | $399,900+116.2%$266/sqft |
Source: GSMLS #3802883 Report a problem | ||
| 4/18/2002 | Sold | $185,000$123/sqft |
Source: Public Record Report a problem | ||
Public tax history
| Year | Property taxes | Tax assessment |
|---|---|---|
| 2025 | $8,977 +2.7% | $398,800 +2.7% |
| 2024 | $8,743 +1.4% | $388,400 +8.3% |
| 2023 | $8,618 +6.6% | $358,500 +11.7% |
| 2022 | $8,084 | $321,000 +17.4% |
| 2021 | -- | $273,400 +8.6% |
| 2020 | $7,841 +0.1% | $251,700 +4.9% |
| 2019 | $7,835 | $240,000 |
| 2018 | $7,835 +5.4% | $240,000 |
| 2017 | $7,435 -17.2% | $240,000 |
| 2016 | $8,974 +2% | $240,000 -35.4% |
| 2015 | $8,796 +3.3% | $371,300 |
| 2014 | $8,514 | $371,300 |
Find assessor info on the county website
Monthly payment
Est. payment
Payment breakdown
Explore the cost of this home by adjusting the details. Changes won't be saved.Climate risks
Neighborhood: 08835
Nearby schools
GreatSchools rating
- 2/10Alexander Batcho Intermediate SchoolGrades: 5-8Distance: 0.2 mi
- 4/10Manville High SchoolGrades: 9-12Distance: 0.2 mi
- 2/10Roosevelt SchoolGrades: 3-4Distance: 0.2 mi
Schools provided by the listing agent
- Elementary: Weston
- Middle: Alexander
- High: Manville
Source: GSMLS. This data may not be complete. We recommend contacting the local school district to confirm school assignments for this home.
- $496,4002 bd2 ba1.5k sqft26 No 9 Ave, Manville, NJ 08835Off Market
- $519,600-- bd-- ba1.4k sqft34 No 9 Ave, Manville, NJ 08835Off Market
- $518,300-- bd-- ba2.2k sqft17 No 9 Ave, Manville, NJ 08835Off Market
- $463,2003 bd2 ba1.1k sqft16 No 9 Ave, Manville, NJ 08835Off Market
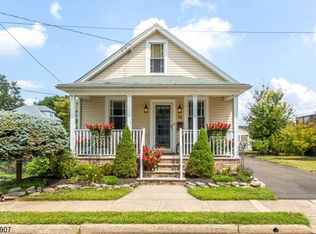
- $535,0003 bd3 ba1.8k sqft16 N 9th Ave, Manville, NJ 08835Sold
- $472,200-- bd-- ba1.7k sqft33 No 9 Ave, Manville, NJ 08835Off Market
- $---- bd-- ba-- sqft42 N 9th Ave, Manville, NJ 08835Off Market
- $481,1003 bd3 ba1.4k sqft42 No 9 Ave, Manville, NJ 08835Off Market
A local agent can set up tours, give advice and negotiate with sellers.
Similar homes
- $549,0003 bd3 ba1.8k sqft319 Marion Pl, Manville Boro, NJ 08835For Sale
 MLS ID #4042191, Marta Weglarz, Re/Max Preferred Professionals. GSMLS
 - $389,0004 bd2 ba1.3k sqft120 S 15Th Ave, Manville Boro, NJ 08835For Sale
 MLS ID #4039780, Meghan Anderson, Re/Max Realty 9. GSMLS
 - $540,0003 bd3 ba1.5k sqft78 Valerie Dr BLDG 2 #78, Manville Boro, NJ 08835For Sale
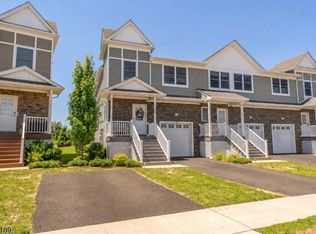 MLS ID #4038911, Jessenia Gallegos, Realty Of America. GSMLS
 - $465,0003 bd2 ba1.3k sqft3 Wilkens Dr, Piscataway, NJ 08854For Sale

 MLS ID #2700517R, HERNAN J. CASTRO. All Jersey MLS
 - $499,9993 bd2 ba1.8k sqft704 Greenbrook Rd, North Plainfield Boro, NJ 07063For SaleMLS ID #4036175, Jennifer Cale, Weichert Realtors. GSMLS
- $490,0002 bd3 ba1.3k sqft202 Rhoads Dr, Montgomery Twp., NJ 08502For SaleMLS ID #4042358, Douglas J. Swearengin, Real. GSMLS
- $595,0003 bd2 ba1.5k sqft65 Wilson Rd, Somerset, NJ 08873For SaleMLS ID #2700964R, DIANE C. BERRY. All Jersey MLS
- $499,0003 bd2 ba1.5k sqft245 4th St, Dunellen, NJ 08812For SaleMLS ID #2615962R, PETER BOUTROS. All Jersey MLS
- $525,0003 bd2 ba1.7k sqft149 Philhower Ave, Califon Boro, NJ 07830For SaleMLS ID #4039498, Michael Rossi, Exp Realty, Llc. GSMLS
- $695,0003 bd2 ba1.3k sqft1238 Millstone River Rd, Hillsborough Twp., NJ 08844For SaleMLS ID #4039146, Melissa Jenkins, Re/Max Preferred Professionals. GSMLS
- $599,0003 bd2 ba1.2k sqft111 E Mountain Rd, Hillsborough Twp., NJ 08844For SaleMLS ID #4028009, Brendan Perez, Weichert Realtors. GSMLS
- $485,0003 bd2 ba1k sqft6 Hayes Ct, North Brunswick, NJ 08902For SaleMLS ID #2617502R, JOHN J. CALANDRUCCIO. All Jersey MLS
- $549,9993 bd2 ba1.2k sqft34 Harper St, Piscataway, NJ 08854For SaleMLS ID #2700729R, ANDREW OREJUELA. All Jersey MLS
- $499,9002 bd3 ba1.5k sqft29 Brook St, Franklin Twp., NJ 08873For SaleMLS ID #4037879, Min Tang, Realmart Realty. GSMLS
- $575,0003 bd1 ba1.3k sqft37 Barley Sheaf Rd, Raritan Twp., NJ 08822For SaleMLS ID #4039603, Christina Duncan, Exp Realty, Llc. GSMLS
- $485,0002 bd1 ba1.2k sqft71 Dukes Rd, Rahway City, NJ 07065For SaleMLS ID #4040889, Helen Berlinski, Signature Realty Nj. GSMLS
- $520,0003 bd3 ba1.3k sqft657 Barron Ave, Woodbridge, NJ 07095For SaleMLS ID #2605803R, AJA ANN MAUCERI. All Jersey MLS
- $699,0003 bd3 ba1.4k sqft20 Cora Ln, Chester Twp., NJ 07930For SaleMLS ID #4042373, Jennifer B. Woods, Exp Realty, Llc. GSMLS
- $550,0002 bd2 ba945 sqft101 Gates Ave, Long Hill Twp., NJ 07933For SaleMLS ID #4030250, Anna Krapivina, Re/Max Integrity Advantage. GSMLS
- $469,0002 bd3 ba1.4k sqft26 Driftwood Dr, Franklin Twp., NJ 08873For SaleMLS ID #4029708, Hesham Hamdam, Realty Empire, Llc. GSMLS
