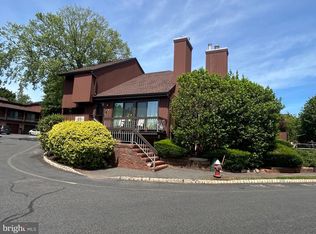
Beautifully updated 2-bedroom, 2.5-bath townhome featuring a finished basement and an inviting open-concept layout! Step into the first floor offering a spacious living room, dining room, and stunning kitchen complete with stainless steel appliances, granite countertops, tile backsplash, center island, and pantry. Sliders from the dining area lead to a private deck overlooking a tree-lined, park-like backyard, perfect for enjoying your morning coffee or entertaining guests all summer long. Conveniently located half bath on the main level. The second floor offers two generously sized bedrooms, including a primary suite with a walk-in closet and private bath, plus an additional full bathroom on the second floor for added convenience. The second bedroom also features its own walk-in closet. Finished basement currently used as an office and recreation room, plus a dedicated laundry area. This home truly has everything you need and more. Don't miss this amazing opportunity!
For sale
Price cut: $10.9K (6/9)
$419,000
918 Merritt Dr APT D, Hillsborough, NJ 08844
2beds
1,412sqft
Townhouse
Built in 1976
-- sqft lot
$-- Zestimate®
$297/sqft
$-- HOA
What's special
Stunning kitchenTree-lined park-like backyardFinished basementDedicated laundry areaTwo generously sized bedroomsDining roomCenter island
- 61 days |
- 563 |
- 36 |
Zillow last checked:
Listing updated:
Listed by:
OFIR HILLEL,
ORANGE KEY REALTY, INC. 732-297-6969
Source: All Jersey MLS,MLS#: 2616106R
Loading...
Facts & features
Interior
Bedrooms & bathrooms
- Bedrooms: 2
- Bathrooms: 3
- Full bathrooms: 2
- 1/2 bathrooms: 1
Primary bedroom
- Features: Walk-In Closet(s)
Dining room
- Features: Formal Dining Room
Kitchen
- Features: Granite/Corian Countertops, Kitchen Island, Pantry
Basement
- Area: 0
Heating
- Forced Air
Cooling
- Central Air, Ceiling Fan(s)
Appliances
- Included: Dishwasher, Dryer, Electric Range/Oven, Microwave, Refrigerator, Washer, Gas Water Heater
Features
- Entrance Foyer, Kitchen, Bath Half, Living Room, Dining Room, 2 Bedrooms, Bath Full, Bath Main, None
- Flooring: Carpet, Ceramic Tile, Wood
- Basement: Full, Finished, Recreation Room, Laundry Facilities
- Has fireplace: No
Interior area
- Total structure area: 1,412
- Total interior livable area: 1,412 sqft
Video & virtual tour
Property
Parking
- Parking features: None, On Site
- Details: Oversized Vehicles Restricted
Features
- Levels: Two
- Stories: 2
- Patio & porch: Deck
- Exterior features: Deck
Lot
- Features: See Remarks
Details
- Parcel number: 100016308000010000C0803
- Zoning: R2
Construction
Type & style
- Home type: Townhouse
- Architectural style: Townhouse, Two Story
- Property subtype: Townhouse
Materials
- Roof: Asphalt
Condition
- Year built: 1976
Utilities & green energy
- Gas: Natural Gas
- Sewer: Public Sewer
- Water: Public
- Utilities for property: Underground Utilities
Community & HOA
HOA
- Services included: Snow Removal, Trash
- Additional fee info: Maintenance Expense: $377 Monthly
Location
- Region: Hillsborough
Financial & listing details
- Price per square foot: $297/sqft
- Tax assessed value: $301,000
- Annual tax amount: $7,288
- Date on market: 5/20/2026
- Ownership: Condominium
Estimated market value
Not available
Estimated sales range
Not available
$2,291/mo
Price history
| Date | Event | Price |
|---|---|---|
| 6/9/2026 | Price change | $419,000-2.5%$297/sqft |
Source:  All Jersey MLS #2616106R Report a problem All Jersey MLS #2616106R Report a problem | ||
| 5/20/2026 | Listed for sale | $429,900+79.2%$304/sqft |
Source: All Jersey MLS #2616106R Report a problem | ||
| 7/17/2017 | Sold | $239,888+49.9%$170/sqft |
Source:  GSMLS #3394652 Report a problem GSMLS #3394652 Report a problem | ||
| 4/28/2017 | Sold | $160,000$113/sqft |
Source: GSMLS #3360551 Report a problem | ||
Public tax history
| Year | Property taxes | Tax assessment |
|---|---|---|
| 2023 | $6,481 +14.4% | $301,000 +11.2% |
| 2022 | $5,666 | $270,600 +12.1% |
| 2021 | -- | $241,300 +2.7% |
| 2020 | $5,666 +4.9% | $234,900 -0.3% |
| 2019 | $5,402 | $235,700 +5.6% |
| 2018 | $5,402 +16.1% | $223,300 +13.4% |
| 2017 | $4,652 0% | $197,000 +2.2% |
| 2016 | $4,654 -5.7% | $192,700 -1.3% |
| 2015 | $4,936 +33.2% | $195,200 +32% |
| 2004 | $3,706 | $147,900 |
| 2003 | -- | $147,900 +18.6% |
| 2002 | -- | $124,700 +31.3% |
| 2001 | -- | $95,000 |
Find assessor info on the county website
Monthly payment
Est. payment
Payment breakdown
Explore the cost of this home by adjusting the details. Changes won't be saved.Climate risks
Neighborhood: 08844
Nearby schools
GreatSchools rating
- 8/10Hillsborough Elementary SchoolGrades: K-4Distance: 1.3 mi
- 8/10Hillsborough Middle SchoolGrades: 7-8Distance: 1.6 mi
- 8/10Hillsborough High SchoolGrades: 9-12Distance: 0.7 mi
- $--2 bd3 ba-- sqft918 Merritt Dr APT A, Hillsborough, NJ 08844Off Market
- $281,5002 bd2 ba1.4k sqft918 Merritt Dr APT B, Hillsborough, NJ 08844Off Market

- $393,200-- bd-- ba-- sqft918 Merritt Dr APT D, Hillsborough, NJ 08844Off Market
- $344,100-- bd-- ba-- sqft918 Merritt Dr APT B, Hillsborough, NJ 08844Off Market
- $451,0002 bd3 ba1.4k sqft918 Merritt Dr APT C, Hillsborough, NJ 08844Sold
- $346,500-- bd-- ba-- sqft918 E Merritt Dr, Hillsborough, NJ 08844Off Market
- $287,100-- bd-- ba1.4k sqft918 E Merritt Dr #802, Hillsborough, NJ 08844Off Market
- $--2 bd2 ba-- sqft920 Merritt Dr APT E, Hillsborough, NJ 08844Off Market
A local agent can set up tours, give advice and negotiate with sellers.
A local lender can help you make sure your offer is ready when you are.
Similar homes
- $455,0002 bd3 ba1.3k sqft23 Bloomingdale Dr APT 1A, Hillsborough, NJ 08844For Sale
 MLS ID #NJSO2005654, Yodimila T Langan, EXP Realty, LLC. Bright MLS
 - $355,0002 bd3 ba1.4k sqft1030 Robin Rd, Hillsborough Twp., NJ 08844For Sale
 MLS ID #4036567, Dawn Mascia, Re/Max Classic Group. GSMLS
 - $475,0002 bd3 ba1.3k sqft406 Rhoads Dr, Belle Mead, NJ 08502For Sale
 MLS ID #NJSO2005820, Charlie Wu, Queenston Realty, LLC. Bright MLS
 - $480,0002 bd3 ba1.3k sqft202 Rip Van Dam Ct #202, Montgomery Twp., NJ 08502For Sale
 MLS ID #4035654, Yashasv Patel, Exp Realty, Llc. GSMLS
 - $359,4002 bd2 ba1k sqft1025 Schmidt Ln, North Brunswick, NJ 08902For Sale
 MLS ID #2613562R, MICHAEL MATTHEWS. All Jersey MLS
 - $437,0002 bd3 ba1.5k sqft918 Plymouth Rd, North Brunswick, NJ 08902For SaleMLS ID #2617047R, VANDANA UPPAL. All Jersey MLS
- $459,0002 bd3 ba1.6k sqft13 Dartmouth Way, North Brunswick, NJ 08902For SaleMLS ID #2618250R, DILIP HARISINGHANI. All Jersey MLS
- $459,0002 bd2 ba1.8k sqft729B Ralston Plz, Monroe Township, NJ 08831For SaleMLS ID #2615016R, LILLIAN SMITH. All Jersey MLS
- $427,9003 bd3 ba1k sqft8 Harmony Way, Sayreville, NJ 08872For SaleMLS ID #2700572R, PEGGY YANUZZELLI. All Jersey MLS
- $329,0002 bd1 ba855 sqft41 Brighton Way, North Brunswick, NJ 08902For SaleMLS ID #2701089R, SHARON HARMON. All Jersey MLS
- $439,9002 bd3 ba1.2k sqft13 Mine Rd, Jamesburg, NJ 08831For SaleMLS ID #2615054R, CHRISTOPHER RYAN. All Jersey MLS
- $359,5002 bd2 ba1.4k sqft394 Rittenhouse Ct, North Brunswick, NJ 08902For SaleMLS ID #2616343R, CYNTHIA SWEENEY. All Jersey MLS
- $429,0003 bd3 ba1.6k sqft519 Fairfield Rd, East Windsor, NJ 08520For SaleMLS ID #NJME2076874, Joseph Baylis, Weichert Realtors-Princeton Junction. Bright MLS
- $495,0003 bd3 ba1.5k sqft41 Riverbend Dr, North Brunswick, NJ 08902For SaleMLS ID #2617196R, TONY KOSTOVSKI. All Jersey MLS
- $469,0003 bd3 ba1.2k sqft303 Stephenson Ave, Middlesex, NJ 08846For SaleMLS ID #2616590R, RHEA B. GOLDSMITH. All Jersey MLS
- $429,9002 bd3 ba1.7k sqft492 Delair Rd #C, Monroe Township, NJ 08831For SaleMLS ID #2614497R, LAN OU. All Jersey MLS
- $439,9002 bd1 ba1k sqft1859 W 5th St, Piscataway, NJ 08854For SaleMLS ID #2618332R, BRENDA GARCIA. All Jersey MLS
- $340,0002 bd3 ba1.1k sqft260 Palombi Ct, East Brunswick, NJ 08816For SaleMLS ID #2700450R, PEGGY YANUZZELLI. All Jersey MLS
- $495,5002 bd3 ba1.2k sqft92 Baldwin Ct, Basking Ridge, NJ 07920For Sale By Owner
- $489,0002 bd2 ba1.2k sqft605 Timber Oaks Rd, Edison, NJ 08820For SaleMLS ID #2617552R, NYDIA VERGARA. All Jersey MLS
