Bring your design ideas and personal touch to this two-story townhouse located in the highly desirable Society Hill East community. Offering a fantastic layout and excellent bones, this home is a blank canvas ready for updates and sweat equity. Main Level: Enter through the foyer, which features a convenient half bath. The eat-in kitchen comes equipped with a standard appliance package. The open-concept living and dining room combo features a cozy wood-burning fireplace and sliding glass doors that open to a private, wooded backyard view. Upper Level: Upstairs, you will find two generously sized bedrooms, each featuring its own dedicated full bathroom and plenty of closet storage. The hallway conveniently houses a linen closet and the laundry area. Community & HOA Perks Living in Society Hill East means enjoying a low-maintenance lifestyle with fantastic community amenities. The HOA fee covers: Community pool access Tennis courts ,Common area maintenance Exterior siding, and roof upkeep FYI unit can NOT be rented.
Under contract
$340,000
260 Palombi Ct, East Brunswick, NJ 08816
2beds
1,194sqft
:
Get pre-qualified$2,212/mo
Townhouse
Built in 1984
4,268 Square Feet Lot
$346,500 Zestimate®
$285/sqft
$-- HOA
What's special
Cozy wood-burning fireplaceEat-in kitchenLinen closetPlenty of closet storagePrivate wooded backyard viewTwo-story townhouseTwo generously sized bedrooms
- 22 days |
- 1,371 |
- 58 |
Likely to sell faster than
Zillow last checked:
Listing updated:
Listed by:
PEGGY YANUZZELLI,
C21 CHARLES SMITH AGENCY, INC 732-721-9000
Source: All Jersey MLS,MLS#: 2700450R
Facts & features
Interior
Bedrooms & bathrooms
- Bedrooms: 2
- Bathrooms: 3
- Full bathrooms: 2
- 1/2 bathrooms: 1
Dining room
- Features: Living Dining Combo
Kitchen
- Features: Eat-in Kitchen
Basement
- Area: 0
Heating
- Electric Filter
Cooling
- Central Air
Appliances
- Included: Dishwasher, Dryer, Gas Range/Oven, Refrigerator, Washer, Gas Water Heater
Features
- Blinds, Entrance Foyer, Kitchen, Bath Half, Living Room, Dining Room, 2 Bedrooms, Bath Full, Bath Second, Attic
- Flooring: Carpet, Ceramic Tile
- Windows: Blinds
- Basement: Slab
- Number of fireplaces: 1
- Fireplace features: Wood Burning
Interior area
- Total structure area: 1,194
- Total interior livable area: 1,194 sqft
Video & virtual tour
Property
Parking
- Parking features: 1 Car Width, Assigned
- Has uncovered spaces: Yes
- Details: Oversized Vehicles Restricted
Features
- Levels: Two
- Stories: 2
- Patio & porch: Patio
- Exterior features: Curbs, Patio
- Pool features: Outdoor Pool
Lot
- Size: 4,268 Square Feet
- Features: Wooded
Details
- Parcel number: 040032280000010000C0260
- Zoning: VG3
Construction
Type & style
- Home type: Townhouse
- Architectural style: Townhouse, Two Story
- Property subtype: Townhouse
Materials
- Roof: Asphalt
Condition
- Year built: 1984
Utilities & green energy
- Gas: Natural Gas
- Sewer: Public Sewer
- Water: Public
- Utilities for property: Electricity Connected, Natural Gas Connected
Community & HOA
Community
- Features: Outdoor Pool, Tennis Court(s), Curbs
HOA
- Has HOA: Yes
- Services included: Amenities-Some, Common Area Maintenance, Trash, Maintenance Grounds
- Additional fee info: Maintenance Expense: $353 Monthly
Location
- Region: East Brunswick
Financial & listing details
- Price per square foot: $285/sqft
- Tax assessed value: $59,000
- Annual tax amount: $7,412
- Date on market: 7/8/2026
- Ownership: Condominium
- Electric utility on property: Yes
Estimated market value
$346,500
$329,000 - $364,000
$2,651/mo
Price history
| Date | Event | Price |
|---|---|---|
| 7/29/2026 | Contingent | $340,000$285/sqft |
Source:  All Jersey MLS #2700450R Report a problem All Jersey MLS #2700450R Report a problem | ||
| 7/8/2026 | Listed for sale | $340,000+161.7%$285/sqft |
Source: All Jersey MLS #2700450R Report a problem | ||
| 3/19/1987 | Sold | $129,900$109/sqft |
Source: Agent Provided Report a problem | ||
Public tax history
| Year | Property taxes | Tax assessment |
|---|---|---|
| 2025 | $6,975 | $59,000 |
| 2024 | $6,975 +2.8% | $59,000 |
| 2023 | $6,786 +0.3% | $59,000 |
| 2022 | $6,763 +2.9% | $59,000 |
| 2021 | $6,571 -2.6% | $59,000 |
| 2020 | $6,744 +2.8% | $59,000 |
| 2019 | $6,559 | $59,000 |
| 2018 | $6,559 +3.7% | $59,000 |
| 2017 | $6,324 +2.4% | $59,000 |
| 2016 | $6,174 +2.2% | $59,000 |
| 2015 | $6,041 +3.8% | $59,000 |
| 2014 | $5,821 +3.3% | $59,000 |
| 2013 | $5,636 +2.1% | $59,000 |
| 2012 | $5,521 +5.2% | $59,000 |
| 2011 | $5,247 +0.7% | $59,000 |
| 2010 | $5,209 +3.4% | $59,000 |
| 2009 | $5,038 | $59,000 |
| 2008 | -- | $59,000 |
| 2007 | -- | $59,000 |
| 2006 | -- | $59,000 |
| 2005 | -- | $59,000 |
| 2004 | -- | $59,000 |
| 2003 | -- | $59,000 |
| 2002 | -- | $59,000 |
| 2001 | -- | $59,000 |
Find assessor info on the county website
Monthly payment
Est. payment
Payment breakdown
Explore the cost of this home by adjusting the details. Changes won't be saved.Climate risks
Neighborhood: 08816
Nearby schools
GreatSchools rating
- 7/10Frost Elementary SchoolGrades: PK-4Distance: 0.6 mi
- 6/10Churchill Junior High SchoolGrades: 7-9Distance: 3.6 mi
- 9/10East Brunswick High SchoolGrades: 10-12Distance: 1.9 mi
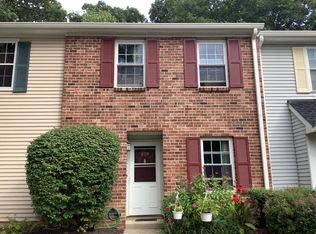
- $429,8002 bd3 ba1.2k sqft259 Palombi Ct, East Brunswick, NJ 08816Off Market
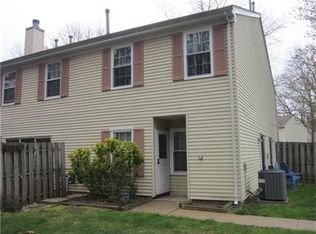
- $292,4001 bd1 ba776 sqft261 Palombi Ct, East Brunswick, NJ 08816Off Market
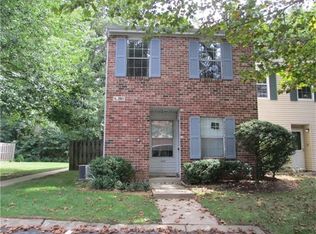
- $280,7001 bd1 ba776 sqft262 Palombi Ct, East Brunswick, NJ 08816Off Market
- $421,100-- bd-- ba1.4k sqft258 Palombi Ct, East Brunswick, NJ 08816Off Market
- $437,7002 bd2 ba1.5k sqft257 Palombi Ct, East Brunswick, NJ 08816Off Market
- $510,0003 bd3 ba1.6k sqft263 Palombi Ct, East Brunswick, NJ 08816Sold
- $528,2003 bd3 ba1.5k sqft248 Palombi Ct, East Brunswick, NJ 08816Off Market
- $487,5003 bd2 ba1.5k sqft264 Palombi Ct #264, East Brunswick, NJ 08816Off Market
A local agent can set up tours, give advice and negotiate with sellers.
A local lender can help you make sure your offer is ready when you are.
Similar homes
- $375,0002 bd1 ba838 sqft95 Morgan Pl, East Brunswick, NJ 08816For Sale

 MLS ID #2618151R, SHANAE S. HAWKINS. All Jersey MLS
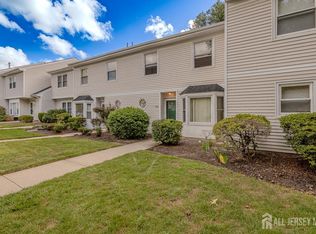
 - $390,0002 bd3 ba1.2k sqft139 Baron Ln, East Brunswick, NJ 08816For Sale
 MLS ID #2616871R, PREETI KASBEKAR. All Jersey MLS
 - $299,0002 bd2 ba1.1k sqft93 Griggs Pl, East Brunswick, NJ 08816For Sale
 MLS ID #2616950R, ANTHONY ROSICA. All Jersey MLS
 - $355,0003 bd1 ba900 sqft238 Inza St, Highland Park, NJ 08904For Sale
 MLS ID #2701097R, LENGXI N. GAO. All Jersey MLS
 - $359,0002 bd2 ba1.3k sqft363 Cranbury Rd APT A16, East Brunswick, NJ 08816For SaleMLS ID #2610608R, PERVEZ AHMAD. All Jersey MLS
- $350,0002 bd2 ba1.1k sqft835 Cedar Ct, New Brunswick, NJ 08901For SaleMLS ID #2700019R, CHARLES CHARNESKI. All Jersey MLS
- $339,0002 bd2 ba1.5k sqft7 Daniel Webster Ave Unit D, Monroe Township, NJ 08831For SaleMLS ID #2618515R, MICHAEL NOVIK. All Jersey MLS
- $295,0001 bd1 ba754 sqft60 Lear Ct, East Brunswick, NJ 08816For SaleMLS ID #2617799R, UNSIK CLARA ". TORRES. All Jersey MLS
- $359,5002 bd2 ba1.4k sqft394 Rittenhouse Ct, North Brunswick, NJ 08902For SaleMLS ID #2616343R, CYNTHIA SWEENEY. All Jersey MLS
- $329,0002 bd1 ba855 sqft41 Brighton Way, North Brunswick, NJ 08902For SaleMLS ID #2701089R, SHARON HARMON. All Jersey MLS
- $177,6962 bd1 ba836 sqft510 Cypress Ln, East Brunswick, NJ 08816For SaleMLS ID #2612873R, SANGEETA SACHDEV. All Jersey MLS
- $359,0002 bd3 ba1.1k sqft102 Teal Ct, East Windsor, NJ 08520For Sale By Owner
- $389,0003 bd2 ba1.1k sqft52 Dane St, Sayreville, NJ 08872For SaleMLS ID #2701744R, DANIEL VAYSBERG. All Jersey MLS
- $383,0002 bd2 ba1.2k sqft216 Sapphire La Ln, Franklin Park, NJ 08823For Sale
 MLS ID #NJSO2005842, Lisa Lopez, EXP Realty, LLC. Bright MLS
 - $349,0002 bd1 ba908 sqft1027 Edpas Rd, New Brunswick, NJ 08901For SaleMLS ID #2700269R, RUPINDER SODHI. All Jersey MLS
- $334,9002 bd1 ba1.4k sqft8 Clinton St, South River, NJ 08882For SaleMLS ID #2611680R, PHILIP GREEN. All Jersey MLS
- $342,0002 bd2 ba1.5k sqft81 Redmond St, New Brunswick, NJ 08901For SaleMLS ID #2611751R, BRUCE PARKER. All Jersey MLS
- $310,0002 bd1 ba984 sqft80 Pennsylvania Way, North Brunswick, NJ 08902For SaleMLS ID #2617168R, OFIR HILLEL. All Jersey MLS
- $315,0002 bd1 ba875 sqft115 Orlando St, Edison, NJ 08817For SaleMLS ID #2700524R, MIKAELA ARPINO. All Jersey MLS
- $440,0002 bd2 ba1.2k sqft3 Jefferson Dr, Spotswood, NJ 08884For SaleMLS ID #2616105R, LIVIO SCIRECIRNECO. All Jersey MLS
