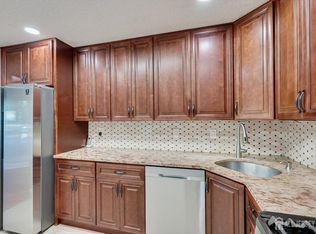
Motivated Seller! Welcome to 23 Bloomingdale Drive, Unit 1A, a beautifully updated 2-bedroom, 2.5-bath condo in the highly sought-after Glen Section 1 of Hillsborough. This desirable corner unit offers modern upgrades, flexible living space, and an exceptional location. Inside, the bright and inviting living room features soaring sloped high ceilings, oversized front windows and sliding doors, and a fireplace that adds warmth and charm. The open dining area flows into the kitchen, which includes granite countertops, stainless steel appliances, ample cabinetry, and a sliding glass door to a private patio—perfect for outdoor dining, entertaining, or relaxing. Upstairs, you’ll find two spacious bedrooms, including a generously sized primary suite with a fully renovated en-suite bathroom. A versatile loft overlooking the living area offers ideal space for a home office, reading nook, or additional lounge area. The fully finished basement adds two flexible rooms that can serve as a recreation area, home gym, media room, or remote workspace, along with additional storage. Designed to fit a variety of lifestyles, this home also offers recent upgrades that provide exceptional value and peace of mind for the new owner. Updates include a new roof completed by the association in 2025, fully renovated primary and secondary bathrooms, a new A/C coil and condenser unit, new kitchen and laundry room windows and sliding doors, new balcony sliding doors, and new basement flooring. Brand new furnace and hot water ( July 17, 2026 ) Residents of this community enjoy amenities including a swimming pool, tennis courts, professional landscaping, snow removal, and exterior maintenance. Conveniently located near shopping, dining, major highways, and served by the highly regarded Hillsborough Township School District. The Glen Section Community is known for its attractive townhome lifestyle, recreational amenities, and convenient access to everyday conveniences. This exceptional home offers the perfect blend of comfort, style, and convenience. Unpack and start enjoying everything Hillsborough has to offer. The seller did many upgrades ready for the new owner, including the garage floor will be painted with an appropriate floor coating. Schedule your showing NOW!!
Under contract
Price cut: $10K (7/14)
$455,000
23 Bloomingdale Dr APT 1A, Hillsborough, NJ 08844
2beds
1,370sqft
Townhouse
Built in 1986
-- sqft lot
$-- Zestimate®
$332/sqft
$489/mo HOA
What's special
Additional storageSoaring sloped high ceilingsTennis courtsFully renovated en-suite bathroomDesirable corner unitNew basement flooringAmple cabinetry
- 77 days |
- 104 |
- 3 |
Zillow last checked:
Listing updated:
Listed by:
Yodimila T Langan 972-689-0671,
EXP Realty, LLC
Source: Bright MLS,MLS#: NJSO2005654
Facts & features
Interior
Bedrooms & bathrooms
- Bedrooms: 2
- Bathrooms: 3
- Full bathrooms: 2
- 1/2 bathrooms: 1
- Main level bathrooms: 1
Rooms
- Room types: Living Room, Dining Room, Primary Bedroom, Kitchen, Bedroom 1, Other, Attic
Primary bedroom
- Level: Upper
- Area: 198 Square Feet
- Dimensions: 11 X 18
Primary bedroom
- Level: Unspecified
Bedroom 1
- Level: Upper
- Area: 132 Square Feet
- Dimensions: 11 X 12
Other
- Features: Attic - Access Panel
- Level: Unspecified
Dining room
- Level: Main
- Area: 176 Square Feet
- Dimensions: 11 X 16
Kitchen
- Features: Kitchen - Gas Cooking, Pantry
- Level: Main
- Area: 143 Square Feet
- Dimensions: 11 X 13
Living room
- Level: Main
- Area: 240 Square Feet
- Dimensions: 12 X 20
Other
- Description: LOFT
- Level: Upper
- Area: 176 Square Feet
- Dimensions: 11 X 16
Heating
- Forced Air, Natural Gas
Cooling
- Central Air, Natural Gas
Appliances
- Included: Cooktop, Dishwasher, Gas Water Heater
- Laundry: Main Level
Features
- Primary Bath(s), Butlers Pantry, Ceiling Fan(s), Eat-in Kitchen
- Flooring: Carpet, Tile/Brick, Laminate
- Basement: Full,Finished
- Number of fireplaces: 1
- Fireplace features: Stone
Interior area
- Total structure area: 1,370
- Total interior livable area: 1,370 sqft
- Finished area above ground: 1,370
Property
Parking
- Total spaces: 1
- Parking features: Inside Entrance, Garage Door Opener, Oversized, On Street, Parking Lot, Attached, Other
- Attached garage spaces: 1
- Has uncovered spaces: Yes
Accessibility
- Accessibility features: None
Features
- Levels: Two
- Stories: 2
- Patio & porch: Deck, Patio
- Exterior features: Sidewalks, Street Lights, Tennis Court(s), Lighting
- Pool features: Community
Lot
- Features: Cul-De-Sac, Corner Lot/Unit
Details
- Additional structures: Above Grade
- Parcel number: 1000163 2200030
- Zoning: PD
- Special conditions: Standard
Construction
Type & style
- Home type: Townhouse
- Architectural style: Other
- Property subtype: Townhouse
Materials
- Wood Siding
- Foundation: Concrete Perimeter, Brick/Mortar
- Roof: Pitched
Condition
- Very Good
- New construction: No
- Year built: 1986
Utilities & green energy
- Sewer: Public Sewer
- Water: Public
- Utilities for property: Cable Connected
Community & HOA
Community
- Condo and coop fee: $489 monthly
- Subdivision: Glen Meadows
HOA
- Has HOA: No
- Amenities included: Pool, Tennis Court(s)
- Services included: Pool(s), Common Area Maintenance, Maintenance Structure, Snow Removal, Trash
Location
- Region: Hillsborough
- Municipality: HILLSBOROUGH TWP
Financial & listing details
- Price per square foot: $332/sqft
- Tax assessed value: $229,500
- Annual tax amount: $5,357
- Date on market: 6/6/2026
- Listing agreement: Exclusive Right To Sell
- Listing terms: Cash,Conventional,FHA,VA Loan
- Inclusions: Gas Range / Oven, Dishwasher, Refrigerator, Washer & Dryer, Microwave,
- Ownership: Fee Simple
Estimated market value
Not available
Estimated sales range
Not available
$2,835/mo
Price history
| Date | Event | Price |
|---|---|---|
| 7/24/2026 | Contingent | $455,000$332/sqft |
Source:  Bright MLS #NJSO2005654 Report a problem Bright MLS #NJSO2005654 Report a problem | ||
| 7/14/2026 | Price change | $455,000-2.2%$332/sqft |
Source: Bright MLS #NJSO2005654 Report a problem | ||
| 7/3/2026 | Price change | $465,000-2.1%$339/sqft |
Source: Bright MLS #NJSO2005654 Report a problem | ||
| 6/6/2026 | Listed for sale | $475,000+54.2%$347/sqft |
Source: Bright MLS #NJSO2005654 Report a problem | ||
| 4/10/2020 | Sold | $308,000+23.2%$225/sqft |
Source:  GSMLS #3620795 Report a problem GSMLS #3620795 Report a problem | ||
| 7/13/2015 | Sold | $250,000$182/sqft |
Source: GSMLS #3207324 Report a problem | ||
Public tax history
Tax history is unavailable.
Monthly payment
Est. payment
Payment breakdown
Explore the cost of this home by adjusting the details. Changes won't be saved.Climate risks
Neighborhood: 08844
Nearby schools
GreatSchools rating
- 8/10Hillsborough Elementary SchoolGrades: K-4Distance: 0.4 mi
- 8/10Hillsborough Middle SchoolGrades: 7-8Distance: 1 mi
- 8/10Hillsborough High SchoolGrades: 9-12Distance: 0.5 mi
Schools provided by the listing agent
- High: Hillsborough
- District: Hillsborough Township Public Schools
Source: Bright MLS. This data may not be complete. We recommend contacting the local school district to confirm school assignments for this home.
- $454,4002 bd3 ba-- sqft23 Bloomingdale Dr APT 2C, Hillsborough, NJ 08844Off Market
- $460,1002 bd3 ba-- sqft23 Bloomingdale Dr APT 3A, Hillsborough, NJ 08844Off Market

- $460,1002 bd3 ba-- sqft23 Bloomingdale Dr APT 1D, Hillsborough, NJ 08844Off Market

- $460,1002 bd3 ba-- sqft23 Bloomingdale Dr APT 4A, Hillsborough, NJ 08844Off Market

- $440,0002 bd3 ba-- sqft23 Bloomingdale Dr APT 1C, Hillsborough, NJ 08844Sold
- $435,0002 bd3 ba-- sqft23 Bloomingdale Dr, Hillsborough, NJ 08844Sold
- $460,1002 bd3 ba-- sqft21 Bloomingdale Dr APT 4B, Hillsborough, NJ 08844Off Market
- $428,8002 bd3 ba-- sqft21 Bloomingdale Dr APT 1A, Hillsborough, NJ 08844Off Market
A local agent can set up tours, give advice and negotiate with sellers.
A local lender can help you make sure your offer is ready when you are.
Similar homes
- $480,0002 bd3 ba1.3k sqft202 Rip Van Dam Ct, Montgomery Twp., NJ 08502For Sale
 MLS ID #4045465, Yashasv Patel, Exp Realty, Llc. GSMLS
 - $459,9002 bd3 ba1.2k sqft18 Keith Ct, Kendall Park, NJ 08824For Sale

 MLS ID #2701718R, JUSTIN D. ZOLETA. All Jersey MLS
 - $459,0002 bd3 ba1.6k sqft13 Dartmouth Way, North Brunswick, NJ 08902For Sale
 MLS ID #2618250R, DILIP HARISINGHANI. All Jersey MLS
 - $449,0002 bd3 ba1.1k sqft73 Goodwin Dr, North Brunswick, NJ 08902For Sale
 MLS ID #2618381R, SHARON HARMON. All Jersey MLS
 - $475,0003 bd3 ba1.5k sqft23 Krenkel Ct, Flemington, NJ 08822For SaleMLS ID #2702788R, VICTORIA PATTEN. All Jersey MLS
- $467,0002 bd3 ba1.3k sqft2010 Sandlewood Ct, Monmouth Junction, NJ 08852For SaleMLS ID #2701472R, IVAN GUTIERREZ. All Jersey MLS
- $465,0002 bd2 ba1.6k sqft4 Cheltenham Pl, Sayreville, NJ 08872For SaleMLS ID #2702634R, DONNA M. TENNARO. All Jersey MLS
- $433,0002 bd3 ba1.5k sqft918 Plymouth Rd, North Brunswick, NJ 08902For SaleMLS ID #2617047R, VANDANA UPPAL. All Jersey MLS
- $475,0002 bd3 ba1.4k sqft11 Briarwood Ct, Princeton, NJ 08540For SaleMLS ID #2615724R, ENGY SHEHATA. All Jersey MLS
- $455,0003 bd3 ba1.2k sqft31 Dallenbach Ln, East Brunswick, NJ 08816For SaleMLS ID #2617281R, MATTHEW T. CURIALE. All Jersey MLS
- $432,0003 bd3 ba1.4k sqft11 Wosniak Ct, Lawrence Township, NJ 08648For Sale
 MLS ID #NJME2081114, Lindee Ning, Realmart Realty, LLC. Bright MLS
 - $499,0002 bd2 ba1.8k sqft737B Prospect Rd, Monroe Township, NJ 08831For SaleMLS ID #2701296R, MARC GOMEZ. All Jersey MLS
- $394,0002 bd2 ba1.1k sqft400 Lancaster Ct, Piscataway, NJ 08854For SaleMLS ID #2615093R, ASHA DAVE. All Jersey MLS
- $383,0002 bd2 ba1.2k sqft216 Sapphire La Ln, Franklin Park, NJ 08823For SaleMLS ID #NJSO2005842, Lisa Lopez, EXP Realty, LLC. Bright MLS
- $425,0002 bd2 ba1.4k sqft41 Dogwood Ct, Jamesburg, NJ 08831For SaleMLS ID #2617584R, OFIR HILLEL. All Jersey MLS
- $465,0002 bd2 ba1.2k sqft120 Acadia Ct APT 11, Princeton, NJ 08540For SaleMLS ID #2617778R, RADLEY R. OSORIO-RUIZ. All Jersey MLS
- $499,0003 bd3 ba1.4k sqft9 Wood Acres Dr, North Brunswick, NJ 08902For SaleMLS ID #2701356R, ANDREW ZASTKO. All Jersey MLS
- $465,0002 bd2 ba1.6k sqft4 Cheltenham Place #604, Sayreville, NJ 08872For Sale
 MLS ID #22625115, Donna Tennaro, Keller Williams Realty West Monmouth. MoreMLS
 - $417,0002 bd2 ba1k sqft108 N Bridge St, Somerville, NJ 08876For Sale By Owner
- $449,9004 bd1 ba1.2k sqft117 Route 31 S, Pennington, NJ 08534For SaleMLS ID #NJME2079992, Jeanette Larkin, Keller Williams Premier. Bright MLS
