
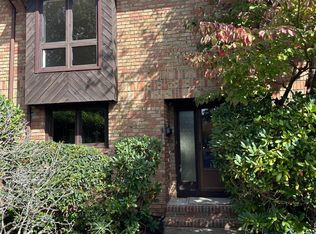
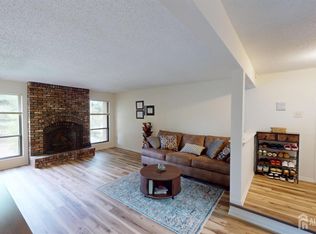
Welcome to 41 Riverbend Drive, a spacious and well-maintained Bentley model townhome located in the desirable Riverbend community of North Brunswick. This 3-bedroom, 2.5-bath home offers a bright and functional floor plan with generous living and dining areas, beautiful open beams, and a striking stone brick fireplace that adds warmth and character to the living space. The upgraded kitchen provides a welcoming setting for everyday living and entertaining, while the primary bedroom features a desirable walkin closet. Additional highlights include a brand-new HVAC system, an attached one-car garage, a finished basement offering flexible space for recreation, a home office, or additional living space, and a privacy fence for added enjoyment of the outdoor area. Conveniently located near shopping, restaurants, major highways, NJ Transit, and NYC transportation, this home combines comfort, character, and convenience. Enjoy all that North Brunswick has to offer while making this inviting townhome your own.
For sale
$495,000
41 Riverbend Dr, North Brunswick, NJ 08902
3beds
1,576sqft
Townhouse
Built in 1977
1,772 Square Feet Lot
$495,600 Zestimate®
$314/sqft
$-- HOA
What's special
Upgraded kitchenStriking stone brick fireplaceBeautiful open beamsAttached one-car garage
- 133 days
- 380
- 9
Zillow last checked:
Listing updated:
Listed by:
TONY KOSTOVSKI 973-907-0361,
C-21 JR GOLD TEAM REALTY
Source: All Jersey MLS,MLS#: 2617196R
Facts & features
Interior
Bedrooms & bathrooms
- Bedrooms: 3
- Bathrooms: 3
- Full bathrooms: 2
- 1/2 bathrooms: 1
Primary bedroom
- Features: Full Bath
- Area: 378
- Dimensions: 18 x 21
Bedroom 2
- Area: 121
- Dimensions: 11 x 11
Bedroom 3
- Area: 180
- Dimensions: 9 x 20
Bathroom
- Features: Stall Shower and Tub
Dining room
- Features: Living Dining Combo, Formal Dining Room
- Area: 210
- Dimensions: 10 x 21
Kitchen
- Features: Eat-in Kitchen, Separate Dining Area
- Area: 230
- Dimensions: 10 x 23
Living room
- Area: 210
- Dimensions: 10 x 21
Basement
- Area: 0
Heating
- Central
Cooling
- Central Air
Appliances
- Included: Dryer, Gas Range/Oven, Microwave, Refrigerator, Range, Washer, Gas Water Heater
Features
- Blinds, Entrance Foyer, Bath Half, Living Room, Dining Room, Utility Room, 3 Bedrooms, Bath Full, Bath Main, None
- Flooring: Carpet, Ceramic Tile
- Windows: Blinds
- Basement: Partially Finished, Full, Storage Space, Utility Room
- Has fireplace: Yes
- Fireplace features: Wood Burning
Interior area
- Total structure area: 1,576
- Total interior livable area: 1,576 sqft
Video & virtual tour
Property
Parking
- Total spaces: 1
- Parking features: 1 Car Width, Asphalt, Garage, Attached, Assigned
- Attached garage spaces: 1
- Has uncovered spaces: Yes
Features
- Levels: Two
- Stories: 2
- Patio & porch: Porch, Deck, Patio, Enclosed
- Exterior features: Open Porch(es), Deck, Patio, Enclosed Porch(es)
Lot
- Size: 1,772 Square Feet
- Features: Level
Details
- Parcel number: 1400004350001122
- Zoning: RTD
Construction
Type & style
- Home type: Townhouse
- Architectural style: Townhouse, Two Story
- Property subtype: Townhouse
Materials
- Roof: Asphalt
Condition
- Year built: 1977
Utilities & green energy
- Gas: Natural Gas
- Sewer: Public Sewer
- Water: Public
- Utilities for property: Underground Utilities, Cable Connected, Natural Gas Connected
Community & HOA
HOA
- Has HOA: Yes
- Services included: Common Area Maintenance, Maintenance Structure, Snow Removal, Maintenance Grounds
- Additional fee info: Maintenance Expense: $200 Monthly
Location
- Region: North Brunswick
Financial & listing details
- Price per square foot: $314/sqft
- Tax assessed value: $153,900
- Annual tax amount: $9,751
- Date on market: 6/8/2026
- Ownership: Condominium
Estimated market value
$495,600
$471,000 - $520,000
$3,130/mo
Price history
| Date | Event | Price |
|---|---|---|
| 6/8/2026 | Listed for sale | $495,000+102%$314/sqft |
Source:  GSMLS #4032943 Report a problem GSMLS #4032943 Report a problem | ||
| 7/5/2013 | Listing removed | $2,150$1/sqft |
Source: Zillow Rental Network Report a problem | ||
| 6/4/2013 | Listed for rent | $2,150$1/sqft |
Source: Zillow Rental Network Report a problem | ||
| 2/5/2003 | Sold | $245,000+26.9%$155/sqft |
Source: Public Record Report a problem | ||
| 9/7/2000 | Sold | $193,000$122/sqft |
Source: Public Record Report a problem | ||
Public tax history
| Year | Property taxes | Tax assessment |
|---|---|---|
| 2025 | $9,751 | $153,900 |
| 2024 | $9,751 +1.8% | $153,900 |
| 2023 | $9,576 +3.5% | $153,900 |
| 2022 | $9,249 +2.4% | $153,900 |
| 2021 | $9,029 +1.4% | $153,900 |
| 2020 | $8,905 +4.2% | $153,900 |
| 2019 | $8,545 | $153,900 |
| 2018 | $8,545 +4% | $153,900 |
| 2017 | $8,218 +1.7% | $153,900 |
| 2016 | $8,078 +1.1% | $153,900 |
| 2015 | $7,987 +1.7% | $153,900 |
| 2014 | $7,854 +1.8% | $153,900 |
| 2013 | $7,712 +3.9% | $153,900 |
| 2012 | $7,420 +4.4% | $153,900 |
| 2011 | $7,109 +4% | $153,900 |
| 2010 | $6,838 +2.1% | $153,900 |
| 2009 | $6,696 | $153,900 |
| 2008 | -- | $153,900 |
| 2007 | $22,460 +4.6% | $153,900 |
| 2006 | $21,476 +6.2% | $153,900 |
| 2005 | $20,230 +900% | $153,900 |
| 2004 | $2,023 | $153,900 |
| 2003 | -- | $153,900 |
| 2002 | -- | $153,900 |
| 2001 | -- | $153,900 |
Find assessor info on the county website
Monthly payment
Est. payment
Payment breakdown
Explore the cost of this home by adjusting the details. Changes won't be saved.Climate risks
Neighborhood: 08902
- $458,5002 bd3 ba1.4k sqft47 Riverbend Dr, North Brunswick, NJ 08902Off Market
- $557,0003 bd3 ba2.8k sqft45 Riverbend Dr, North Brunswick, NJ 08902Off Market

- $466,0002 bd2 ba1.5k sqft43 Riverbend Dr, North Brunswick, NJ 08902Off Market

- $510,4003 bd3 ba1.6k sqft49 Riverbend Dr, North Brunswick, NJ 08902Off Market

Similar homes
- $449,0002 bd3 ba1.1k sqft35 Clay St, North Brunswick, NJ 08902For Sale

 MLS ID #2703238R, SHARON HARMON. All Jersey MLS
 - $389,9002 bd1 ba1.4k sqft367 Willowbrook Dr, North Brunswick, NJ 08902For Sale
 MLS ID #2705777R, JON KESSLER. All Jersey MLS
 - $359,9002 bd2 ba1.3k sqft280 Willowbrook Dr, North Brunswick, NJ 08902For Sale
 MLS ID #2704944R, PAVEL ". KVITNITSKIY. All Jersey MLS
 - $324,0002 bd1 ba855 sqft138 Darwin Ln, North Brunswick, NJ 08902For Sale
 MLS ID #2706593R, SHARON HARMON. All Jersey MLS
 - $359,5002 bd2 ba1.4k sqft394 Rittenhouse Ct, North Brunswick, NJ 08902For SaleMLS ID #2616343R, CYNTHIA SWEENEY. All Jersey MLS
- $359,0002 bd2 ba1.1k sqft313 Wimbeldon Ct, North Brunswick, NJ 08902For SaleMLS ID #2701749R, SHARON HARMON. All Jersey MLS
- $344,9002 bd1 ba936 sqft3612 Birchwood Ct, North Brunswick, NJ 08902For SaleMLS ID #2705804R, THOMAS MARCOTRIGIANO. All Jersey MLS
- $319,0002 bd1 ba855 sqft41 Brighton Way, North Brunswick, NJ 08902For SaleMLS ID #2701089R, SHARON HARMON. All Jersey MLS
- $459,0002 bd2 ba1.3k sqft4H Quincy Cir, Dayton, NJ 08810For SaleMLS ID #2705884R, NADEEM QAVI. All Jersey MLS
- $474,0003 bd3 ba1.6k sqft416 Kellington Dr, East Windsor, NJ 08520For SaleMLS ID #2705695R, CARLOS ROMAN. All Jersey MLS
- $249,9993 bd2 ba1.5k sqft1 Poe Rd, North Brunswick, NJ 08902For SaleMLS ID #2701538R, ANDREA Y. MOORE. All Jersey MLS
- $467,0002 bd3 ba1.3k sqft2010 Sandlewood Ct, Monmouth Junction, NJ 08852For SaleMLS ID #2701472R, IVAN GUTIERREZ. All Jersey MLS
- $310,0002 bd1 ba984 sqft80 Pennsylvania Way, North Brunswick, NJ 08902For SaleMLS ID #2617168R, OFIR HILLEL. All Jersey MLS
- $259,9001 bd1 ba942 sqft1315 N Oaks Blvd, North Brunswick, NJ 08902For SaleMLS ID #2705873R, JAYAKRISHNAN MANIYIL. All Jersey MLS
- $340,0002 bd2 ba1.1k sqft920-C0920 Plymouth Rd, North Brunswick, NJ 08902For SaleMLS ID #2704302R, TROY MCLAUGHLIN. All Jersey MLS
- $550,0004 bd3 ba2.1k sqft15 Allston Rd, Kendall Park, NJ 08824For SaleMLS ID #2705658R, PETER E. MAIMONE. All Jersey MLS
- $449,9003 bd3 ba1.7k sqft123 Howsington Pl, East Windsor, NJ 08520For Sale
 MLS ID #NJME2081528, Tom Hutchinson, Hutchinson Homes Real Estate. Bright MLS
 - $560,0002 bd3 ba1.4k sqft22 Jill Ct S, Monmouth Junction, NJ 08852For SaleMLS ID #2704876R, SHRUTI NAIK. All Jersey MLS
- $565,0003 bd3 ba1.6k sqft9 Mockingbird Ln, Dayton, NJ 08810For SaleMLS ID #2700219R, CHRISTINA HUANG. All Jersey MLS
- $499,0003 bd2 ba1.1k sqft652 Cornell St, Perth Amboy, NJ 08861For SaleMLS ID #2705945R, ENRIQUE HERNANDEZ. All Jersey MLS
